920 Results

EDIT SEARCH FILTERS
Clear All FiltersPennsylvania
Sort By:  

920 RESULTS

SEARCH FILTERS

    Plan Type
    Square Feet
    Bedrooms
    Bathrooms
    Stories
    Garage (Vehicle Spaces)
    Architectural Styles

    Outdoor Living

    Bedroom Options
    Kitchen & Dining
    Laundry Location
    Additional Rooms

    Garage Type

    Garage Features
    Other Features
    Foundation Type

    Plan Width (FT)
    Plan Depth (FT)
    Plan Height (FT)
    Framing Type
    Media Filters
SEARCHING...
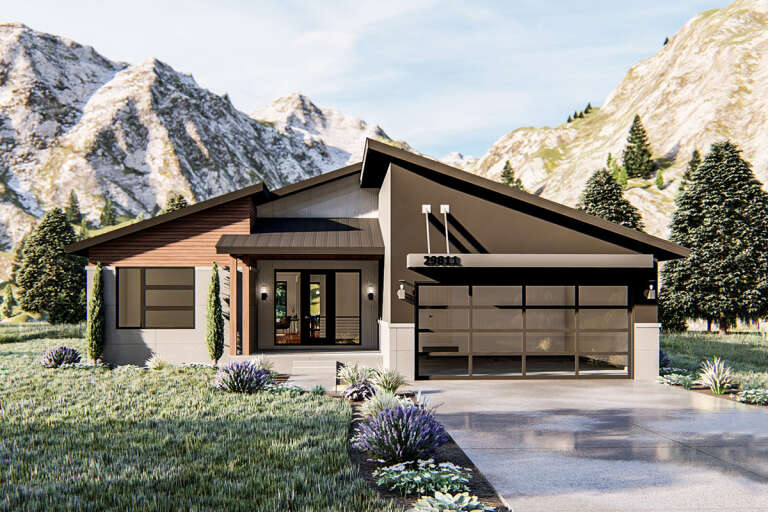
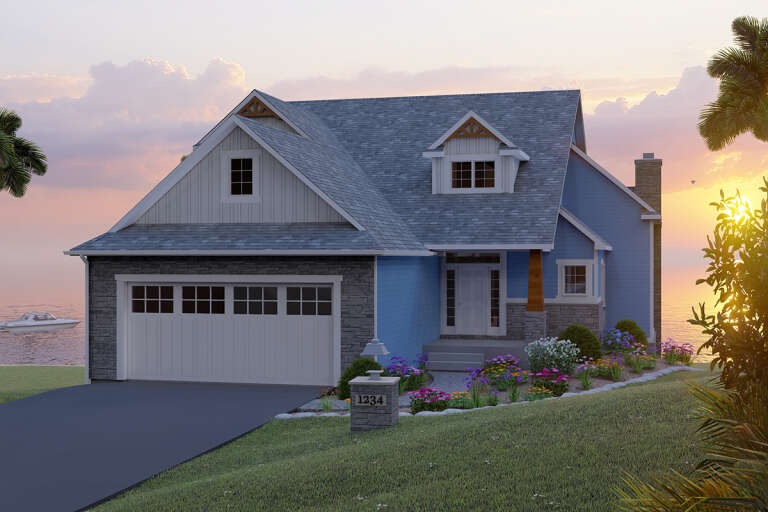
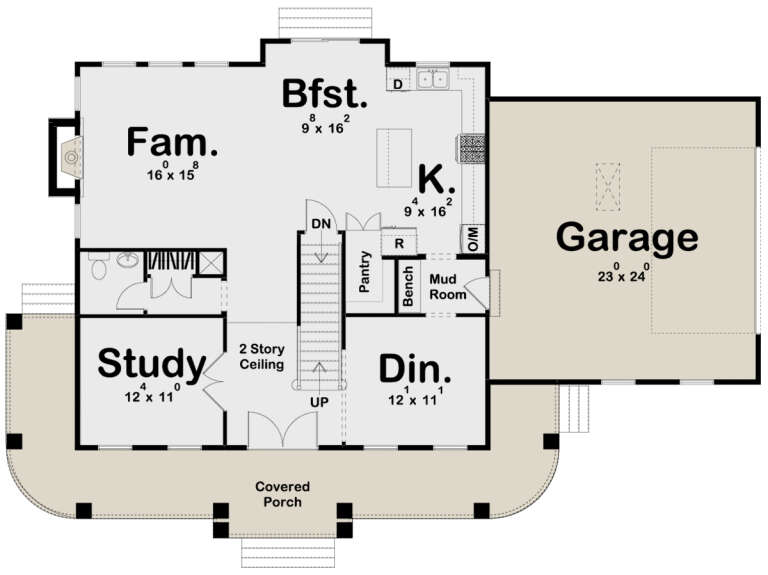
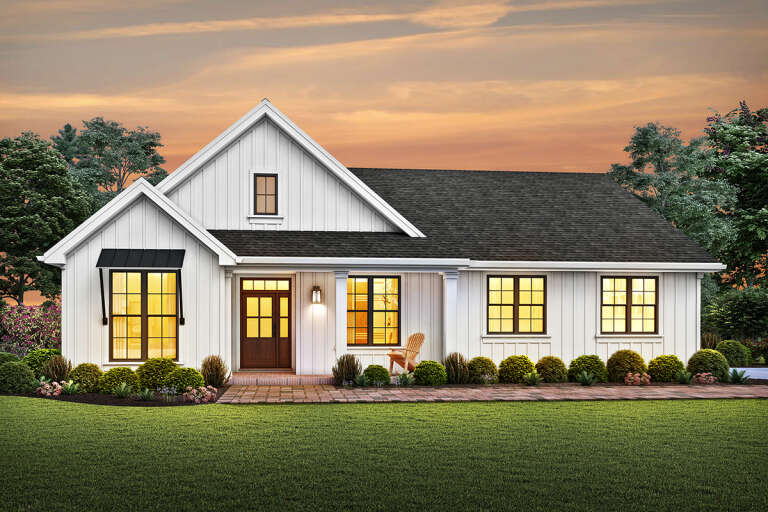
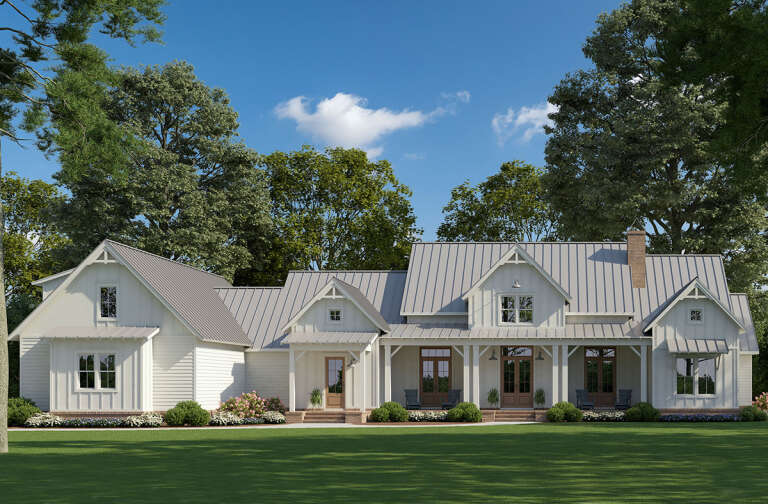
House Plan House Plan #24155 Front Elevation

PLAN #963-00389

Starting at

$1,499
Sq Ft 1,986
Beds 3
Baths 2
½ Baths 0
Cars 2
Stories 1
Width 50'
Depth 63'
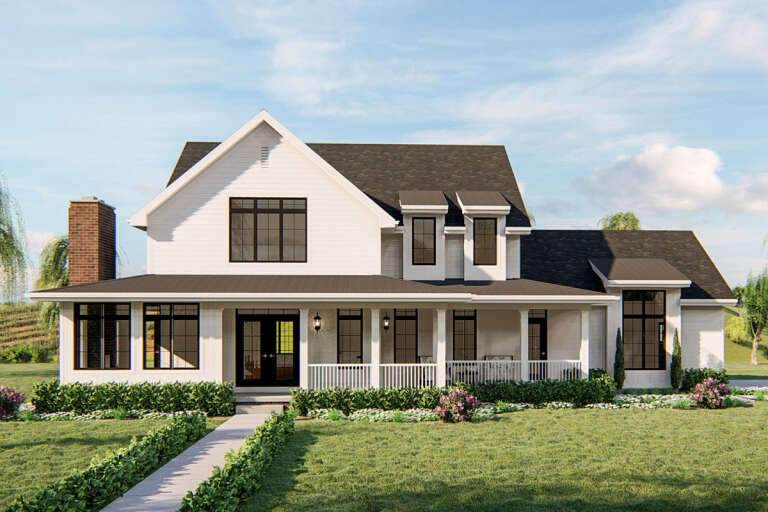
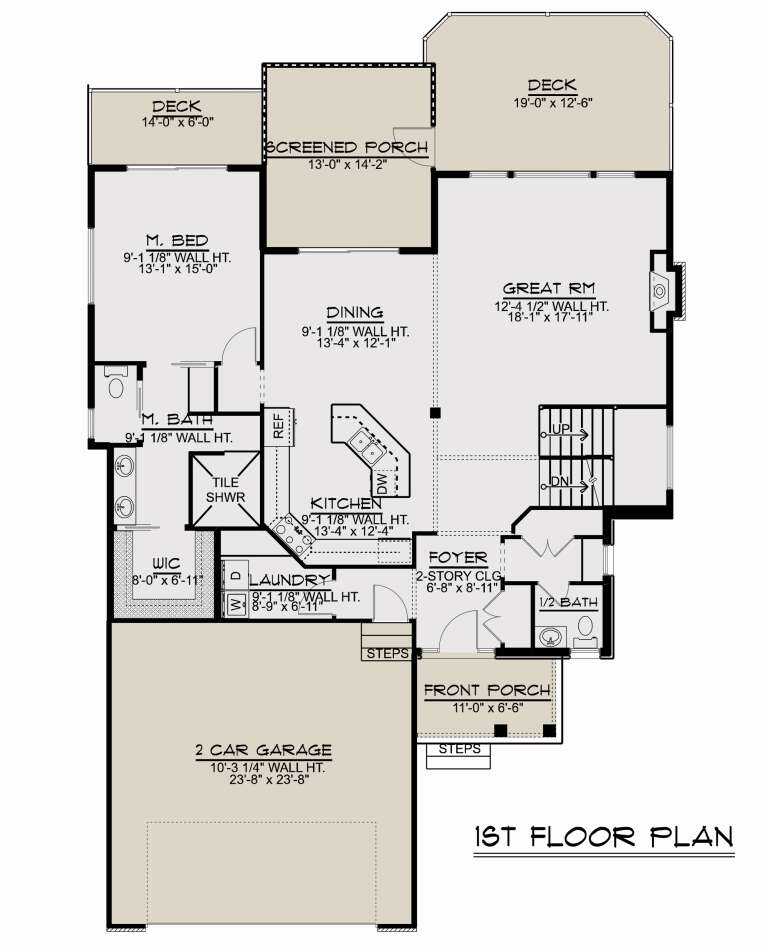
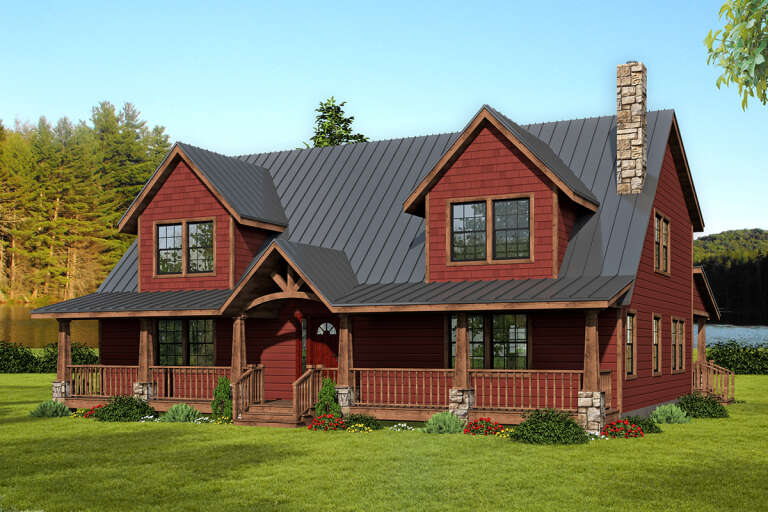
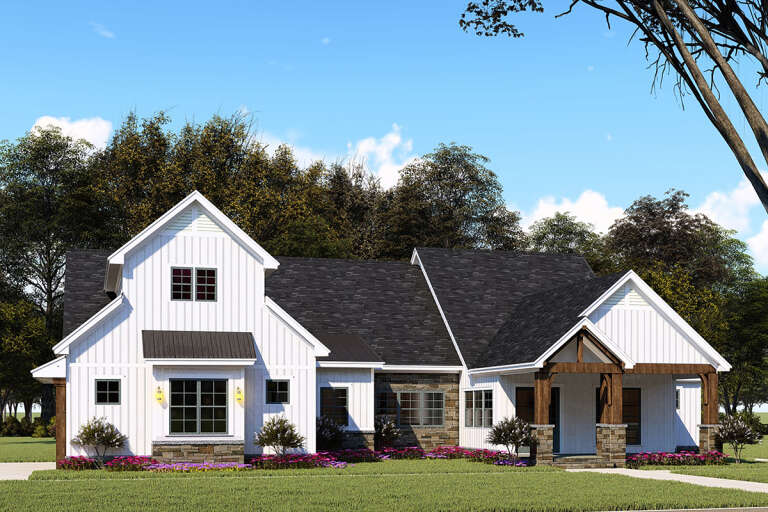
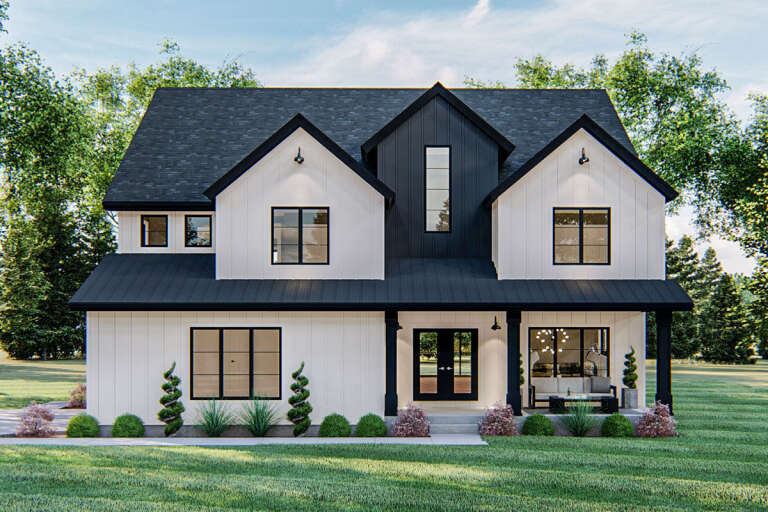
House Plan House Plan #24164 Front Elevation

PLAN #963-00390

Starting at

$1,799
Sq Ft 2,784
Beds 4
Baths 3
½ Baths 1
Cars 2
Stories 2
Width 68'
Depth 50'
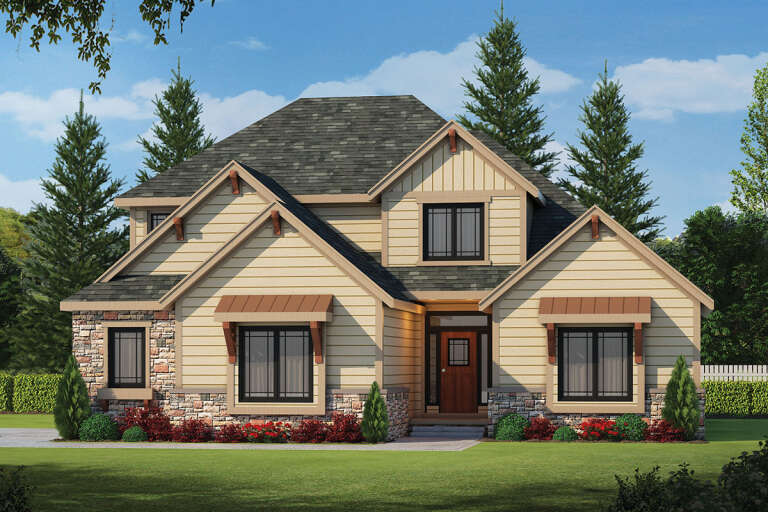
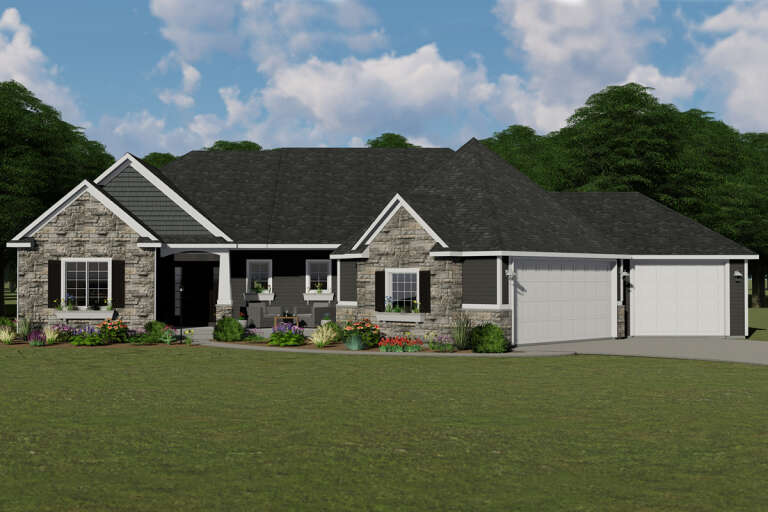
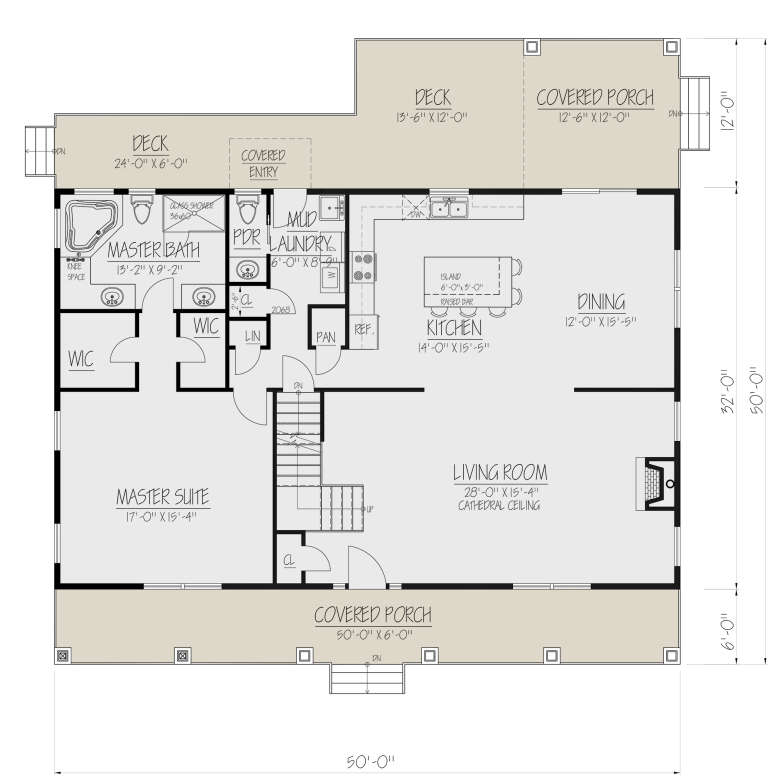
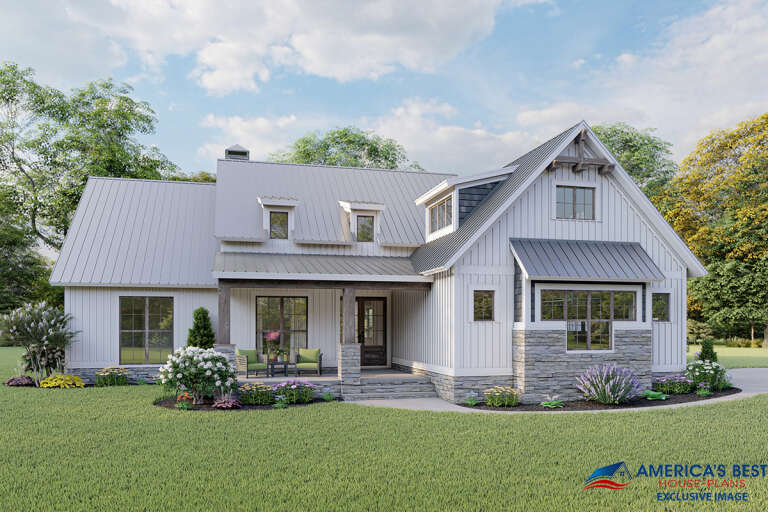
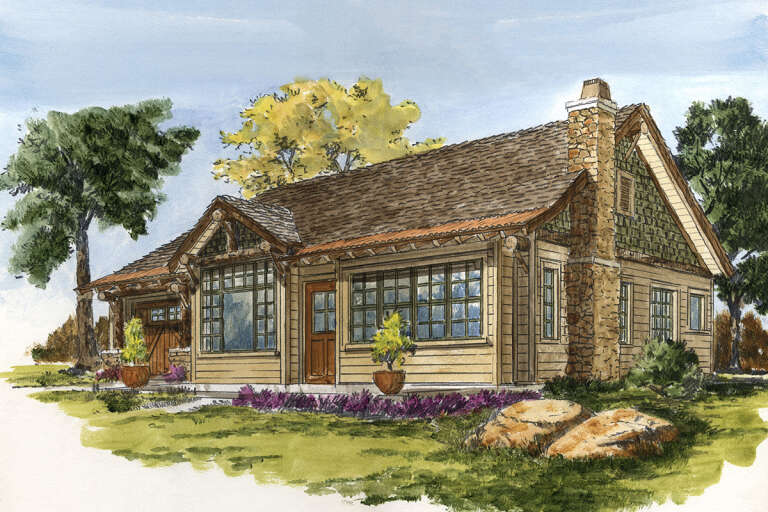
House Plan House Plan #24172 Front Elevation

PLAN #402-01633

Starting at

$1,355
Sq Ft 2,596
Beds 4
Baths 3
½ Baths 1
Cars 2
Stories 2
Width 47'
Depth 57' 8"
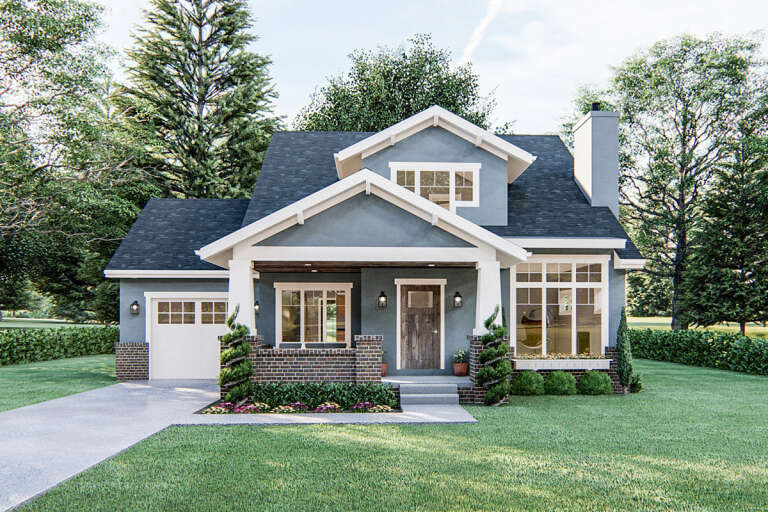
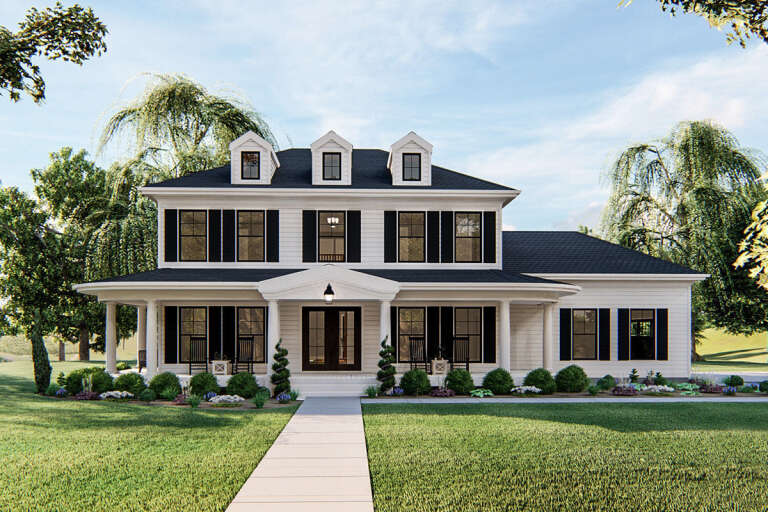
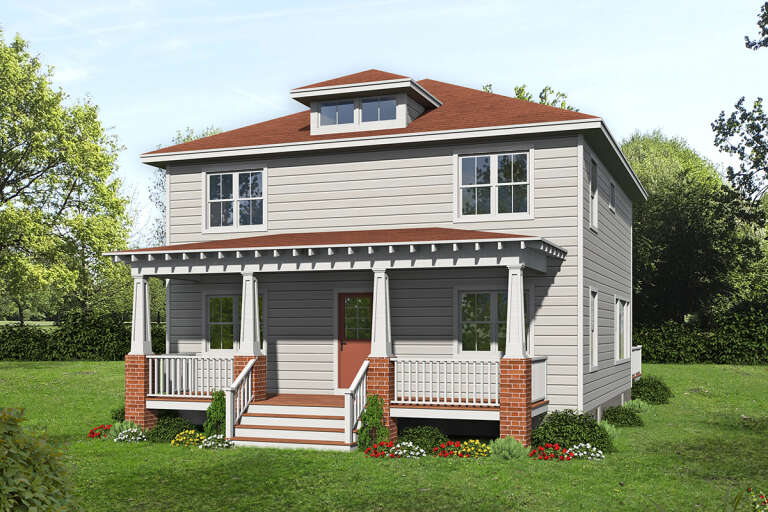
House Plan House Plan #24199 Front Elevation

PLAN #963-00391

Starting at

$1,499
Sq Ft 1,836
Beds 3
Baths 2
½ Baths 1
Cars 1
Stories 1.5
Width 47'
Depth 54'
House Plan House Plan #24206 Front Elevation

PLAN #5032-00019

Starting at

$1,450
Sq Ft 2,777
Beds 3
Baths 2
½ Baths 1
Cars 2
Stories 2
Width 46'
Depth 72'
House Plan House Plan #24210 Front Elevation

PLAN #5032-00023

Starting at

$1,250
Sq Ft 2,199
Beds 3
Baths 2
½ Baths 1
Cars 3
Stories 1
Width 79' 5"
Depth 62'
House Plan House Plan #24228 Front Elevation

PLAN #963-00393

Starting at

$1,599
Sq Ft 2,262
Beds 3
Baths 2
½ Baths 1
Cars 2
Stories 2
Width 66'
Depth 43'
House Plan House Plan #24281 Angled Front Elevation

PLAN #8318-00142

Starting at

$1,200
Sq Ft 2,031
Beds 3
Baths 2
½ Baths 1
Cars 2-3
Stories 1
Width 70' 6"
Depth 56' 2"
House Plan House Plan #24290 Front Elevation

PLAN #1754-00031

Starting at

$1,650
Sq Ft 2,622
Beds 3
Baths 2
½ Baths 1
Cars 0
Stories 2
Width 50'
Depth 50'
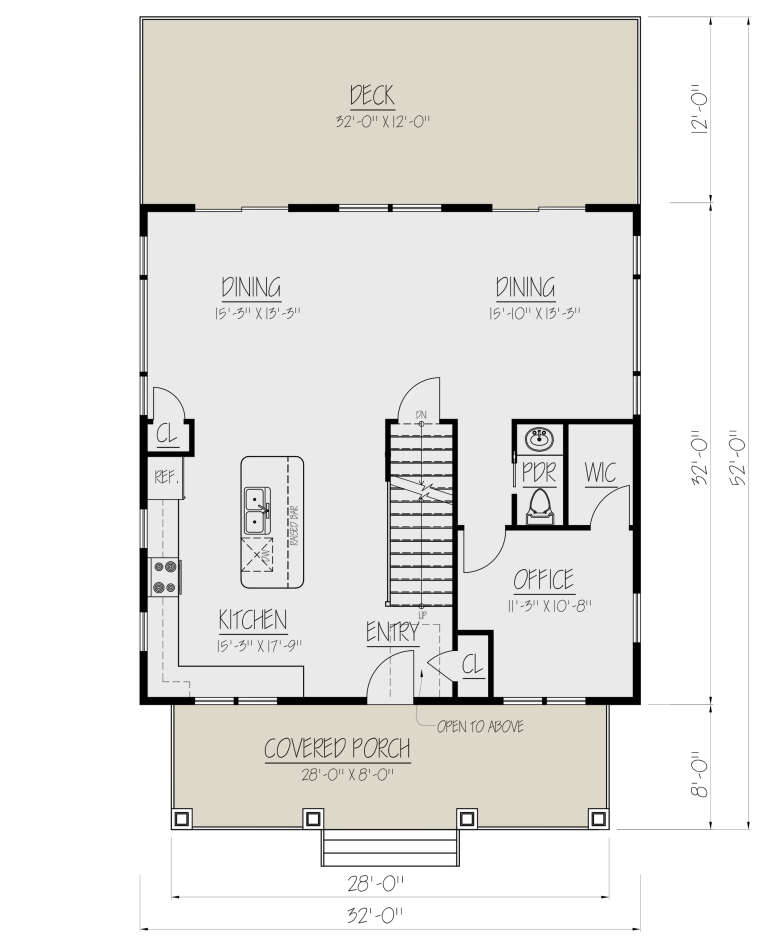
House Plan House Plan #24302 Front Elevation

PLAN #1754-00039

Starting at

$1,425
Sq Ft 2,048
Beds 3
Baths 2
½ Baths 1
Cars 0
Stories 2
Width 32'
Depth 32'
House Plan House Plan #24310 Front Elevation

PLAN #2559-00837

Starting at

$1,548
Sq Ft 1,704
Beds 3
Baths 2
½ Baths 1
Cars 2
Stories 1
Width 52'
Depth 53'
House Plan House Plan #24315 Front Elevation

PLAN #8318-00145

Starting at

$1,350
Sq Ft 2,073
Beds 3
Baths 2
½ Baths 2
Cars 2
Stories 1
Width 70' 6"
Depth 58' 2"
House Plan House Plan #24316 Front Elevation

PLAN #8318-00146

Starting at

$1,350
Sq Ft 1,897
Beds 4
Baths 2
½ Baths 1
Cars 3
Stories 1
Width 72' 6"
Depth 64' 8"
House Plan House Plan #24327 Front Elevation

PLAN #098-00322

Starting at

$2,050
Sq Ft 2,862
Beds 4
Baths 3
½ Baths 1
Cars 2
Stories 2
Width 73' 10"
Depth 52' 10"
House Plan House Plan #24365 Front Elevation

PLAN #4534-00022

Starting at

$1,625
Sq Ft 3,095
Beds 4-5
Baths 3
½ Baths 2
Cars 3
Stories 1
Width 111' 5"
Depth 75' 2"
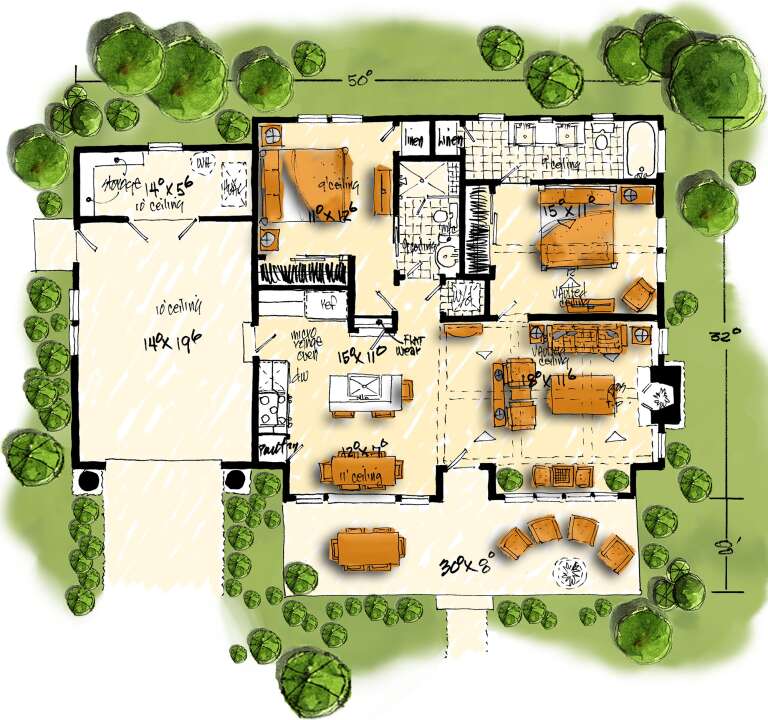
House Plan House Plan #24373 Front Elevation

PLAN #1907-00051

Starting at

$1,275
Sq Ft 1,065
Beds 2
Baths 2
½ Baths 0
Cars 1
Stories 1
Width 44'
Depth 32'
House Plan House Plan #24383 Front Elevation at Dusk

PLAN #098-00323

Starting at

$2,050
Sq Ft 3,319
Beds 4
Baths 4
½ Baths 0
Cars 2
Stories 2
Width 64'
Depth 63' 8"
House Plan House Plan #24408 Front Elevation

PLAN #963-00414

Starting at

$1,899
Sq Ft 3,319
Beds 4
Baths 3
½ Baths 1
Cars 2
Stories 2
Width 48'
Depth 52'
X
Shop Sign In
Favorites
Cart
Chat