




























-
 Single Family Plans
- View All Single-Family Plans
- New Plans
- Open Floor Plans
- Best-Selling
- Exclusive
- Plans With 360 Virtual Tours
- More Single-Family Collections
-
 Garage Plans
- View All Garage Plans
- Garages With Apartments
- 3 Car Garage Plans
- 2 Car Garage Plans
- 1 Car Garage Plans
- Garages With A Loft
- More Garage Collections
-
Recreation Plans
- Pool Houses
- Sheds
- Gazebos
- Workshops
- View All Recreation Plans
-
 Multi-Family Plans
- Duplex Plans
- Tri-Plex Plans
- Four-Plex Plans
- View All Multi-Family Plans
-
Single Family Plans
- View All Single-Family Plans
- New Plans
- Open Floor Plans
- Best-Selling
- Exclusive
- Plans With 360 Virtual Tours
- More Single-Family Collections
-
Garage Plans
- View All Garage Plans
- Garages With Apartments
- 3 Car Garage Plans
- 2 Car Garage Plans
- 1 Car Garage Plans
- Garages With A Loft
- More Garage Collections
-
Recreation Plans
- Pool Houses
- Sheds
- Gazebos
- Workshops
- View All Recreation Plans
-
Multi-Family Plans
- Duplex Plans
- Tri-Plex Plans
- Four-Plex Plans
- View All Multi-Family Plans


920 Results


 360°
 Video













Pennsylvania FAQ
What styles of house plans are popular in Pennsylvania?
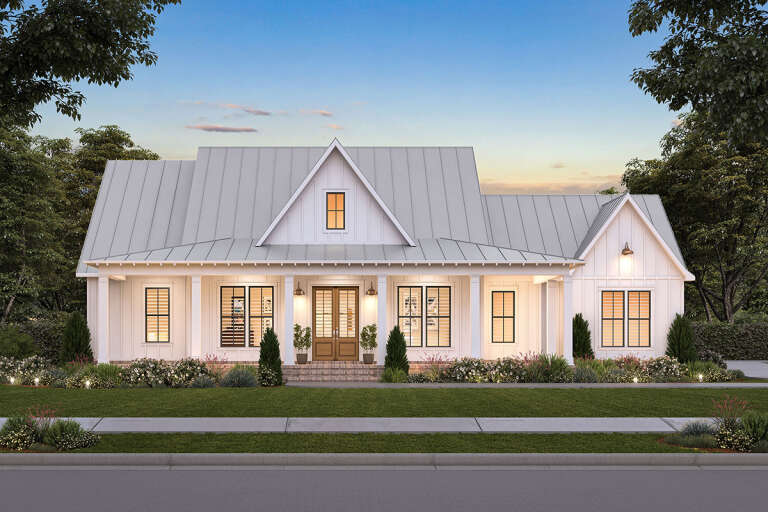
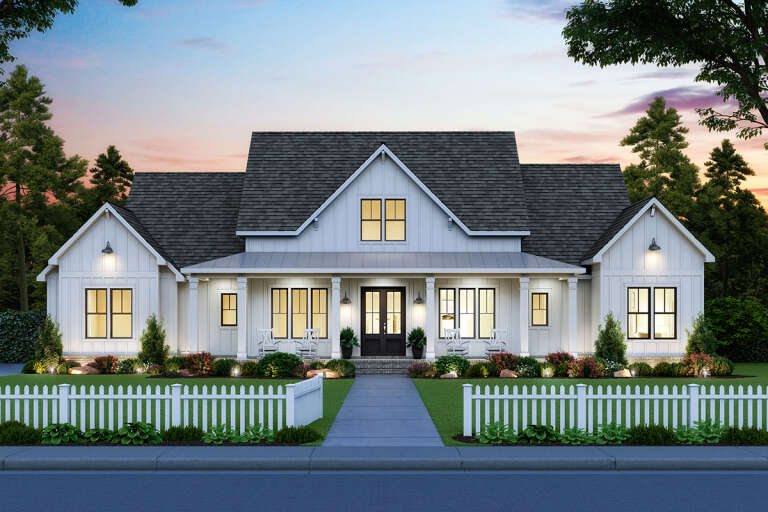
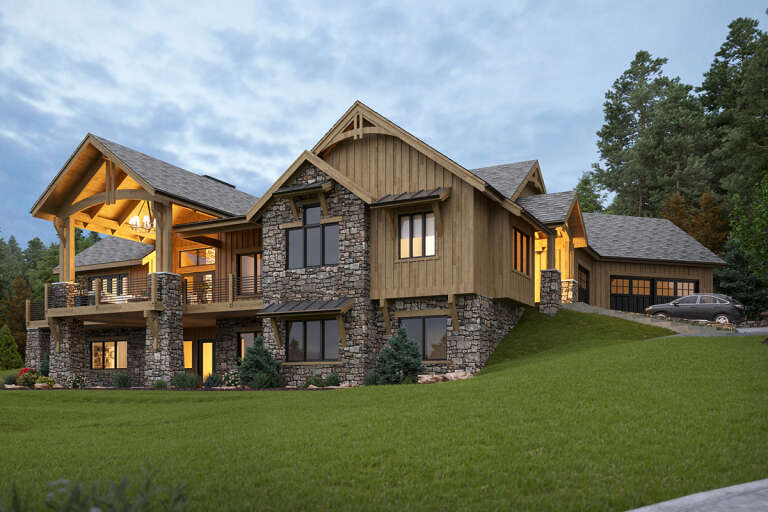
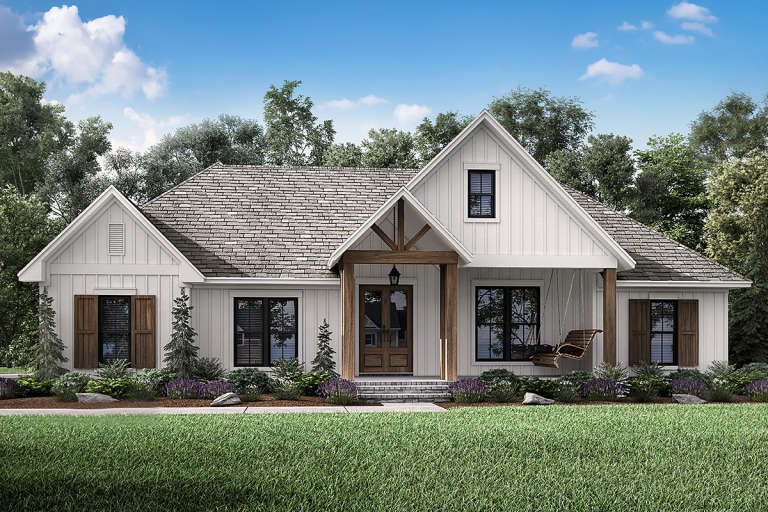
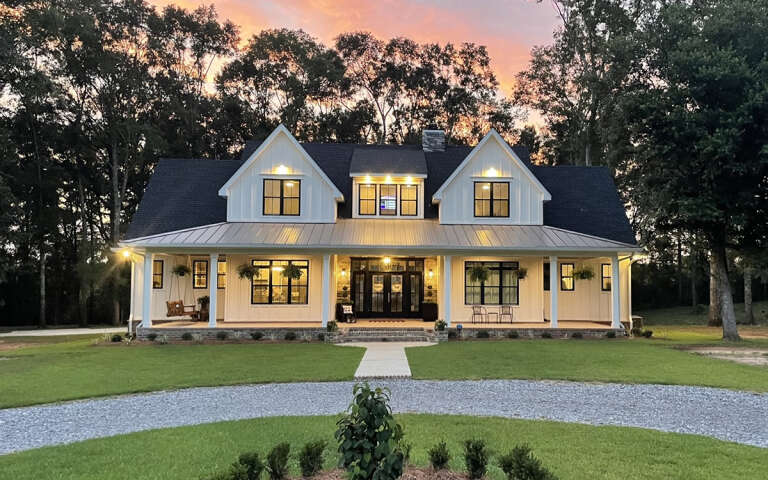
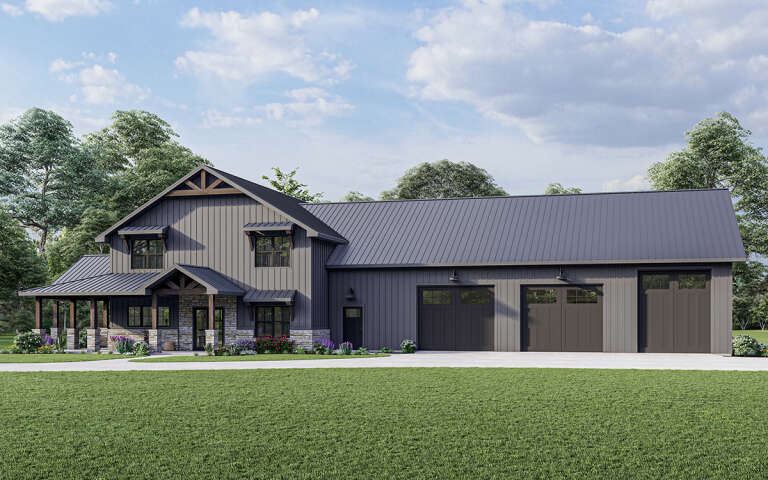
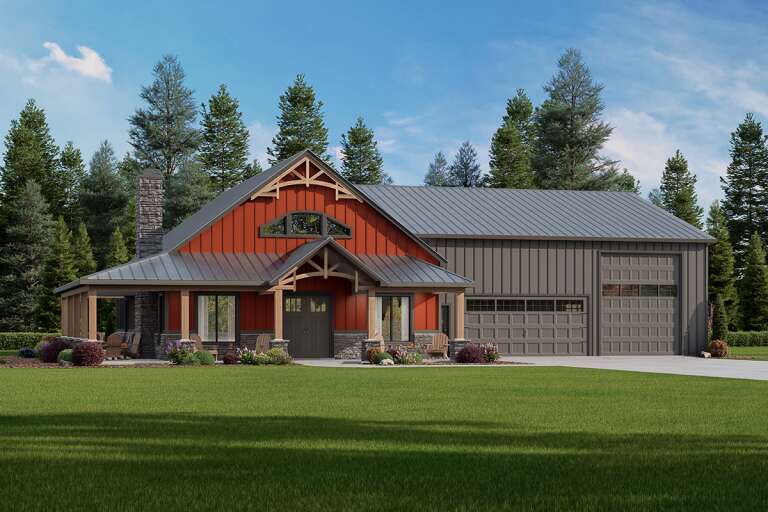
Popular Pennsylvania house plans include Modern Farmhouse, Craftsman, Mountain, Barndominium, and Traditional. These styles reflect the state’s historic architecture as well as rural and mountain regions throughout the Keystone State. Many homes also feature covered porches, steep rooflines for snow, and flexible interior layouts suited for year-round living.
Do I need a building permit to build a house in Pennsylvania?
Yes. Most new home construction projects in Pennsylvania require a building permit and plan review before construction begins. Permits are typically issued by the local municipality or by a third-party agency authorized to enforce the Pennsylvania Uniform Construction Code (UCC).
Can I modify a house plan from the Pennsylvania house plan collection?
Yes. Most house plans can be customized to meet your specific needs by submitting a quote request through our modification department. Common modifications include adjusting square footage, adding a garage or basement, modifying the roofline, or adding/removing a bedroom or bathroom.
What features should I look for in a Pennsylvania house plan?
When building in Pennsylvania, many homeowners look for features such as:
- Mudrooms or entryways for winter weather
- Covered front or rear porches
- Basements or walk-out lower levels for sloped lots
- Attached garages for snow and winter protection
These features help homes perform well in the state’s changing seasons.
Are basement foundations common in Pennsylvania homes?
Yes. Basements are very common in Pennsylvania house plans due to the state's colder climate and sloped terrain. Many homeowners choose full basements or walk-out basements to add extra living space, storage, or future expansion potential.
How do I choose the best house plan for my Pennsylvania lot?
Start by considering:
- Local zoning requirements
- Lot size and slope
- Climate and seasonal conditions
- Desired square footage and number of bedrooms
- Garage and outdoor living needs
Many Pennsylvania builders also recommend selecting plans that work well with basements or hillside foundations, given the state’s varied terrain.


