848 Results

EDIT SEARCH FILTERS
Clear All FiltersOklahoma
Sort By:  

848 RESULTS

SEARCH FILTERS

    Plan Type
    Square Feet
    Bedrooms
    Bathrooms
    Stories
    Garage (Vehicle Spaces)
    Architectural Styles

    Outdoor Living

    Bedroom Options
    Kitchen & Dining
    Laundry Location
    Additional Rooms

    Garage Type

    Garage Features
    Other Features
    Foundation Type

    Plan Width
    Plan Depth
    Framing Type
    Media Filters
SEARCHING...





House Plan House Plan #24748 Front Elevation

PLAN #4534-00034

Starting at

$1,345
Sq Ft 2,520
Beds 3
Baths 2
½ Baths 1
Cars 2
Stories 1
Width 109' 3"
Depth 55' 9"

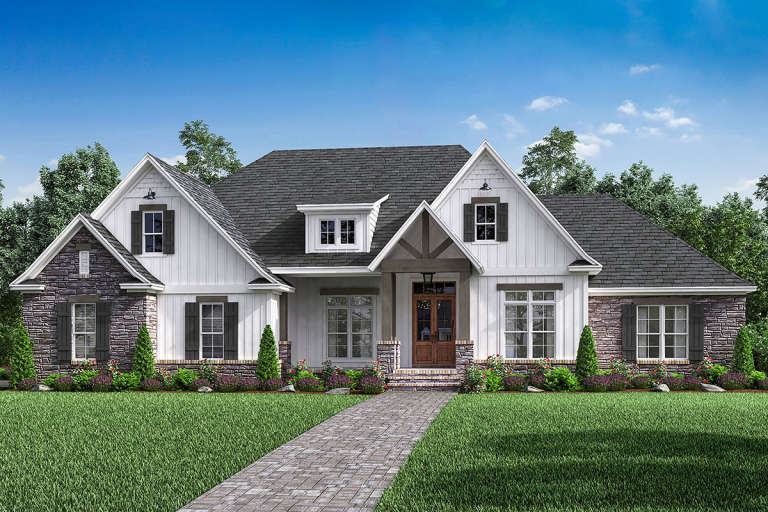
House Plan House Plan #24765 Front Elevation

PLAN #4534-00036

Starting at

$1,445
Sq Ft 3,273
Beds 4
Baths 3
½ Baths 1
Cars 3
Stories 1
Width 87' 7"
Depth 97' 1"


House Plan House Plan #24947 Front Elevation

PLAN #4534-00040

Starting at

$1,245
Sq Ft 1,777
Beds 3
Baths 2
½ Baths 0
Cars 2
Stories 1
Width 66' 8"
Depth 49' 7"

House Plan House Plan #25019 Front Elevation

PLAN #963-00468

Starting at

$1,499
Sq Ft 1,958
Beds 3
Baths 2
½ Baths 0
Cars 2
Stories 1
Width 60'
Depth 69'
House Plan House Plan #25093 Front Elevation

PLAN #8318-00182

Starting at

$1,200
Sq Ft 1,805
Beds 2
Baths 2
½ Baths 0
Cars 4
Stories 1
Width 61'
Depth 100' 10"
House Plan House Plan #25165 Front Elevation

PLAN #3571-00011

Starting at

$1,334
Sq Ft 3,414
Beds 4
Baths 3
½ Baths 2
Cars 3
Stories 1
Width 85'
Depth 74' 6"
House Plan House Plan #25190 Front Elevation

PLAN #8318-00187

Starting at

$1,100
Sq Ft 2,085
Beds 3
Baths 2
½ Baths 0
Cars 3
Stories 1
Width 91'
Depth 67' 7"
House Plan House Plan #25279 Front Elevation
EXCLUSIVE

PLAN #041-00243

Starting at

$1,495
Sq Ft 2,864
Beds 4
Baths 3
½ Baths 1
Cars 3
Stories 1
Width 75' 2"
Depth 74' 8"
House Plan House Plan #25298 Front Elevation

PLAN #963-00494

Starting at

$1,599
Sq Ft 2,213
Beds 1-3
Baths 1
½ Baths 1
Cars 2
Stories 1
Width 81'
Depth 93'
House Plan House Plan #25363 Front Elevation
EXCLUSIVE

PLAN #1462-00033

Starting at

$1,000
Sq Ft 875
Beds 1
Baths 1
½ Baths 0
Cars 0
Stories 1
Width 25'
Depth 35'
House Plan House Plan #25619 Front Elevation

PLAN #4534-00060

Starting at

$1,245
Sq Ft 1,817
Beds 3
Baths 2
½ Baths 0
Cars 2
Stories 1
Width 65' 8"
Depth 52' 1"
House Plan House Plan #19642 Front Elevation

PLAN #041-00174

Starting at

$1,495
Sq Ft 2,589
Beds 4-5
Baths 2
½ Baths 1
Cars 2-3
Stories 1
Width 76' 4"
Depth 67' 4"
House Plan House Plan #20148 Front Elevation

PLAN #041-00179

Starting at

$1,495
Sq Ft 2,926
Beds 4-5
Baths 3
½ Baths 1
Cars 2-3
Stories 1
Width 76'
Depth 77' 8"
House Plan House Plan #20605 Angled Front Elevation\

PLAN #6849-00064

Starting at

$2,495
Sq Ft 4,357
Beds 5
Baths 4
½ Baths 2
Cars 3
Stories 2
Width 92'
Depth 64' 7"
House Plan House Plan #18603 Front Elevation

PLAN #8318-00049

Starting at

$2,250
Sq Ft 3,380
Beds 4
Baths 3
½ Baths 1
Cars 3
Stories 1.5
Width 65' 2"
Depth 115'
House Plan House Plan #18815 Angled Front Elevation

PLAN #041-00169

Starting at

$1,495
Sq Ft 2,742
Beds 4
Baths 3
½ Baths 1
Cars 2-3
Stories 1
Width 76' 8"
Depth 61' 10"
House Plan House Plan #21001 Front Elevation

PLAN #2559-00815

Starting at

$1,600
Sq Ft 1,878
Beds 3
Baths 2
½ Baths 0
Cars 2
Stories 1
Width 52'
Depth 61' 1"
House Plan House Plan #23325 Front Elevation

PLAN #9401-00102

Starting at

$1,095
Sq Ft 1,486
Beds 3
Baths 2
½ Baths 0
Cars 2-3
Stories 1
Width 68' 11"
Depth 51'
X
Shop Sign In
Favorites
Cart
Chat