859 Results

EDIT SEARCH FILTERS
Clear All FiltersOklahoma
Sort By:  

859 RESULTS

SEARCH FILTERS

    Plan Type
    Square Feet
    Bedrooms
    Bathrooms
    Stories
    Garage (Vehicle Spaces)
    Architectural Styles

    Outdoor Living

    Bedroom Options
    Kitchen & Dining
    Laundry Location
    Additional Rooms

    Garage Type

    Garage Features
    Other Features
    Foundation Type

    Plan Width (FT)
    Plan Depth (FT)
    Plan Height (FT)
    Framing Type
    Media Filters
SEARCHING...
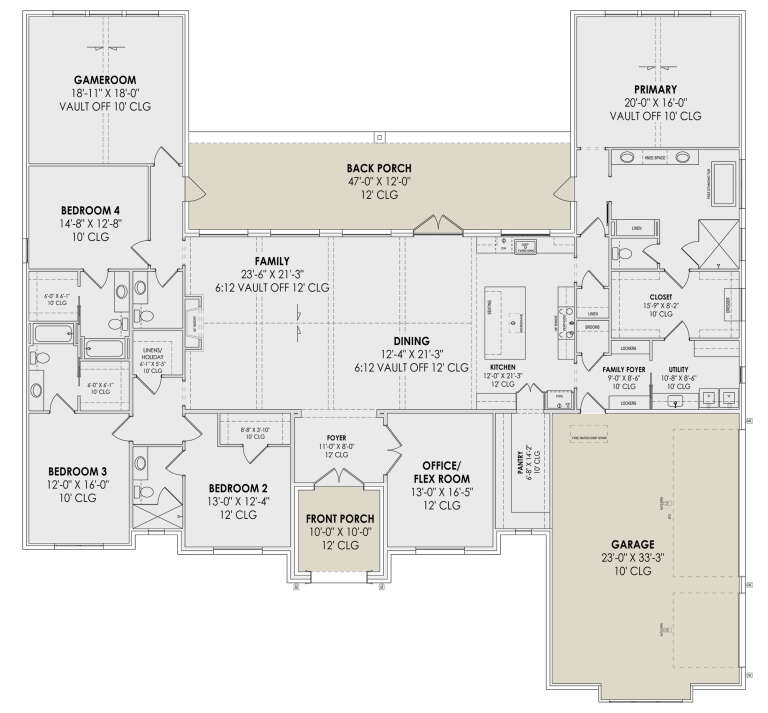
House Plan House Plan #30813 Front Elevation at Dusk

PLAN #7983-00066

Starting at

$2,330
Sq Ft 4,001
Beds 4
Baths 4
½ Baths 1
Cars 3
Stories 1
Width 88' 10"
Depth 85' 1"
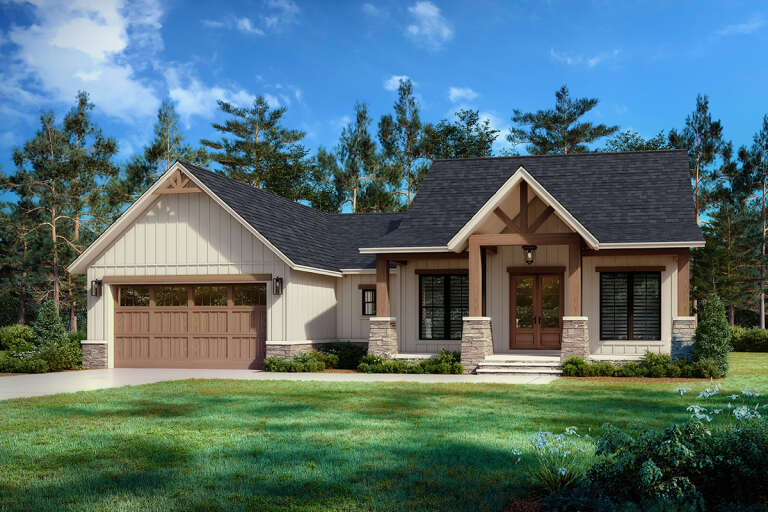
House Plan House Plan #30824 Angled Front Elevation

PLAN #041-00355

Starting at

$1,395
Sq Ft 1,795
Beds 3
Baths 2
½ Baths 0
Cars 2
Stories 1
Width 61' 2"
Depth 46' 10"
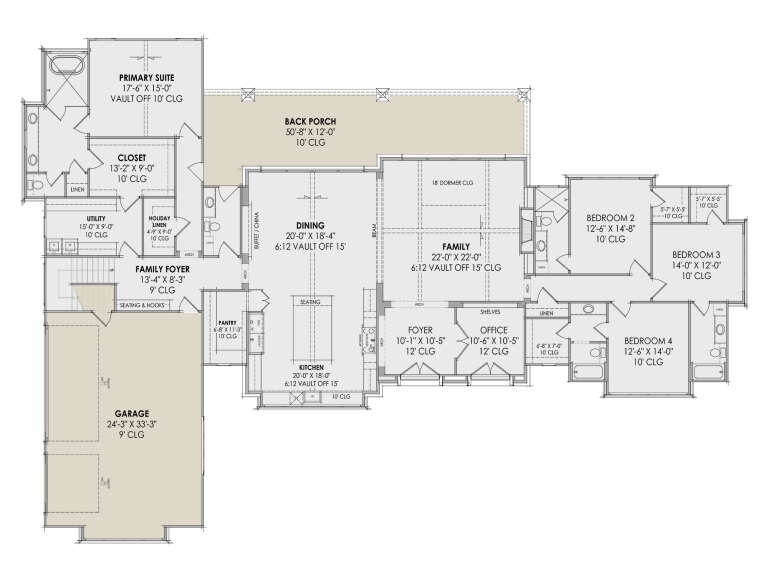
House Plan House Plan #30835 Front Elevation at Dusk

PLAN #7983-00068

Starting at

$2,115
Sq Ft 3,856
Beds 4
Baths 4
½ Baths 1
Cars 3
Stories 1
Width 113' 1"
Depth 78' 9"
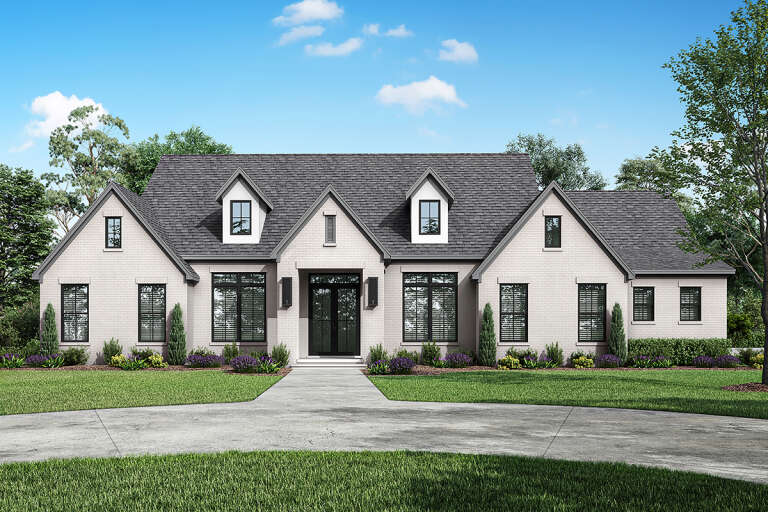
House Plan House Plan #30854 Front Elevation

PLAN #041-00356

Starting at

$1,495
Sq Ft 2,859
Beds 3
Baths 3
½ Baths 1
Cars 3
Stories 1
Width 78'
Depth 79'
House Plan House Plan #30904 Angled Front Elevation

PLAN #963-00938

Starting at

$1,899
Sq Ft 3,176
Beds 3
Baths 3
½ Baths 0
Cars 4
Stories 1.5
Width 60'
Depth 114' 8"
House Plan House Plan #30924 Angled Front Elevation

PLAN #7983-00096

Starting at

$1,480
Sq Ft 2,390
Beds 4
Baths 3
½ Baths 1
Cars 2
Stories 1
Width 72' 2"
Depth 52'
House Plan House Plan #30951 Angled Front Elevation

PLAN #041-00357

Starting at

$1,395
Sq Ft 1,878
Beds 3
Baths 2
½ Baths 1
Cars 3
Stories 1
Width 96'
Depth 44' 6"
White Modern Farmhouse front elevation with board-and-batten siding, wood porch posts, and black windows. House Plan # 009-00397 Digital Rendering by America's Best House Plans, Inc.
EXCLUSIVE

PLAN #009-00397

Starting at

$1,200
Sq Ft 1,487
Beds 3
Baths 2
½ Baths 0
Cars 2
Stories 1
Width 57'
Depth 60' 6"
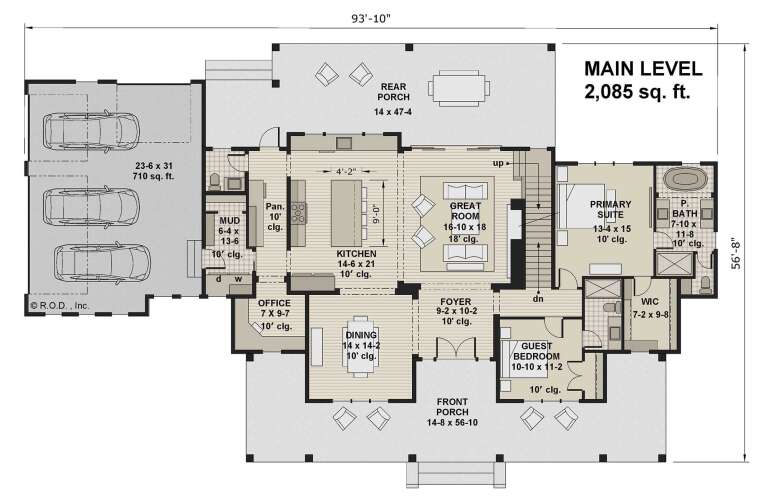
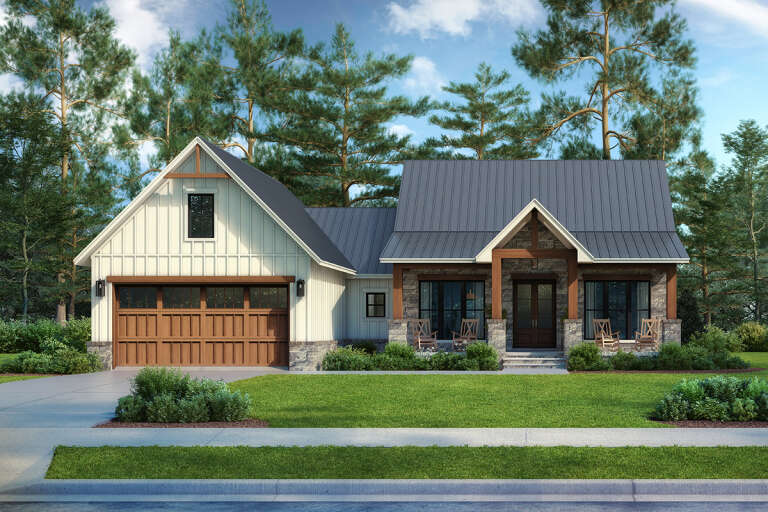
House Plan House Plan #30985 Front Elevation

PLAN #098-00422

Starting at

$2,050
Sq Ft 3,235
Beds 5
Baths 3
½ Baths 1
Cars 3
Stories 2
Width 93' 10"
Depth 56' 8"
House Plan House Plan #30996 Front Elevation

PLAN #041-00358

Starting at

$1,395
Sq Ft 1,793
Beds 3
Baths 2
½ Baths 1
Cars 2
Stories 1
Width 60' 6"
Depth 53' 10"
House Plan House Plan #31032 Front Elevation

PLAN #4534-00113

Starting at

$1,295
Sq Ft 2,166
Beds 4
Baths 2
½ Baths 1
Cars 2
Stories 1
Width 71' 8"
Depth 61' 4"
White Modern Farmhouse front elevation with board-and-batten siding, metal roof, stone base, and front porch. House Plan # 009-00398 Digital Rendering by America's Best House Plans, Inc.
EXCLUSIVE

PLAN #009-00398

Starting at

$1,250
Sq Ft 1,819
Beds 3
Baths 2
½ Baths 1
Cars 2-3
Stories 1
Width 60' 6"
Depth 61' 6"
House Plan House Plan #31065 Angled Front Elevation

PLAN #8244-00003

Starting at

$1,500
Sq Ft 2,215
Beds 3
Baths 2
½ Baths 1
Cars 2
Stories 1
Width 65' 8"
Depth 62' 8"
House Plan House Plan #31102 Angled Front Elevation

PLAN #940-01046

Starting at

$1,450
Sq Ft 1,719
Beds 3
Baths 2
½ Baths 1
Cars 2
Stories 1.5
Width 85' 9"
Depth 30'
House Plan House Plan #31133 Angled Front Elevation

PLAN #2559-01035

Starting at

$1,449
Sq Ft 1,483
Beds 3
Baths 2
½ Baths 0
Cars 1
Stories 1
Width 30'
Depth 70'
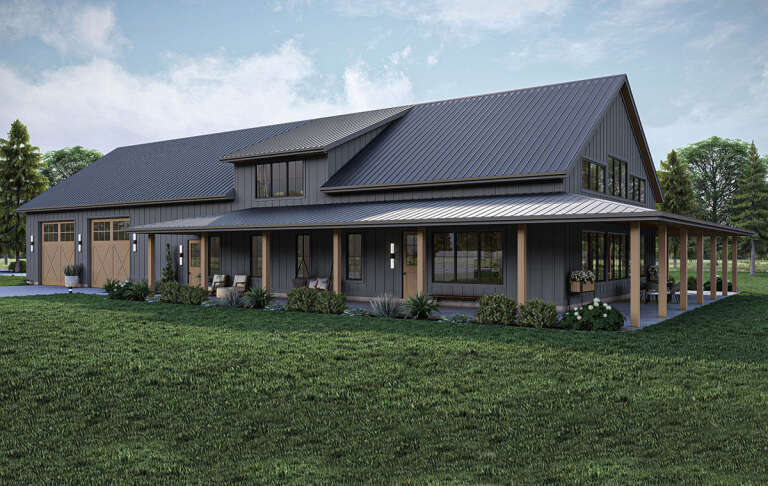
Angled right side elevation with dark gray siding, metal roof, and glass garage doors. House Plan # 009-00399 Digital Rendering by America's Best House Plans, Inc.
EXCLUSIVE

PLAN #009-00399

Starting at

$1,250
Sq Ft 1,971
Beds 3
Baths 2
½ Baths 0
Cars 2
Stories 1
Width 96' 8"
Depth 49' 10"
House Plan House Plan #31156 Front Elevation

PLAN #5032-00272

Starting at

$1,450
Sq Ft 4,013
Beds 4
Baths 3
½ Baths 3
Cars 4
Stories 2
Width 182'
Depth 81'
House Plan House Plan #31327 Angled Front Elevation

PLAN #034-01377

Starting at

$1,740
Sq Ft 2,174
Beds 3
Baths 2
½ Baths 1
Cars 2
Stories 2
Width 61' 10"
Depth 39' 10"
X
Shop Sign In
Favorites
Cart
Chat