

849 Results

EDIT SEARCH FILTERS
Clear All FiltersOklahoma
Sort By:  

849 RESULTS

SEARCH FILTERS

    Plan Type
    Square Feet
    Bedrooms
    Bathrooms
    Stories
    Garage (Vehicle Spaces)
    Architectural Styles

    Outdoor Living

    Bedroom Options
    Kitchen & Dining
    Laundry Location
    Additional Rooms

    Garage Type

    Garage Features
    Other Features
    Foundation Type

    Plan Width
    Plan Depth
    Framing Type
    Media Filters
SEARCHING...

House Plan House Plan #24903 Front Elevation

PLAN #9279-00027

Starting at

$745
Sq Ft 1,422
Beds 3
Baths 2
½ Baths 0
Cars 2
Stories 1
Width 54'
Depth 53'

House Plan House Plan #24953 Front Elevation

PLAN #4534-00041

Starting at

$1,195
Sq Ft 1,474
Beds 3
Baths 2
½ Baths 0
Cars 2
Stories 1
Width 65' 8"
Depth 46'
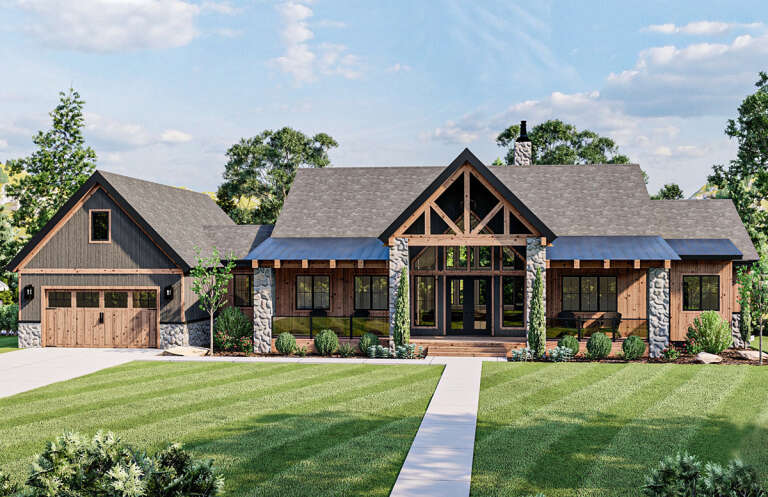
House Plan House Plan #24964 Front Elevation

PLAN #041-00235

Starting at

$1,445
Sq Ft 2,339
Beds 3
Baths 2
½ Baths 1
Cars 2
Stories 1
Width 69'
Depth 60'

House Plan House Plan #24971 Front Elevation

PLAN #940-00254

Starting at

$1,100
Sq Ft 1,500
Beds 2
Baths 2
½ Baths 0
Cars 3
Stories 1
Width 76' 5"
Depth 50'
House Plan House Plan #24985 Angled Front Elevation

PLAN #041-00236

Starting at

$1,445
Sq Ft 2,199
Beds 3
Baths 2
½ Baths 0
Cars 2
Stories 1
Width 68' 8"
Depth 59' 10"


White Modern Farmhouse front with board-and-batten siding, metal roof accents, porch, and landscaping. House Plan # 009-00296 Digital Rendering by America's Best House Plans, Inc.
EXCLUSIVE

PLAN #009-00296

Starting at

$1,350
Sq Ft 2,801
Beds 4
Baths 3
½ Baths 1
Cars 2-3
Stories 1
Width 89'
Depth 57'
House Plan House Plan #24998 Front Elevation

PLAN #1070-00294

Starting at

$2,134
Sq Ft 3,410
Beds 5
Baths 5
½ Baths 1
Cars 2
Stories 1.5
Width 74' 5"
Depth 81' 6"
House Plan House Plan #25012 Front Elevation

PLAN #036-00273

Starting at

$1,395
Sq Ft 2,156
Beds 3
Baths 3
½ Baths 0
Cars 0
Stories 1
Width 71' 2"
Depth 64' 6"
House Plan House Plan #25016 Front Elevation
EXCLUSIVE

PLAN #6849-00095

Starting at

$2,595
Sq Ft 4,099
Beds 5
Baths 3
½ Baths 2
Cars 3
Stories 2
Width 83'
Depth 85'
House Plan House Plan #25018 Front Elevation

PLAN #963-00467

Starting at

$1,599
Sq Ft 2,073
Beds 3
Baths 2
½ Baths 1
Cars 3
Stories 1
Width 72'
Depth 66'
House Plan House Plan #25020 Rear Elevation

PLAN #1070-00302

Starting at

$1,804
Sq Ft 2,766
Beds 5
Baths 4
½ Baths 0
Cars 2
Stories 2
Width 48' 2"
Depth 76' 3"
House Plan House Plan #25029 Front Elevation

PLAN #9401-00113

Starting at

$1,095
Sq Ft 1,302
Beds 3
Baths 2
½ Baths 0
Cars 0
Stories 2
Width 51' 2"
Depth 37' 2"
House Plan House Plan #25048 Front Elevation

PLAN #7922-00241

Starting at

$800
Sq Ft 2,657
Beds 4
Baths 3
½ Baths 1
Cars 2
Stories 2
Width 59' 10"
Depth 68' 10"
House Plan House Plan #25142 Angled Front Elevation

PLAN #8318-00185

Starting at

$1,200
Sq Ft 2,006
Beds 3
Baths 2
½ Baths 1
Cars 2
Stories 2
Width 42' 2"
Depth 53' 6"
House Plan House Plan #25145 Front Elevation

PLAN #963-00478

Starting at

$1,599
Sq Ft 2,094
Beds 4
Baths 3
½ Baths 0
Cars 2
Stories 2
Width 44'
Depth 54'


White Modern Farmhouse front elevation with board-and-batten siding, metal roof, stone foundation, and covered porch. House Plan # 009-00300 Digital Rendering by America's Best House Plans, Inc.
EXCLUSIVE

PLAN #009-00300

Starting at

$1,300
Sq Ft 2,135
Beds 3-4
Baths 2
½ Baths 1
Cars 2
Stories 1
Width 68'
Depth 51'
House Plan House Plan #25161 Front Elevation

PLAN #041-00240

Starting at

$1,345
Sq Ft 1,301
Beds 2
Baths 2
½ Baths 0
Cars 2
Stories 1
Width 45' 6"
Depth 64' 4"
House Plan House Plan #25199 Front Elevation

PLAN #4534-00048

Starting at

$1,345
Sq Ft 2,584
Beds 4
Baths 3
½ Baths 1
Cars 2
Stories 1
Width 68' 8"
Depth 94' 6"
X
Shop Sign In
Favorites
Cart
Chat