848 Results

EDIT SEARCH FILTERS
Clear All FiltersOklahoma
Sort By:  

848 RESULTS

SEARCH FILTERS

    Plan Type
    Square Feet
    Bedrooms
    Bathrooms
    Stories
    Garage (Vehicle Spaces)
    Architectural Styles

    Outdoor Living

    Bedroom Options
    Kitchen & Dining
    Laundry Location
    Additional Rooms

    Garage Type

    Garage Features
    Other Features
    Foundation Type

    Plan Width
    Plan Depth
    Framing Type
    Media Filters
SEARCHING...



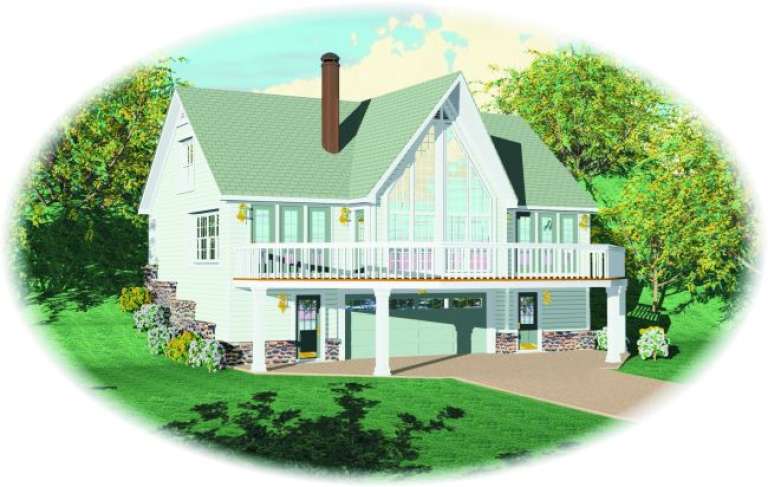

House Plan House Plan #24360 Front Elevation

PLAN #963-00409

Starting at

$1,699
Sq Ft 2,309
Beds 4
Baths 3
½ Baths 1
Cars 2
Stories 1
Width 66'
Depth 62'



House Plan House Plan #24457 Front Elevation

PLAN #8318-00156

Starting at

$1,350
Sq Ft 2,073
Beds 3
Baths 2
½ Baths 2
Cars 2
Stories 1
Width 70' 6"
Depth 60' 2"


House Plan House Plan #24493 Front Elevation at Dusk

PLAN #4534-00029

Starting at

$1,245
Sq Ft 1,954
Beds 3
Baths 2
½ Baths 1
Cars 2
Stories 1
Width 85'
Depth 51' 3"



House Plan House Plan #24660 Front Elevation

PLAN #8318-00165

Starting at

$1,350
Sq Ft 2,050
Beds 3
Baths 2
½ Baths 0
Cars 0
Stories 1
Width 74' 4"
Depth 74' 7"
House Plan House Plan #24746 Front Elevation

PLAN #963-00441

Starting at

$1,899
Sq Ft 3,042
Beds 4
Baths 2
½ Baths 1
Cars 2
Stories 2
Width 38'
Depth 60'

House Plan House Plan #24759 Front Elevation

PLAN #041-00231

Starting at

$1,395
Sq Ft 1,697
Beds 3
Baths 2
½ Baths 0
Cars 2
Stories 1
Width 57' 2"
Depth 50' 4"
House Plan House Plan #24782 Front Elevation

PLAN #2559-00849

Starting at

$1,388
Sq Ft 1,394
Beds 3
Baths 2
½ Baths 1
Cars 0-1
Stories 2
Width 26'
Depth 34'
House Plan House Plan #24805 Front Elevation

PLAN #041-00232

Starting at

$1,445
Sq Ft 2,301
Beds 3
Baths 2
½ Baths 1
Cars 2
Stories 1
Width 83' 2"
Depth 66' 8"
House Plan House Plan #539 Angled Front Elevation

PLAN #033-00100

Starting at

$604
Sq Ft 1,732
Beds 3-4
Baths 2
½ Baths 0
Cars 1
Stories 1
Width 31'
Depth 60'
House Plan House Plan #10147 Angled Front Elevation at Dusk

PLAN #041-00038

Starting at

$1,345
Sq Ft 1,400
Beds 3
Baths 2
½ Baths 0
Cars 2
Stories 1
Width 30' 8"
Depth 72' 6"
House Plan House Plan #961 Front Elevation

PLAN #036-00006

Starting at

$1,045
Sq Ft 953
Beds 2
Baths 1
½ Baths 1
Cars 0
Stories 1
Width 36'
Depth 42' 4"
House Plan House Plan #1259 Angled Front Elevation at Dusk

PLAN #041-00022

Starting at

$1,495
Sq Ft 2,500
Beds 4
Baths 3
½ Baths 1
Cars 2
Stories 1
Width 80' 8"
Depth 51'
House Plan House Plan #1591 Front Elevation

PLAN #048-00046

Starting at

$900
Sq Ft 1,380
Beds 3
Baths 2
½ Baths 0
Cars 2
Stories 1
Width 46'
Depth 56'
House Plan House Plan #1753 Front Elevation

PLAN #048-00090

Starting at

$1,000
Sq Ft 1,770
Beds 3
Baths 2
½ Baths 0
Cars 2
Stories 1
Width 64'
Depth 48'
House Plan House Plan #1856 Front Elevation

PLAN #039-00466

Starting at

$1,425
Sq Ft 2,281
Beds 3
Baths 2
½ Baths 0
Cars 2
Stories 2
Width 58' 6"
Depth 35' 10"
House Plan House Plan #2273 Front Elevation

PLAN #053-00141

Starting at

$830
Sq Ft 1,199
Beds 3
Baths 2
½ Baths 0
Cars 2
Stories 1
Width 33'
Depth 53'
House Plan House Plan #2385 Front Elevation

PLAN #053-00196

Starting at

$982
Sq Ft 1,656
Beds 3
Baths 3
½ Baths 0
Cars 2
Stories 2
Width 44'
Depth 47'
House Plan House Plan #2802 Front Elevation

PLAN #110-00017

Starting at

$1,200
Sq Ft 2,698
Beds 5
Baths 3
½ Baths 0
Cars 2
Stories 1.5
Width 70' 2"
Depth 51' 4"
X
Shop Sign In
Favorites
Cart
Chat