982 Results

EDIT SEARCH FILTERS
Clear All FiltersOhio
Sort By:  

982 RESULTS

SEARCH FILTERS

    Plan Type
    Square Feet
    Bedrooms
    Bathrooms
    Stories
    Garage (Vehicle Spaces)
    Architectural Styles

    Outdoor Living

    Bedroom Options
    Kitchen & Dining
    Laundry Location
    Additional Rooms

    Garage Type

    Garage Features
    Other Features
    Foundation Type

    Plan Width (FT)
    Plan Depth (FT)
    Plan Height (FT)
    Framing Type
    Media Filters
SEARCHING...
House Plan House Plan #31641 Angled Front Elevation

PLAN #1776-00140

Starting at

$990
Sq Ft 1,425
Beds 3
Baths 2
½ Baths 0
Cars 2
Stories 1
Width 74'
Depth 42' 6"
House Plan House Plan #31645 Angled Front Elevation - Patriotic

PLAN #041-00363

Starting at

$1,445
Sq Ft 2,400
Beds 4
Baths 3
½ Baths 1
Cars 2
Stories 1
Width 98'
Depth 52'
House Plan House Plan #31699 Angled Front Elevation

PLAN #963-01037

Starting at

$1,899
Sq Ft 3,161
Beds 4-5
Baths 3
½ Baths 1
Cars 3
Stories 2
Width 82'
Depth 50'
House Plan House Plan #31752 Front Elevation

PLAN #2559-01054

Starting at

$1,675
Sq Ft 2,044
Beds 3
Baths 3
½ Baths 0
Cars 2
Stories 1
Width 81'
Depth 62' 4"
House Plan House Plan #31754 Angled Front Elevation

PLAN #2559-01056

Starting at

$1,535
Sq Ft 1,677
Beds 3
Baths 2
½ Baths 1
Cars 2
Stories 2
Width 36'
Depth 52'
House Plan House Plan #31765 Angled Front Elevation

PLAN #940-01178

Starting at

$950
Sq Ft 715
Beds 2
Baths 1
½ Baths 1
Cars 2
Stories 2
Width 23'
Depth 28' 3"
House Plan House Plan #31771 Angled Rear Elevation

PLAN #5032-00309

Starting at

$1,250
Sq Ft 1,679
Beds 2-3
Baths 2
½ Baths 0
Cars 0
Stories 1
Width 48'
Depth 65'
House Plan House Plan #31772 Angled Front Elevation

PLAN #2473-00005

Starting at

$1,145
Sq Ft 1,152
Beds 2
Baths 1
½ Baths 0
Cars 1
Stories 1
Width 46'
Depth 52'
House Plan House Plan #31792 Angled Front Elevation

PLAN #5631-00257

Starting at

$2,200
Sq Ft 3,246
Beds 2-5
Baths 2
½ Baths 1
Cars 4
Stories 1
Width 136' 9"
Depth 81' 6"
Modern Farmhouse front elevation with board-and-batten siding, stone accents, and metal roof. House Plan # 009-00415 Digital Rendering by America's Best House Plans, Inc.
EXCLUSIVE

PLAN #009-00415

Starting at

$1,350
Sq Ft 2,686
Beds 4-5
Baths 3
½ Baths 1
Cars 2-3
Stories 1
Width 76' 7"
Depth 63'
White Modern Farmhouse with metal roof, wood posts, and lush landscaping. House Plan # 009-00417 Digital Rendering by America's Best House Plans, Inc.
EXCLUSIVE

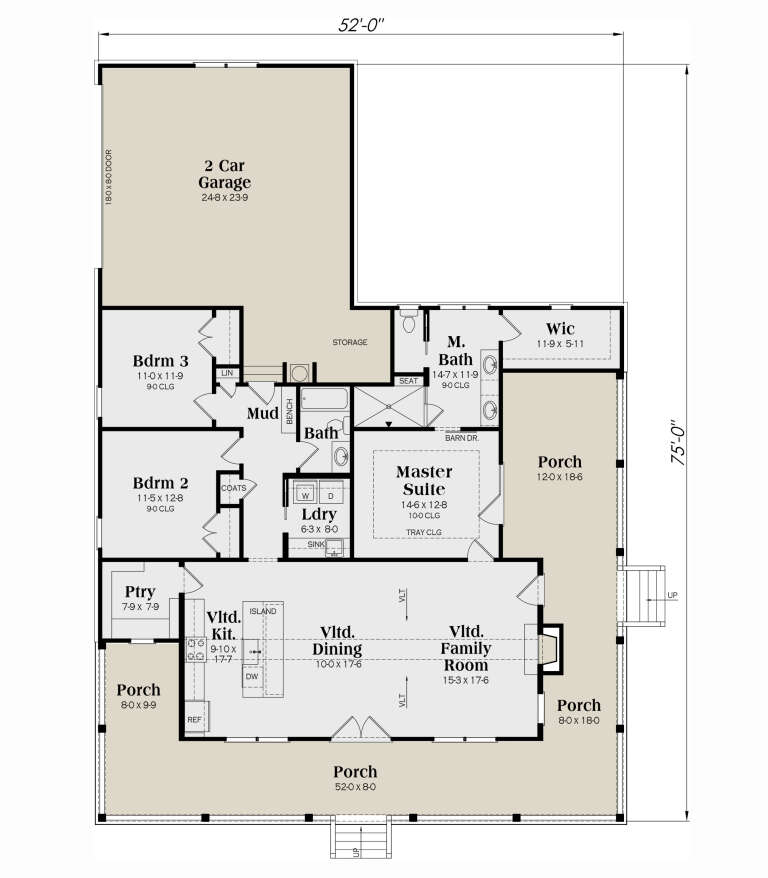
PLAN #009-00417

Starting at

$1,250
Sq Ft 1,681
Beds 3
Baths 2
½ Baths 0
Cars 2-3
Stories 1
Width 52'
Depth 75'
House Plan House Plan #31906 Front Elevation

PLAN #041-00370

Starting at

$1,495
Sq Ft 2,585
Beds 4
Baths 3
½ Baths 0
Cars 3
Stories 1
Width 64'
Depth 90'
White Modern Farmhouse front elevation with metal roof, brick foundation, wood porch posts, and gabled entry. House Plan # 009-00418 Digital Rendering by America's Best House Plans, Inc.
EXCLUSIVE

PLAN #009-00418

Starting at

$1,300
Sq Ft 2,185
Beds 3
Baths 2
½ Baths 1
Cars 2
Stories 2
Width 60' 6"
Depth 64'
House Plan House Plan #31988 Angled Front Elevation

PLAN #286-00120

Starting at

$1,650
Sq Ft 2,800
Beds 3
Baths 2
½ Baths 0
Cars 3
Stories 1
Width 102' 3"
Depth 79' 1"
Front elevation, white Modern Farmhouse with wood posts, gabled roof, porch, and lush landscaping. House Plan # 009-00421 Digital Rendering by America's Best House Plans, Inc.
EXCLUSIVE

PLAN #009-00421

Starting at

$1,200
Sq Ft 1,494
Beds 3
Baths 2
½ Baths 0
Cars 0
Stories 1
Width 48' 10"
Depth 48' 2"
House Plan House Plan #32010 Angled Front Elevation

PLAN #625-00007

Starting at

$1,500
Sq Ft 2,000
Beds 3
Baths 2
½ Baths 0
Cars 2
Stories 1
Width 88'
Depth 62'
House Plan House Plan #32047 Angled Front Elevation

PLAN #625-00021

Starting at

$1,350
Sq Ft 1,735
Beds 2
Baths 2
½ Baths 0
Cars 2
Stories 1
Width 70'
Depth 40'
House Plan House Plan #32114 Angled Rear Elevation

PLAN #5032-00319

Starting at

$1,050
Sq Ft 1,160
Beds 2-3
Baths 2
½ Baths 0
Cars 0
Stories 1
Width 40'
Depth 43'
X
Shop Sign In
Favorites
Cart
Chat