982 Results

EDIT SEARCH FILTERS
Clear All FiltersOhio
Sort By:  

982 RESULTS

SEARCH FILTERS

    Plan Type
    Square Feet
    Bedrooms
    Bathrooms
    Stories
    Garage (Vehicle Spaces)
    Architectural Styles

    Outdoor Living

    Bedroom Options
    Kitchen & Dining
    Laundry Location
    Additional Rooms

    Garage Type

    Garage Features
    Other Features
    Foundation Type

    Plan Width
    Plan Depth
    Framing Type
    Media Filters
SEARCHING...
House Plan House Plan #2981 Angled Front Elevation

PLAN #110-00072

Starting at

$1,350
Sq Ft 2,973
Beds 4
Baths 2
½ Baths 1
Cars 3
Stories 2
Width 60'
Depth 64' 8"




Navy blue Cottage front elevation with red shutters, white porch columns, brick foundation, and metal porch roof. House Plan # 009-00137 Digital Rendering by America's Best House Plans, Inc.
EXCLUSIVE


PLAN #009-00137

Starting at

$1,300
Sq Ft 2,018
Beds 4
Baths 2
½ Baths 1
Cars 0
Stories 2

Width 24'
Depth 56'

House Plan House Plan #3022 Angled Front Elevation

PLAN #110-00083

Starting at

$1,000
Sq Ft 2,143
Beds 3
Baths 2
½ Baths 0
Cars 0
Stories 2
Width 50'
Depth 28'

House Plan House Plan #3044 Angled Front Elevation

PLAN #110-00088

Starting at

$1,000
Sq Ft 2,320
Beds 3
Baths 2
½ Baths 1
Cars 2
Stories 1.5
Width 69' 2"
Depth 39' 4"

Brown Bungalow front elevation with white trim, red shutters, gabled roof, and covered front porch. House Plan # 009-00141 Digital Rendering by America's Best House Plans, Inc.
EXCLUSIVE

PLAN #009-00141

Starting at

$1,200
Sq Ft 1,400
Beds 3
Baths 2
½ Baths 0
Cars 0
Stories 2
Width 20'
Depth 50'
House Plan House Plan #3197

PLAN #168-00002

Starting at

$1,100
Sq Ft 1,243
Beds 3
Baths 2
½ Baths 0
Cars 1
Stories 1
Width 38'
Depth 42'
House Plan House Plan #3286 Front Elevation

PLAN #110-00140

Starting at

$1,100
Sq Ft 2,129
Beds 3
Baths 2
½ Baths 1
Cars 2
Stories 1
Width 63' 10"
Depth 72' 2"
House Plan House Plan #10144 Front Elevation

PLAN #041-00035

Starting at

$1,345
Sq Ft 1,250
Beds 3
Baths 2
½ Baths 0
Cars 1
Stories 1
Width 29' 6"
Depth 59' 10"
House Plan House Plan #10145 Front Elevation

PLAN #041-00036

Starting at

$1,345
Sq Ft 1,300
Beds 3
Baths 2
½ Baths 0
Cars 0-2
Stories 1
Width 28' 8"
Depth 60' 2"

House Plan House Plan #10568 Front Photo

PLAN #699-00026

Starting at

$2,081
Sq Ft 4,162
Beds 4
Baths 4
½ Baths 1
Cars 3
Stories 2
Width 86' 9"
Depth 82' 8"

House Plan House Plan #11130 Rear Elevation

PLAN #034-00878

Starting at

$1,510
Sq Ft 1,301
Beds 3
Baths 2
½ Baths 0
Cars 0
Stories 1.5
Width 28'
Depth 34'
House Plan House Plan #11133 Front Elevation

PLAN #034-00881

Starting at

$1,510
Sq Ft 1,324
Beds 2
Baths 1
½ Baths 0
Cars 0
Stories 1
Width 40'
Depth 38'
House Plan House Plan #11180 Front Elevation

PLAN #034-00928

Starting at

$1,510
Sq Ft 1,422
Beds 3
Baths 2
½ Baths 0
Cars 0
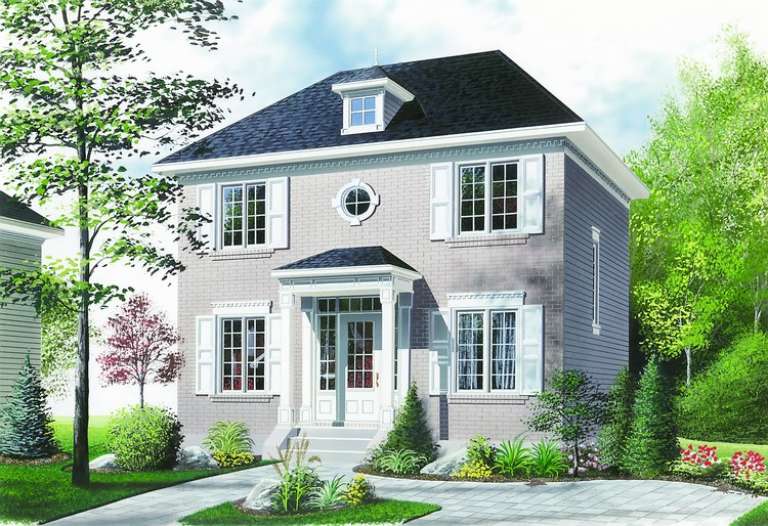
Stories 2
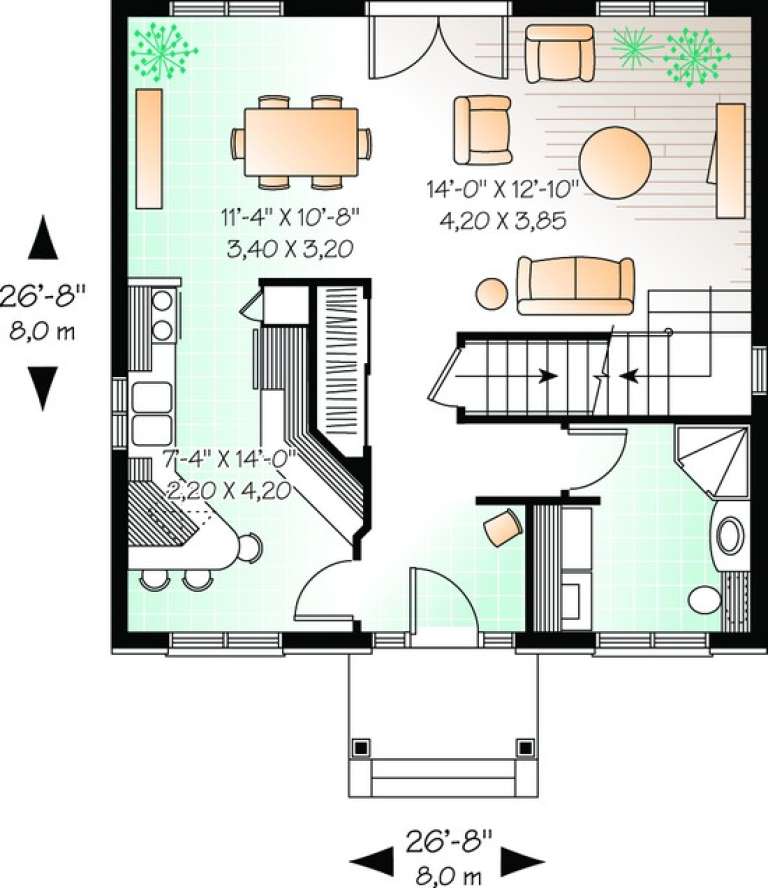
Width 26' 8"
Depth 26' 8"
House Plan House Plan #11187 Front Elevation

PLAN #034-00935

Starting at

$1,740
Sq Ft 1,823
Beds 4
Baths 2
½ Baths 1
Cars 0
Stories 2
Width 30'
Depth 34' 2"
House Plan House Plan #11810 Front Elevation

PLAN #2559-00033

Starting at

$1,765
Sq Ft 1,925
Beds 3
Baths 2
½ Baths 1
Cars 0
Stories 2
Width 28'
Depth 42'
House Plan House Plan #11822 Front Elevation

PLAN #2559-00045

Starting at

$1,478
Sq Ft 1,520
Beds 3
Baths 2
½ Baths 0
Cars 2
Stories 1
Width 38'
Depth 72'
House Plan House Plan #11943 Front Elevation

PLAN #2559-00166

Starting at

$2,215
Sq Ft 3,317
Beds 4
Baths 3
½ Baths 1
Cars 3
Stories 2
Width 69'
Depth 59'
House Plan House Plan #11962 Front Elevation

PLAN #2559-00185

Starting at

$2,880
Sq Ft 5,155
Beds 4
Baths 3
½ Baths 2
Cars 4
Stories 1
Width 125'
Depth 85'
X
Shop Sign In
Favorites
Cart
Chat