951 Results

EDIT SEARCH FILTERS
Clear All FiltersOhio
Sort By:  

951 RESULTS

SEARCH FILTERS

    Plan Type
    Square Feet
    Bedrooms
    Bathrooms
    Stories
    Garage (Vehicle Spaces)
    Architectural Styles

    Outdoor Living

    Bedroom Options
    Kitchen & Dining
    Laundry Location
    Additional Rooms

    Garage Type

    Garage Features
    Other Features
    Foundation Type

    Plan Width
    Plan Depth
    Framing Type
    Media Filters
SEARCHING...

House Plan House Plan #29374 Angled Front Elevation

PLAN #2559-00982

Starting at

$1,849
Sq Ft 2,653
Beds 4
Baths 3
½ Baths 1
Cars 2
Stories 2
Width 50'
Depth 72'



Modern Farmhouse front elevation with light gray board-and-batten, metal roof, wood porch posts, and black windows. House Plan # 009-00364 Digital Rendering by America's Best House Plans, Inc.
EXCLUSIVE


PLAN #009-00364

Starting at

$1,250
Sq Ft 1,509
Beds 3
Baths 2
½ Baths 0
Cars 2-3
Stories 1
Width 52'
Depth 72'

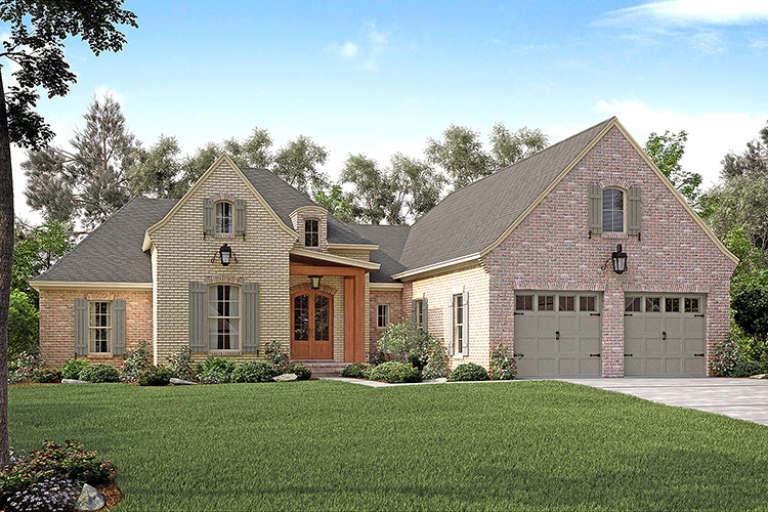
House Plan House Plan #29434 Front Elevation


PLAN #5032-00251

Starting at

$1,050
Sq Ft 896
Beds 2
Baths 1
½ Baths 0
Cars 2
Stories 1
Width 60'
Depth 40'

House Plan House Plan #29463 Angled Front Elevation

PLAN #1776-00134

Starting at

$1,120
Sq Ft 1,620
Beds 3
Baths 2
½ Baths 0
Cars 2
Stories 1
Width 78'
Depth 44'
House Plan House Plan #29479 Angled Front Elevation

PLAN #940-00834

Starting at

$1,750
Sq Ft 1,557
Beds 2
Baths 2
½ Baths 0
Cars 0
Stories 1.5
Width 33' 6"
Depth 41' 6"
House Plan House Plan #29511 Angled Front Elevation

PLAN #940-00843

Starting at

$1,750
Sq Ft 1,842
Beds 3-4
Baths 2
½ Baths 1
Cars 0
Stories 1.5
Width 40'
Depth 38'
House Plan House Plan #29577 Front Elevation at Dusk

PLAN #098-00416

Starting at

$2,050
Sq Ft 3,264
Beds 3-4
Baths 3
½ Baths 1
Cars 3
Stories 2
Width 70' 10"
Depth 76' 6"
House Plan House Plan #29580 Front Elevation

PLAN #098-00419

Starting at

$2,050
Sq Ft 2,382
Beds 3
Baths 2
½ Baths 1
Cars 2
Stories 1
Width 60'
Depth 63'
House Plan House Plan #29661 Front Elevation

PLAN #1958-00008

Starting at

$1,295
Sq Ft 2,095
Beds 3-4
Baths 2
½ Baths 0
Cars 2
Stories 1
Width 78' 9"
Depth 53'
House Plan House Plan #29681 Angled Front Elevation

PLAN #1958-00023

Starting at

$1,795
Sq Ft 4,728
Beds 5
Baths 4
½ Baths 0
Cars 4
Stories 2
Width 79' 6"
Depth 111'
House Plan House Plan #29691 Angled Front Elevation

PLAN #035-01068

Starting at

$835
Sq Ft 1,360
Beds 2
Baths 2
½ Baths 0
Cars 0
Stories 1
Width 34'
Depth 50'
House Plan House Plan #29695 Front Elevation

PLAN #1958-00029

Starting at

$1,595
Sq Ft 3,649
Beds 4
Baths 3
½ Baths 1
Cars 4
Stories 2
Width 74'
Depth 60'
House Plan House Plan #29702 Front Elevation at Dusk

PLAN #4848-00392

Starting at

$1,085
Sq Ft 1,656
Beds 3
Baths 2
½ Baths 0
Cars 3
Stories 1
Width 52' 8"
Depth 60' 8"
House Plan House Plan #29721 Angled Front Elevation

PLAN #4534-00106

Starting at

$1,345
Sq Ft 2,768
Beds 4
Baths 3
½ Baths 1
Cars 2
Stories 1
Width 66' 10"
Depth 91' 4"
White Modern Farmhouse with wood porch posts, black windows, and landscaping. House Plan # 009-00374 Digital Rendering by America's Best House Plans, Inc.
EXCLUSIVE

PLAN #009-00374

Starting at

$1,300
Sq Ft 2,025
Beds 3-4
Baths 2
½ Baths 0
Cars 2-3
Stories 1
Width 64' 6"
Depth 60'
House Plan House Plan #29726 Angled Front Elevation

PLAN #5631-00224

Starting at

$1,950
Sq Ft 3,155
Beds 4-5
Baths 3
½ Baths 1
Cars 2
Stories 2
Width 91' 2"
Depth 65'
House Plan House Plan #29732 Front Elevation at Dusk

PLAN #5631-00229

Starting at

$2,400
Sq Ft 3,638
Beds 4-6
Baths 4
½ Baths 0
Cars 4
Stories 2
Width 126' 6"
Depth 62' 3"
House Plan House Plan #29793 Front Elevation

PLAN #2699-00038

Starting at

$1,295
Sq Ft 1,360
Beds 3
Baths 2
½ Baths 0
Cars 2
Stories 1
Width 64'
Depth 40'
X
Shop Sign In
Favorites
Cart
Chat