951 Results

EDIT SEARCH FILTERS
Clear All FiltersOhio
Sort By:  

951 RESULTS

SEARCH FILTERS

    Plan Type
    Square Feet
    Bedrooms
    Bathrooms
    Stories
    Garage (Vehicle Spaces)
    Architectural Styles

    Outdoor Living

    Bedroom Options
    Kitchen & Dining
    Laundry Location
    Additional Rooms

    Garage Type

    Garage Features
    Other Features
    Foundation Type

    Plan Width
    Plan Depth
    Framing Type
    Media Filters
SEARCHING...


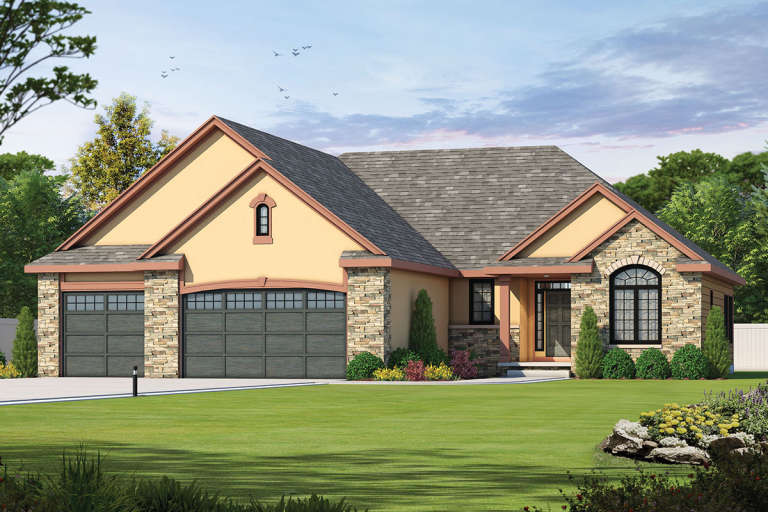
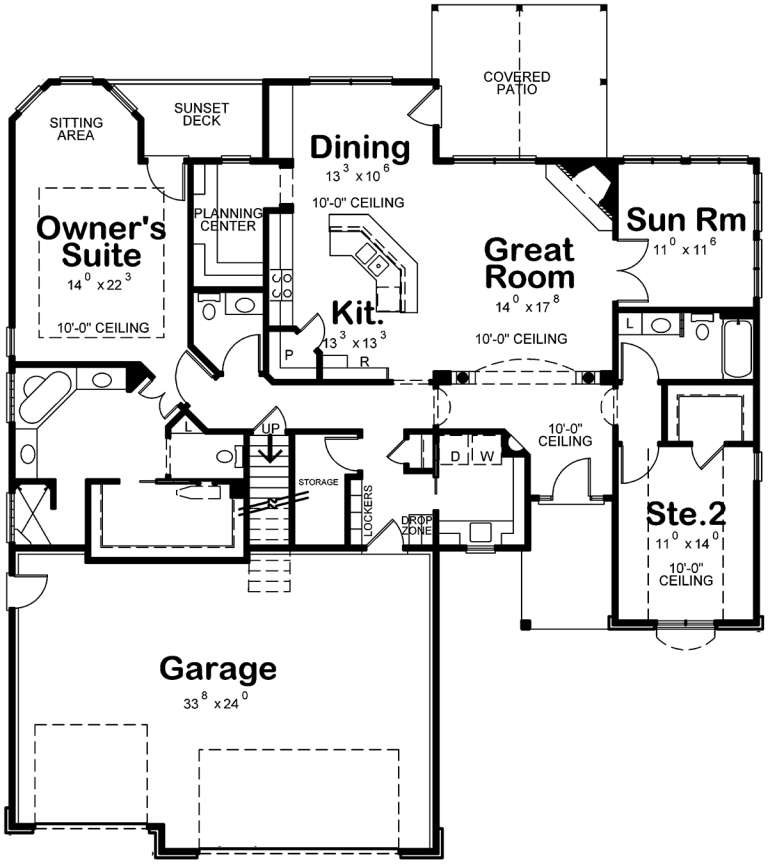
House Plan House Plan #28469 Front Elevation

PLAN #8318-00323

Starting at

$1,550
Sq Ft 2,556
Beds 4
Baths 2
½ Baths 1
Cars 3
Stories 1
Width 88' 4"
Depth 71'


House Plan House Plan #28506 Angled Front Elevation

PLAN #699-00355

Starting at

$1,295
Sq Ft 1,759
Beds 3
Baths 2
½ Baths 0
Cars 2
Stories 1
Width 73' 5"
Depth 64'
White Modern Farmhouse front with metal roof, wood porch, brick foundation, and black windows. House Plan # 009-00326 Digital Rendering by America's Best House Plans, Inc.
EXCLUSIVE

PLAN #009-00326

Starting at

$1,300
Sq Ft 2,490
Beds 3-4
Baths 2
½ Baths 1
Cars 2-3
Stories 1
Width 74'
Depth 73'
House Plan House Plan #28556 Angled Front Elevation

PLAN #5032-00211

Starting at

$1,250
Sq Ft 1,614
Beds 2
Baths 2
½ Baths 0
Cars 2
Stories 1
Width 74'
Depth 56'
House Plan House Plan #28559 Angled Front Elevation

PLAN #940-00710

Starting at

$1,250
Sq Ft 1,897
Beds 3
Baths 2
½ Baths 1
Cars 2
Stories 1.5
Width 76' 1"
Depth 49'


House Plan House Plan #28563 Front Elevation

PLAN #963-00734

Starting at

$1,799
Sq Ft 2,925
Beds 4
Baths 2
½ Baths 1
Cars 2
Stories 2
Width 61' 4"
Depth 62'
House Plan House Plan #28602 Angled Front Elevation

PLAN #5032-00214

Starting at

$1,250
Sq Ft 2,050
Beds 3
Baths 2
½ Baths 0
Cars 3
Stories 1
Width 96' 6"
Depth 80'
House Plan House Plan #28604 Angled Front Elevation

PLAN #5032-00216

Starting at

$1,250
Sq Ft 2,311
Beds 3
Baths 2
½ Baths 2
Cars 2
Stories 2
Width 80'
Depth 50'
House Plan House Plan #28606 Angled Front Elevation

PLAN #5032-00218

Starting at

$1,250
Sq Ft 1,649
Beds 2
Baths 2
½ Baths 1
Cars 2
Stories 2
Width 62'
Depth 36'
Black Barndominium, Front Elevation, vertical siding, stone base, timber accents, metal roof, and lush landscaping. House Plan # 5032-00220 Digital Rendering by America's Best House Plans, Inc.

PLAN #5032-00220

Starting at

$1,450
Sq Ft 4,314
Beds 4
Baths 3
½ Baths 2
Cars 2
Stories 1.5
Width 99'
Depth 69'
Modern Farmhouse front elevation with white board-and-batten siding, gabled roof, porch, and black windows. House Plan # 009-00329 Digital Rendering by America's Best House Plans, Inc.
EXCLUSIVE

PLAN #009-00329

Starting at

$1,250
Sq Ft 1,753
Beds 3
Baths 2
½ Baths 1
Cars 2
Stories 2
Width 56'
Depth 42'
House Plan House Plan #28679 Front Elevation

PLAN #8318-00338

Starting at

$1,000
Sq Ft 1,265
Beds 3
Baths 2
½ Baths 0
Cars 0
Stories 1
Width 32' 4"
Depth 45'
House Plan House Plan #28701 Angled Front Elevation

PLAN #5032-00227

Starting at

$1,250
Sq Ft 1,896
Beds 3
Baths 2
½ Baths 0
Cars 2
Stories 1
Width 90'
Depth 49' 5"
House Plan House Plan #28710 Front Elevation

PLAN #4534-00092

Starting at

$1,445
Sq Ft 3,346
Beds 4-5
Baths 3
½ Baths 2
Cars 3
Stories 1
Width 93' 3"
Depth 79' 10"
Craftsman front elevation with dark gray board-and-batten, metal roof, timber trusses, and brick porch base. House Plan # 009-00338 Digital Rendering by America's Best House Plans, Inc.
EXCLUSIVE

PLAN #009-00338

Starting at

$1,300
Sq Ft 2,000
Beds 3-4
Baths 2
½ Baths 1
Cars 2-3
Stories 1
Width 61'
Depth 64'
House Plan House Plan #28760 Front Elevation at Dusk
EXCLUSIVE

PLAN #7174-00008

Starting at

$1,195
Sq Ft 1,497
Beds 3
Baths 2
½ Baths 0
Cars 0-2
Stories 1
Width 52' 10"
Depth 45'
House Plan House Plan #28772 Angled Front Elevation

PLAN #940-00730

Starting at

$1,350
Sq Ft 1,770
Beds 3
Baths 2
½ Baths 1
Cars 2
Stories 1.5
Width 40'
Depth 32'
House Plan House Plan #28863 Angled Front Elevation

PLAN #963-00762

Starting at

$1,499
Sq Ft 1,706
Beds 3
Baths 2
½ Baths 1
Cars 4
Stories 1
Width 84'
Depth 50'
X
Shop Sign In
Favorites
Cart
Chat