951 Results

EDIT SEARCH FILTERS
Clear All FiltersOhio
Sort By:  

951 RESULTS

SEARCH FILTERS

    Plan Type
    Square Feet
    Bedrooms
    Bathrooms
    Stories
    Garage (Vehicle Spaces)
    Architectural Styles

    Outdoor Living

    Bedroom Options
    Kitchen & Dining
    Laundry Location
    Additional Rooms

    Garage Type

    Garage Features
    Other Features
    Foundation Type

    Plan Width
    Plan Depth
    Framing Type
    Media Filters
SEARCHING...


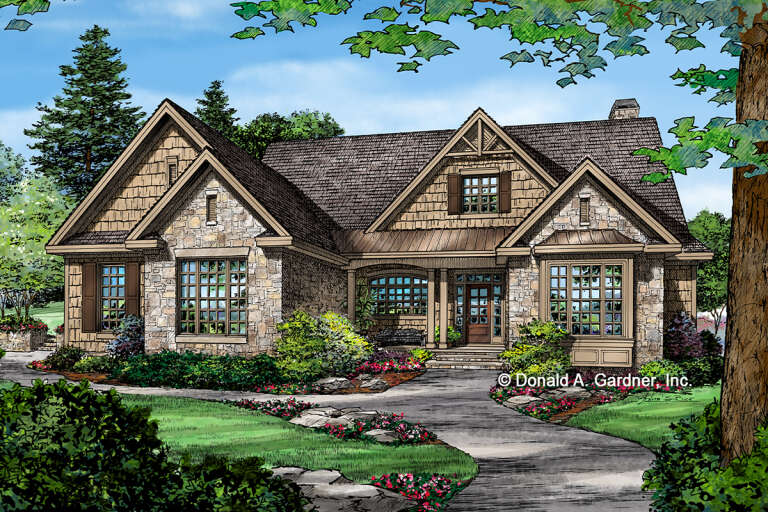
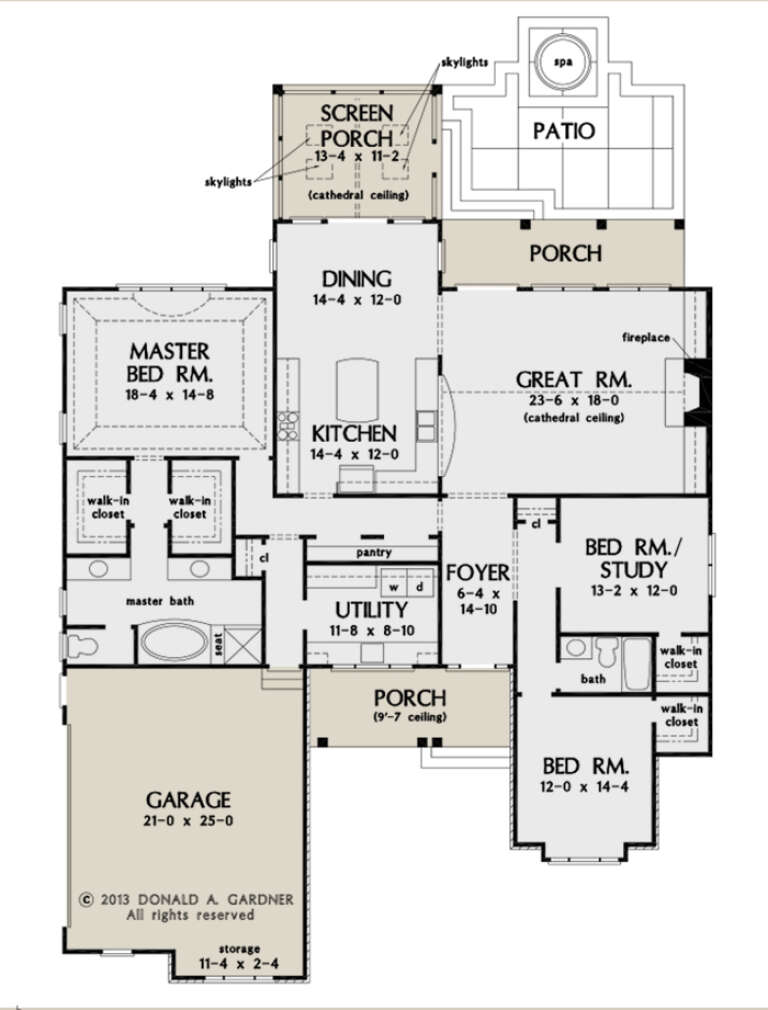
House Plan House Plan #26723 Front Elevation
EXCLUSIVE

PLAN #2802-00143

Starting at

$1,250
Sq Ft 2,331
Beds 3
Baths 2
½ Baths 1
Cars 3
Stories 1
Width 72' 11"
Depth 69'


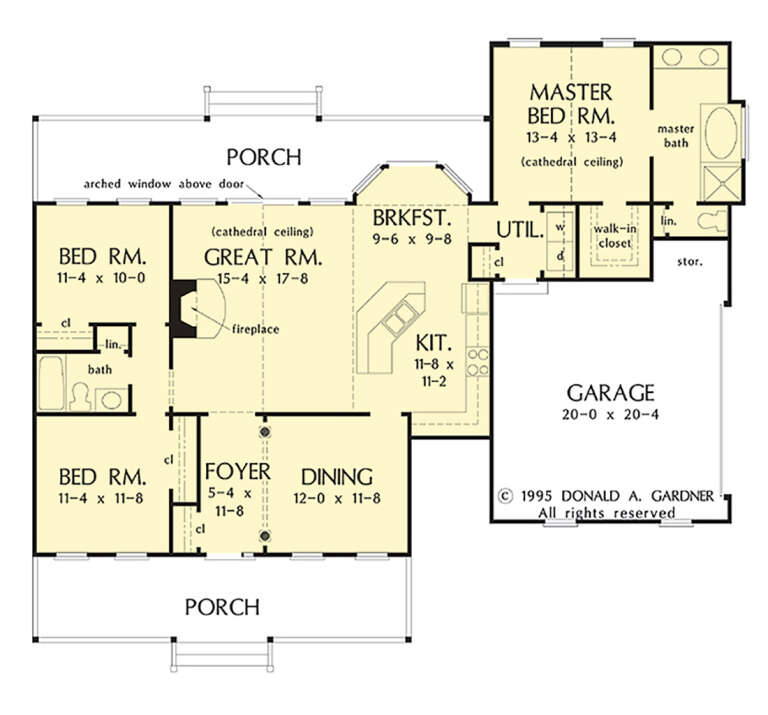
House Plan House Plan #26724 Front Elevation

PLAN #041-00270

Starting at

$1,495
Sq Ft 2,985
Beds 5
Baths 3
½ Baths 1
Cars 2
Stories 1.5
Width 78' 4"
Depth 67' 4"


House Plan House Plan #26878 Front Elevation

PLAN #2865-00079

Starting at

$1,725
Sq Ft 2,677
Beds 4
Baths 3
½ Baths 1
Cars 0
Stories 2
Width 55'
Depth 44'


House Plan House Plan #26880 Front Elevation

PLAN #2865-00081

Starting at

$1,725
Sq Ft 2,115
Beds 3
Baths 2
½ Baths 0
Cars 2
Stories 1
Width 73' 3"
Depth 64' 10"
House Plan House Plan #26925 Front Elevation

PLAN #2865-00122

Starting at

$1,725
Sq Ft 2,170
Beds 3
Baths 3
½ Baths 1
Cars 2
Stories 2
Width 44' 8"
Depth 60'
House Plan House Plan #26952 Front Elevation

PLAN #2865-00149

Starting at

$1,725
Sq Ft 2,270
Beds 3
Baths 2
½ Baths 1
Cars 2
Stories 1
Width 74' 4"
Depth 61' 8"
House Plan House Plan #26959 Front Elevation

PLAN #940-00513

Starting at

$1,250
Sq Ft 1,773
Beds 2
Baths 2
½ Baths 1
Cars 3
Stories 2
Width 38'
Depth 34'


House Plan House Plan #26964 Front Elevation
EXCLUSIVE

PLAN #1462-00042

Starting at

$1,000
Sq Ft 1,002
Beds 1
Baths 1
½ Baths 1
Cars 0
Stories 1
Width 28'
Depth 36'
House Plan House Plan #27004 Front Elevation

PLAN #2865-00186

Starting at

$1,725
Sq Ft 2,291
Beds 3
Baths 2
½ Baths 0
Cars 2
Stories 1
Width 57' 8"
Depth 79' 6"
House Plan House Plan #27024 Front Elevation

PLAN #2865-00206

Starting at

$1,525
Sq Ft 1,793
Beds 3
Baths 2
½ Baths 0
Cars 2
Stories 1
Width 62' 8"
Depth 55' 2"
House Plan House Plan #27099 Front Elevation

PLAN #098-00372

Starting at

$2,050
Sq Ft 3,010
Beds 4
Baths 3
½ Baths 1
Cars 2
Stories 2
Width 55'
Depth 61'

House Plan House Plan #27106 Front Elevation

PLAN #940-00536

Starting at

$1,050
Sq Ft 1,200
Beds 3
Baths 2
½ Baths 0
Cars 2
Stories 1
Width 73' 6"
Depth 28'


House Plan House Plan #27148 Front Elevation

PLAN #8687-00002

Starting at

$2,095
Sq Ft 3,150
Beds 4-5
Baths 3
½ Baths 1
Cars 2
Stories 2
Width 59'
Depth 56'
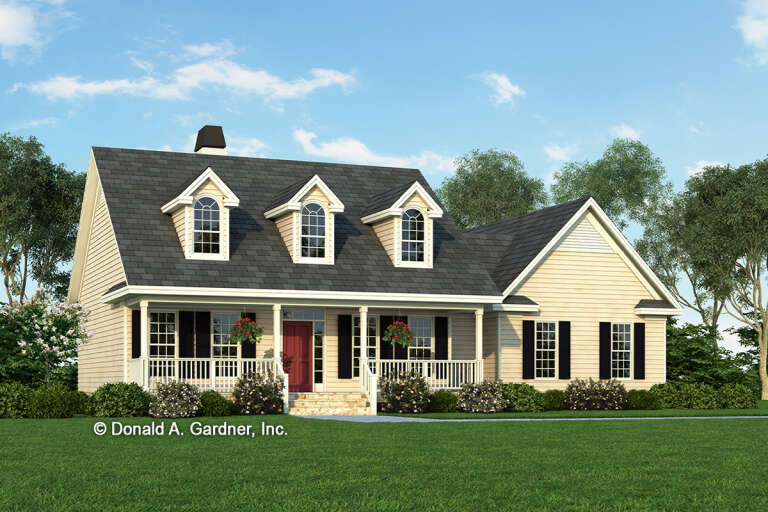
House Plan House Plan #27370 Front Elevation

PLAN #041-00284

Starting at

$1,345
Sq Ft 1,064
Beds 2
Baths 2
½ Baths 0
Cars 0
Stories 1
Width 30'
Depth 48'
House Plan House Plan #27384 Front Elevation

PLAN #2865-00252

Starting at

$1,525
Sq Ft 1,561
Beds 3
Baths 2
½ Baths 0
Cars 2
Stories 1
Width 60' 10"
Depth 51' 6"


House Plan House Plan #27395 Angled Front Elevation

PLAN #940-00546

Starting at

$1,150
Sq Ft 832
Beds 1
Baths 1
½ Baths 0
Cars 0
Stories 2
Width 26'
Depth 32'
House Plan House Plan #27397 Front Elevation

PLAN #963-00659

Starting at

$1,599
Sq Ft 2,007
Beds 2
Baths 2
½ Baths 0
Cars 0
Stories 1.5
Width 42'
Depth 48'
House Plan House Plan #27436 Front Elevation

PLAN #5032-00158

Starting at

$1,450
Sq Ft 3,399
Beds 3-4
Baths 3
½ Baths 0
Cars 3
Stories 2
Width 119'
Depth 67'
X
Shop Sign In
Favorites
Cart
Chat