951 Results

EDIT SEARCH FILTERS
Clear All FiltersOhio
Sort By:  

951 RESULTS

SEARCH FILTERS

    Plan Type
    Square Feet
    Bedrooms
    Bathrooms
    Stories
    Garage (Vehicle Spaces)
    Architectural Styles

    Outdoor Living

    Bedroom Options
    Kitchen & Dining
    Laundry Location
    Additional Rooms

    Garage Type

    Garage Features
    Other Features
    Foundation Type

    Plan Width
    Plan Depth
    Framing Type
    Media Filters
SEARCHING...



House Plan House Plan #24537 Front Elevation at Dusk

PLAN #4534-00030

Starting at

$1,445
Sq Ft 3,170
Beds 4
Baths 3
½ Baths 0
Cars 3
Stories 1
Width 86' 1"
Depth 88' 7"




House Plan House Plan #24554 Front Elevation

PLAN #6146-00404

Starting at

$1,255
Sq Ft 1,340
Beds 3
Baths 2
½ Baths 0
Cars 0
Stories 2
Width 24'
Depth 41'


House Plan House Plan #24748 Front Elevation

PLAN #4534-00034

Starting at

$1,345
Sq Ft 2,520
Beds 3
Baths 2
½ Baths 1
Cars 2
Stories 1
Width 109' 3"
Depth 55' 9"


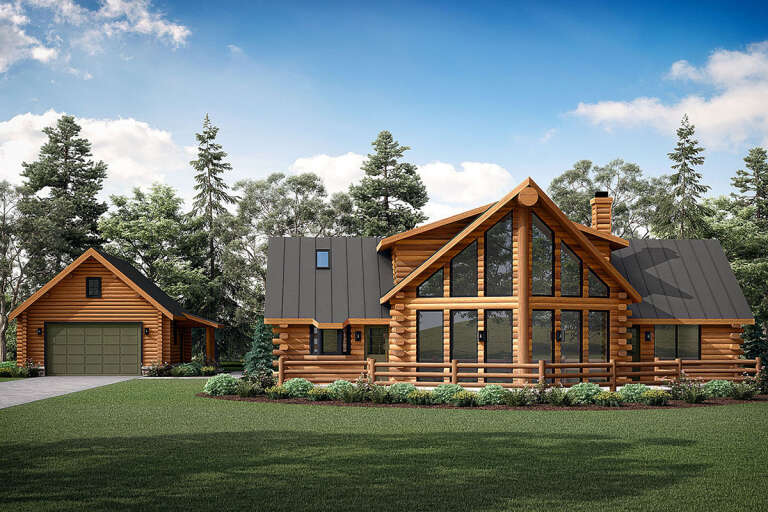
House Plan House Plan #24764 Front Elevation

PLAN #2559-00843

Starting at

$2,106
Sq Ft 2,637
Beds 3
Baths 2
½ Baths 1
Cars 3
Stories 1.5
Width 97' 9"
Depth 67' 6"


House Plan House Plan #24806 Front Elevation
EXCLUSIVE

PLAN #2802-00069

Starting at

$1,250
Sq Ft 2,178
Beds 3
Baths 2
½ Baths 1
Cars 2
Stories 1
Width 56'
Depth 55'

Cottage front elevation with brick and siding, front porch with columns, gabled roof, dormer, and landscaping. House Plan # 009-00038 Digital Rendering by America's Best House Plans, Inc.
EXCLUSIVE

PLAN #009-00038

Starting at

$1,300
Sq Ft 2,021
Beds 4
Baths 2
½ Baths 1
Cars 2
Stories 2
Width 35'
Depth 48'
House Plan House Plan #482 Front Elevation

PLAN #034-00089

Starting at

$2,200
Sq Ft 2,992
Beds 4-5
Baths 3
½ Baths 1
Cars 3
Stories 2
Width 72'
Depth 52'
House Plan House Plan #485 Front Elevation

PLAN #034-00092

Starting at

$2,560
Sq Ft 4,075
Beds 4
Baths 3
½ Baths 1
Cars 3
Stories 2
Width 78'
Depth 64'
House Plan House Plan #751 Front Elevation

PLAN #035-00100

Starting at

$1,140
Sq Ft 2,130
Beds 3
Baths 2
½ Baths 0
Cars 3
Stories 1
Width 75'
Depth 66'
House Plan House Plan #776 Angled Front Elevation

PLAN #035-00125

Starting at

$835
Sq Ft 1,211
Beds 1
Baths 2
½ Baths 0
Cars 0
Stories 2
Width 31'
Depth 38'
House Plan House Plan #797 Front Elevation

PLAN #035-00146

Starting at

$1,040
Sq Ft 1,987
Beds 3
Baths 2
½ Baths 1
Cars 2
Stories 2
Width 56'
Depth 42'
House Plan House Plan #872 Angled Front Elevation - Fall

PLAN #035-00221

Starting at

$835
Sq Ft 1,305
Beds 2
Baths 2
½ Baths 0
Cars 0
Stories 1.5
Width 42'
Depth 40'
House Plan House Plan #949 Angled Front Elevation

PLAN #035-00294

Starting at

$1,345
Sq Ft 2,674
Beds 4
Baths 3
½ Baths 1
Cars 3
Stories 2
Width 83'
Depth 60'
House Plan House Plan #991 Front Elevation

PLAN #036-00026

Starting at

$1,195
Sq Ft 1,496
Beds 3
Baths 2
½ Baths 0
Cars 2
Stories 1
Width 55'
Depth 58'
House Plan House Plan #1100 Front Elevation

PLAN #036-00114

Starting at

$1,395
Sq Ft 2,499
Beds 4
Baths 2
½ Baths 1
Cars 2
Stories 1
Width 70'
Depth 69'
House Plan House Plan #1117 Front Elevation

PLAN #036-00123

Starting at

$1,495
Sq Ft 2,546
Beds 4
Baths 3
½ Baths 1
Cars 3
Stories 2
Width 56'
Depth 65' 8"
House Plan House Plan #1233 Front Elevation

PLAN #039-00015

Starting at

$1,425
Sq Ft 2,113
Beds 3
Baths 2
½ Baths 0
Cars 2
Stories 1.5
Width 70' 8"
Depth 69'
House Plan House Plan #1264 Front Elevation

PLAN #039-00035

Starting at

$2,525
Sq Ft 4,565
Beds 4
Baths 3
½ Baths 1
Cars 0
Stories 2
Width 55'
Depth 44' 4"
X
Shop Sign In
Favorites
Cart
Chat