2,368 Results

EDIT SEARCH FILTERS
Clear All FiltersNorth carolina
Sort By:  

2,368 RESULTS

SEARCH FILTERS

    Plan Type
    Square Feet
    Bedrooms
    Bathrooms
    Stories
    Garage (Vehicle Spaces)
    Architectural Styles

    Outdoor Living

    Bedroom Options
    Kitchen & Dining
    Laundry Location
    Additional Rooms

    Garage Type

    Garage Features
    Other Features
    Foundation Type

    Plan Width (FT)
    Plan Depth (FT)
    Plan Height (FT)
    Framing Type
    Media Filters
SEARCHING...
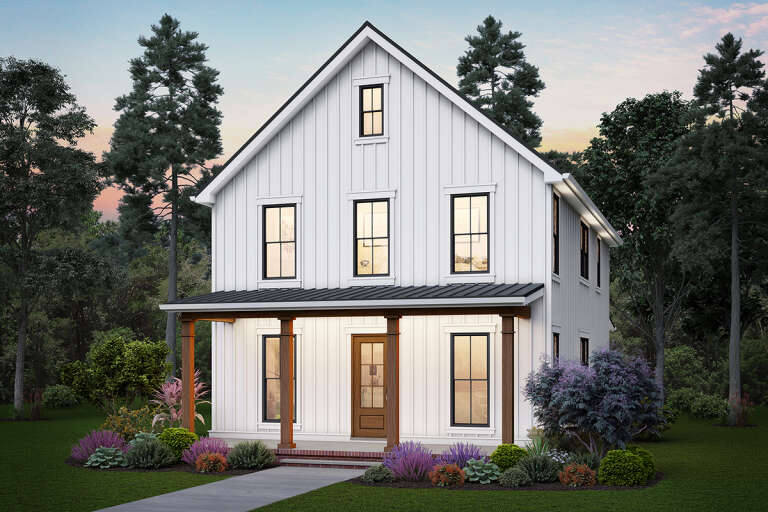
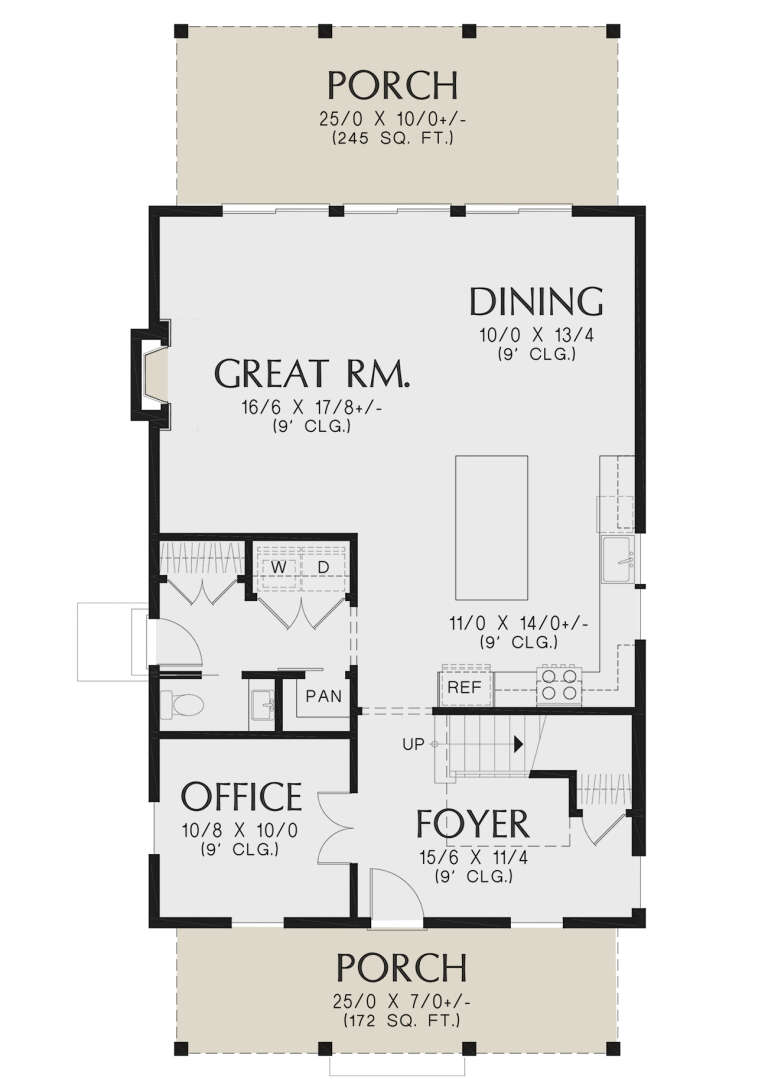
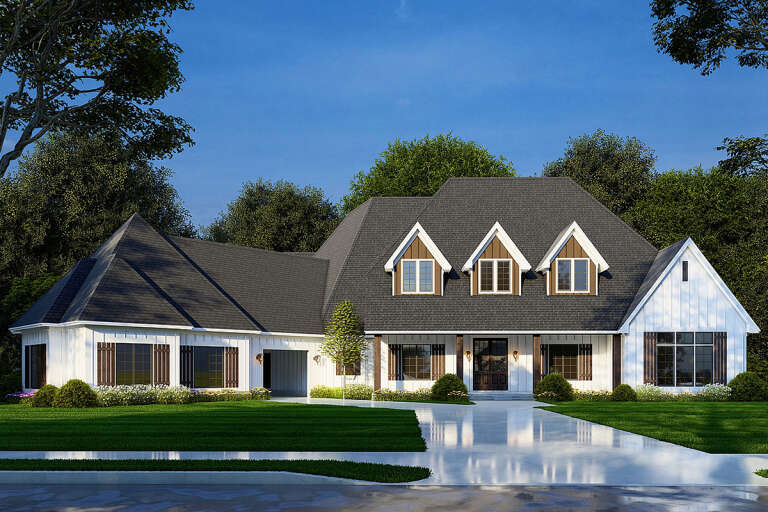
House Plan House Plan #27381 Front Elevation

PLAN #2559-00949

Starting at

$1,618
Sq Ft 2,124
Beds 3
Baths 2
½ Baths 1
Cars 0
Stories 2
Width 27' 6"
Depth 57'
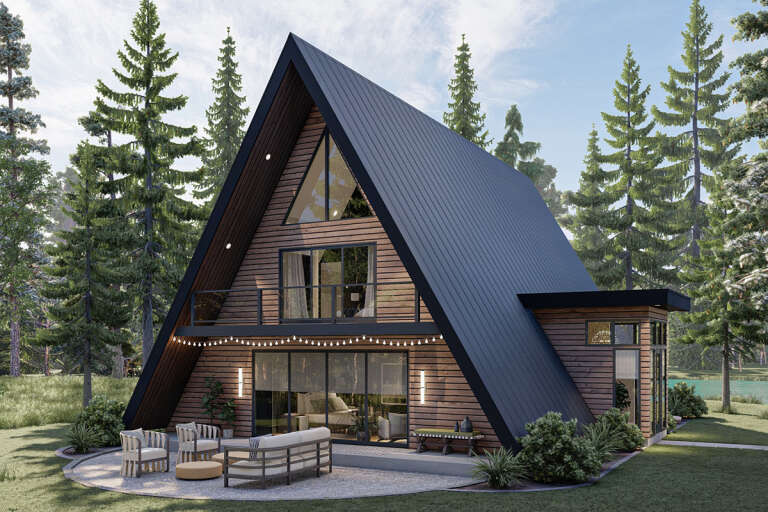
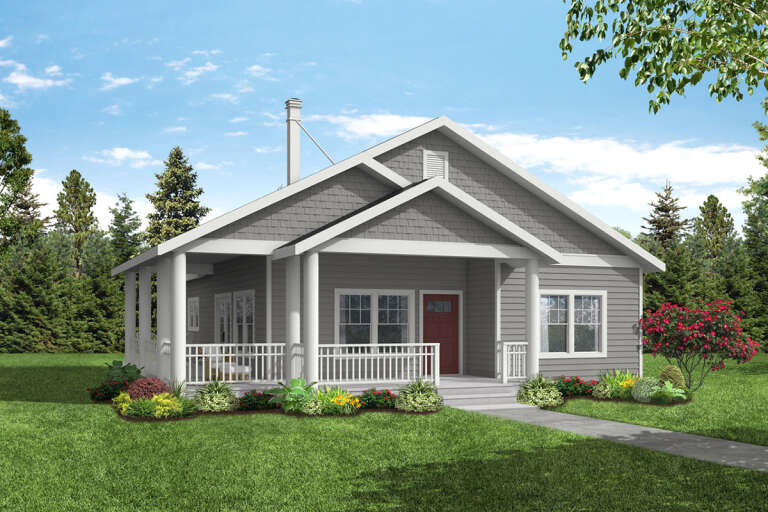
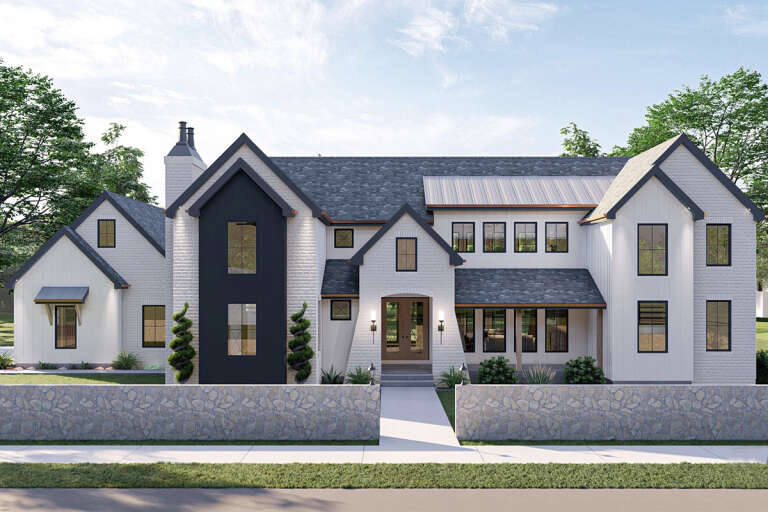
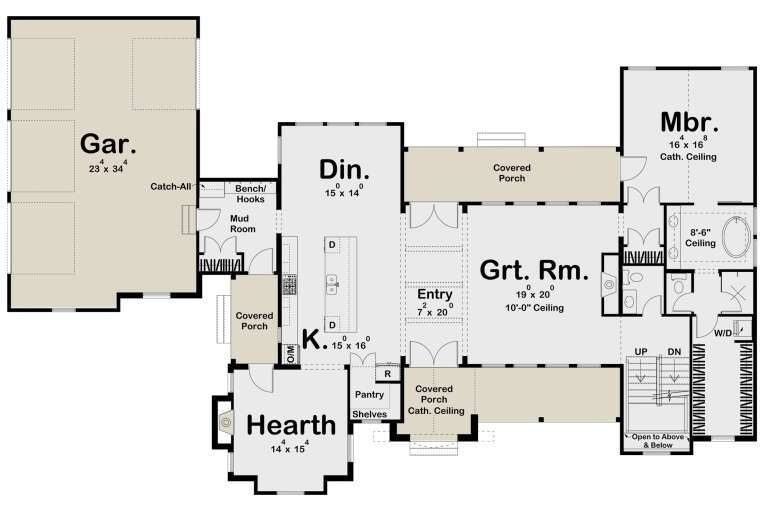
House Plan House Plan #27397 Front Elevation

PLAN #963-00659

Starting at

$1,599
Sq Ft 2,007
Beds 2
Baths 2
½ Baths 0
Cars 0
Stories 1.5
Width 42'
Depth 48'
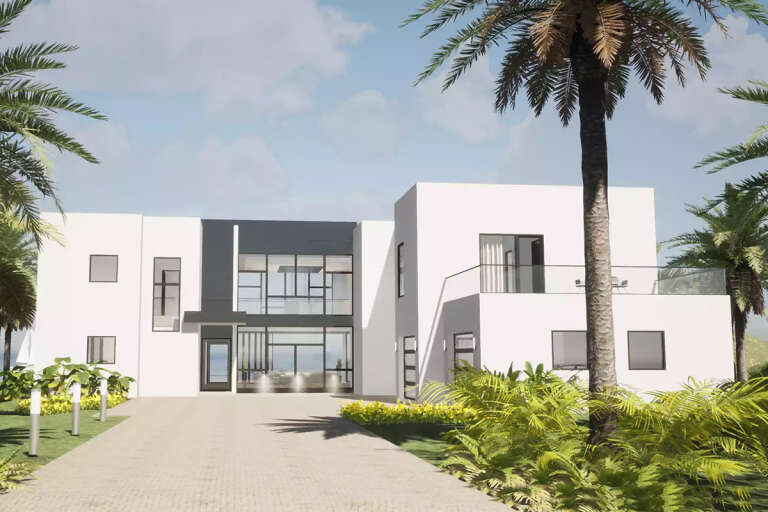
House Plan House Plan #27425 Front Elevation

PLAN #028-00173

Starting at

$5,014
Sq Ft 6,276
Beds 6
Baths 6
½ Baths 3
Cars 3
Stories 2
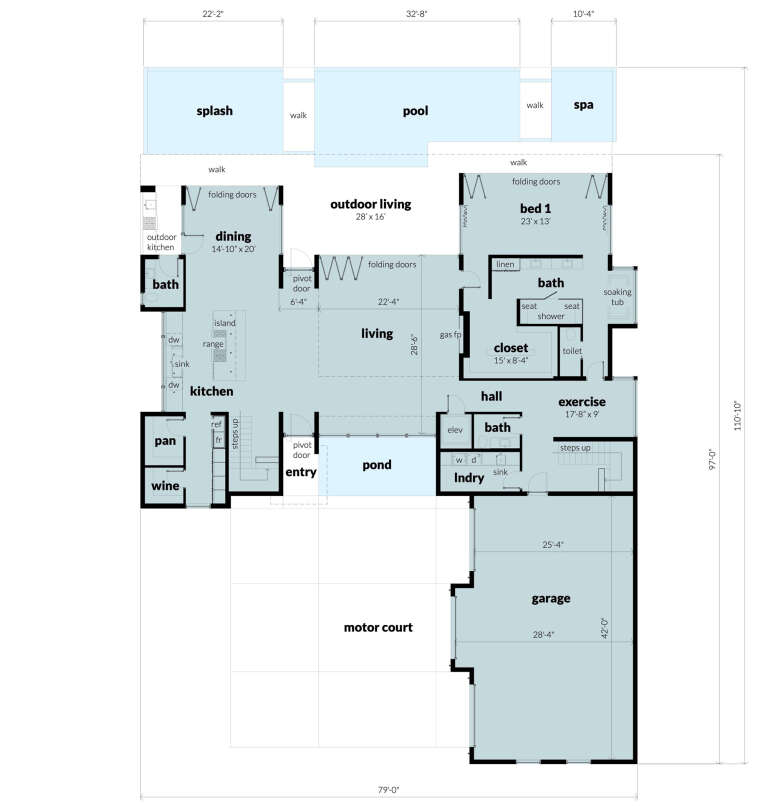
Width 79'
Depth 97'
House Plan House Plan #27436 Front Elevation

PLAN #5032-00158

Starting at

$1,450
Sq Ft 3,399
Beds 3-4
Baths 3
½ Baths 0
Cars 3
Stories 2
Width 119'
Depth 67'
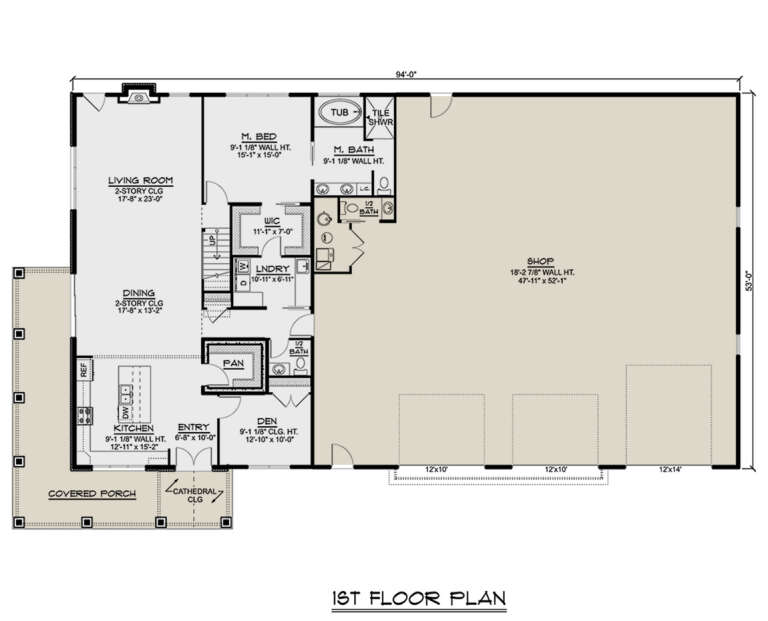
House Plan House Plan #27439 Front Elevation

PLAN #5032-00160

Starting at

$1,450
Sq Ft 3,055
Beds 3-4
Baths 2
½ Baths 2
Cars 3
Stories 2
Width 94'
Depth 53'
House Plan House Plan #27441 Front Elevation

PLAN #8318-00277

Starting at

$2,450
Sq Ft 6,040
Beds 6
Baths 5
½ Baths 1
Cars 4
Stories 2
Width 108' 6"
Depth 104' 7"
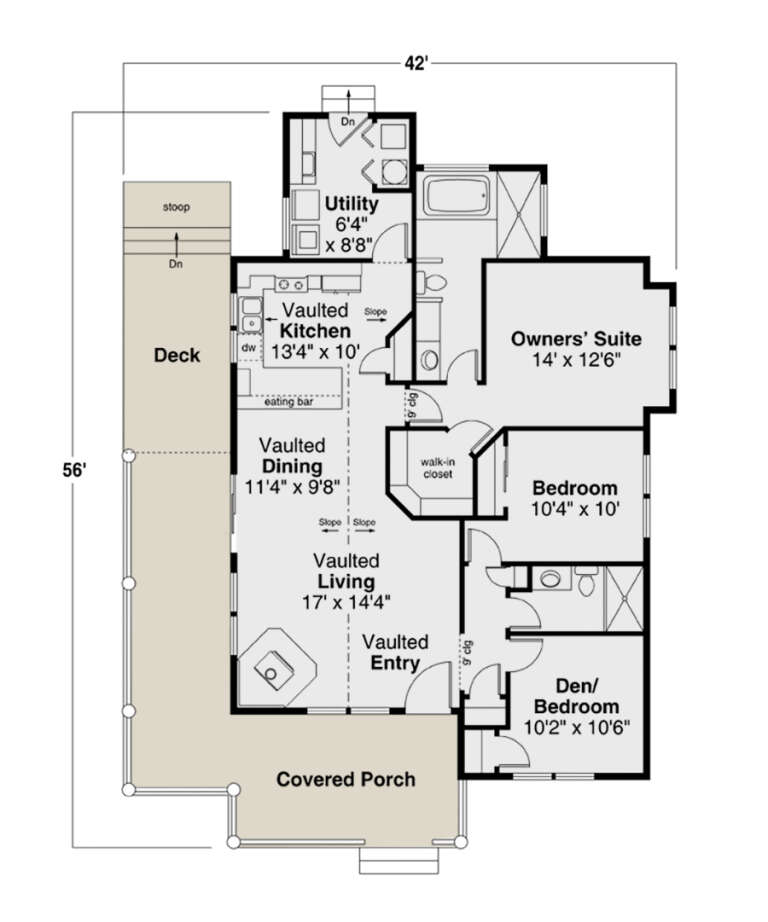
House Plan House Plan #27444 Front Elevation

PLAN #035-01022

Starting at

$835
Sq Ft 1,395
Beds 3
Baths 2
½ Baths 0
Cars 0
Stories 1
Width 42'
Depth 56'
House Plan House Plan #27452 Front Elevation

PLAN #963-00662

Starting at

$1,999
Sq Ft 3,908
Beds 4
Baths 3
½ Baths 1
Cars 3
Stories 2
Width 94'
Depth 60'
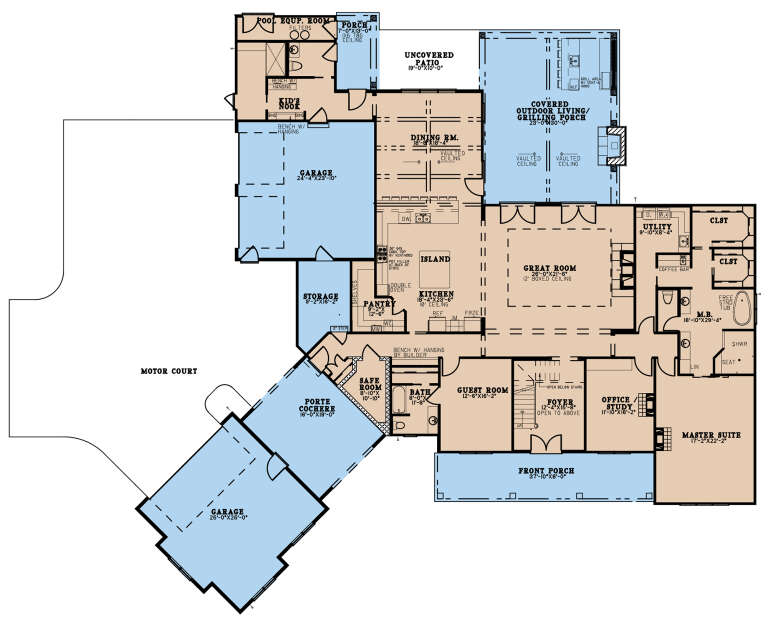
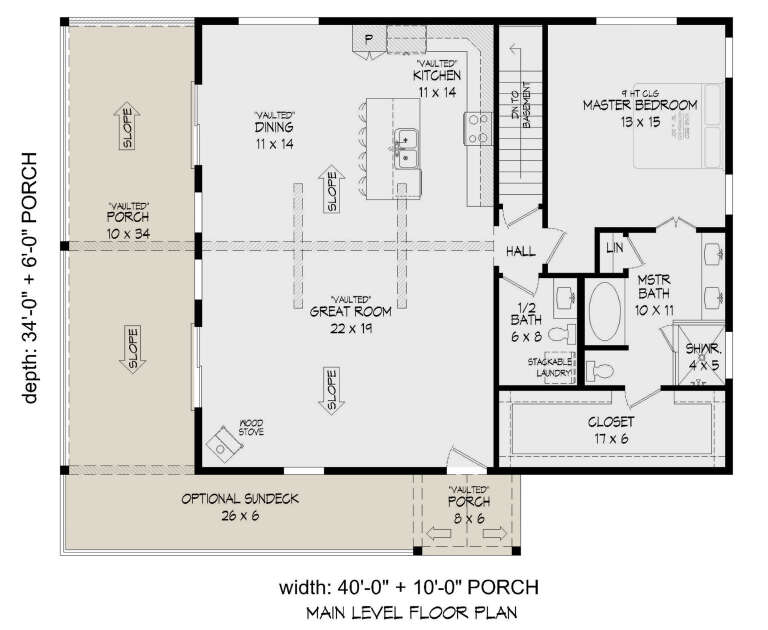
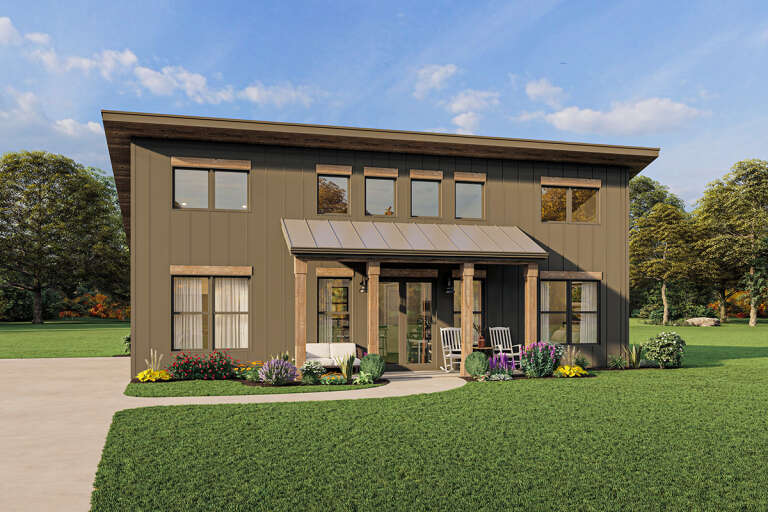
House Plan House Plan #27458 Front Elevation

PLAN #940-00557

Starting at

$1,550
Sq Ft 2,510
Beds 3
Baths 2
½ Baths 1
Cars 0
Stories 1
Width 40'
Depth 34'
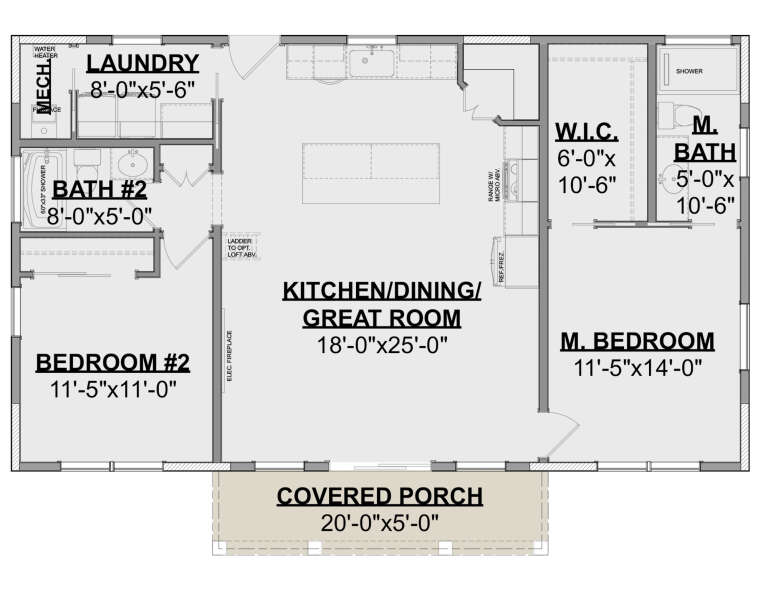
House Plan House Plan #27461 Front Elevation
EXCLUSIVE

PLAN #1462-00049

Starting at

$1,000
Sq Ft 1,333
Beds 2
Baths 2
½ Baths 0
Cars 0
Stories 1.5
Width 44'
Depth 31'
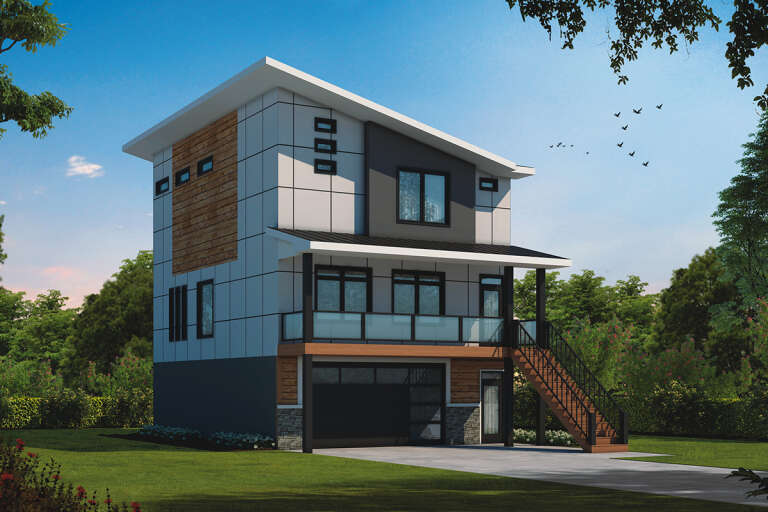
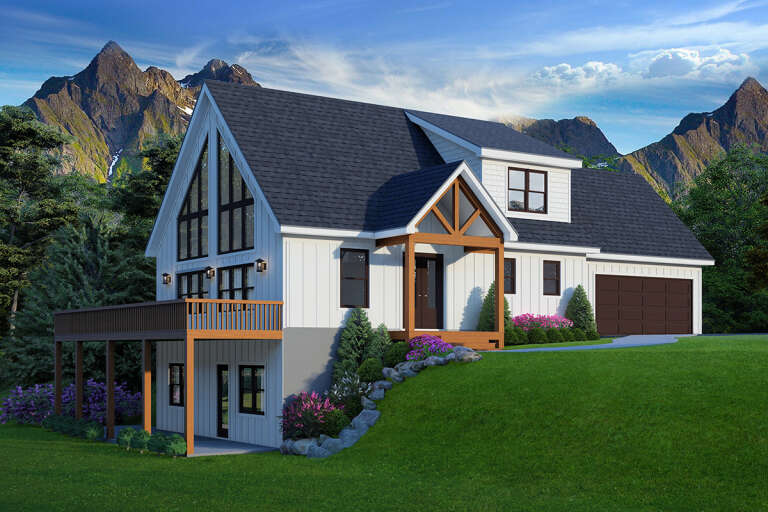
House Plan House Plan #27464 Front Elevation

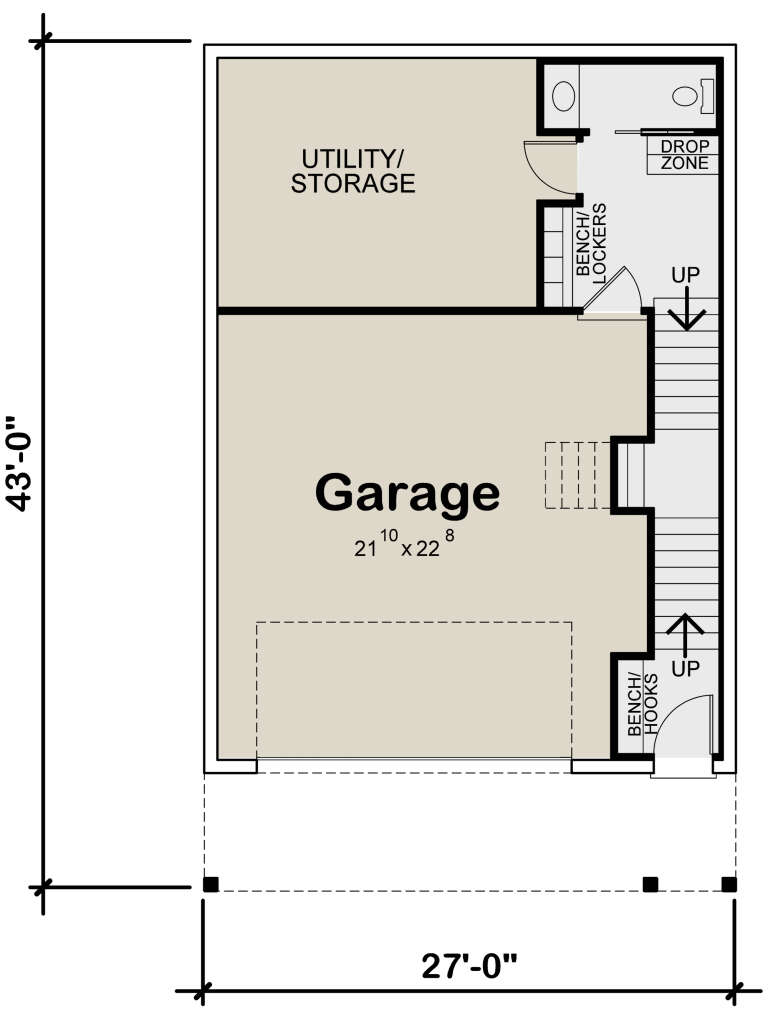
PLAN #402-01746

Starting at

$1,305
Sq Ft 2,031
Beds 3
Baths 3
½ Baths 2
Cars 2
Stories 3
Width 27'
Depth 43'
House Plan House Plan #27498 Front Elevation

PLAN #940-00566

Starting at

$1,350
Sq Ft 2,113
Beds 3-4
Baths 2
½ Baths 1
Cars 2
Stories 1.5
Width 65' 5"
Depth 32'
House Plan House Plan #27504 Front Elevation

PLAN #041-00290

Starting at

$1,445
Sq Ft 2,234
Beds 3
Baths 2
½ Baths 1
Cars 2
Stories 1
Width 61'
Depth 70' 10"
House Plan House Plan #27536 Front Elevation

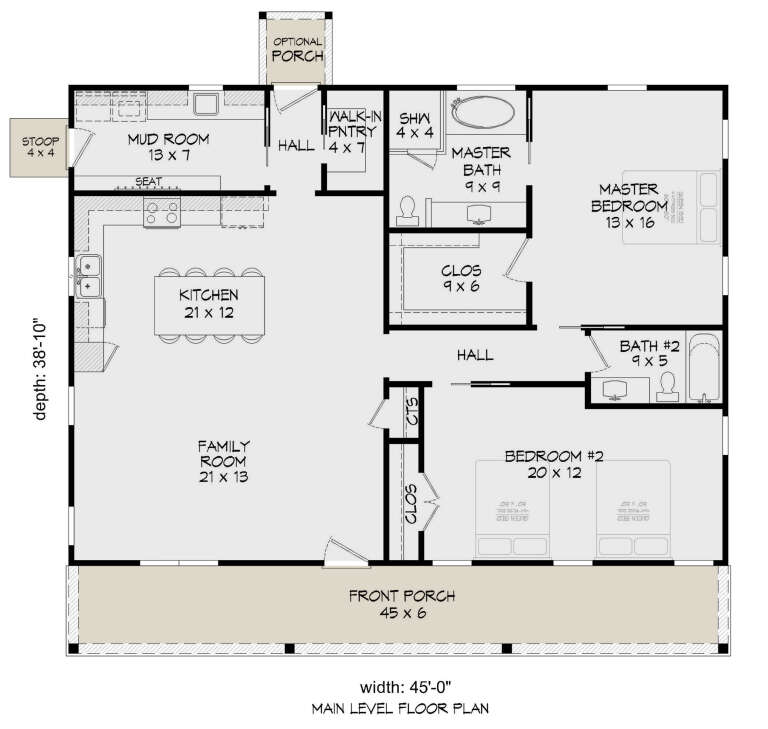
PLAN #940-00570

Starting at

$1,100
Sq Ft 1,477
Beds 2
Baths 2
½ Baths 0
Cars 0
Stories 1
Width 45'
Depth 38' 10"
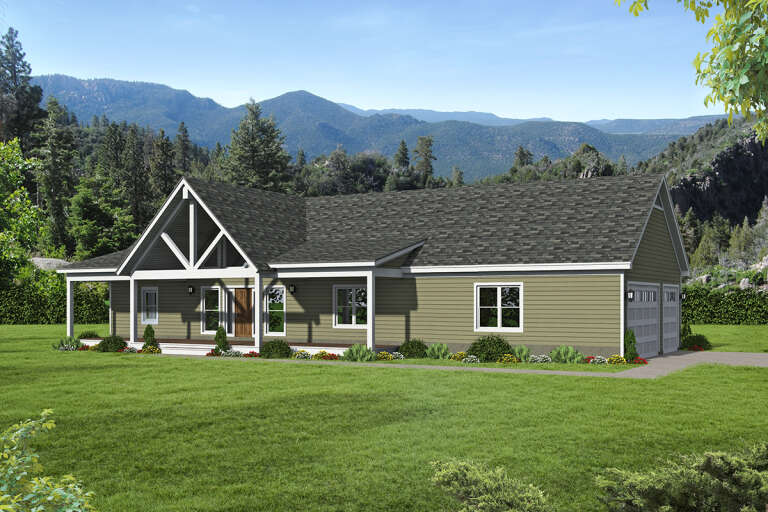
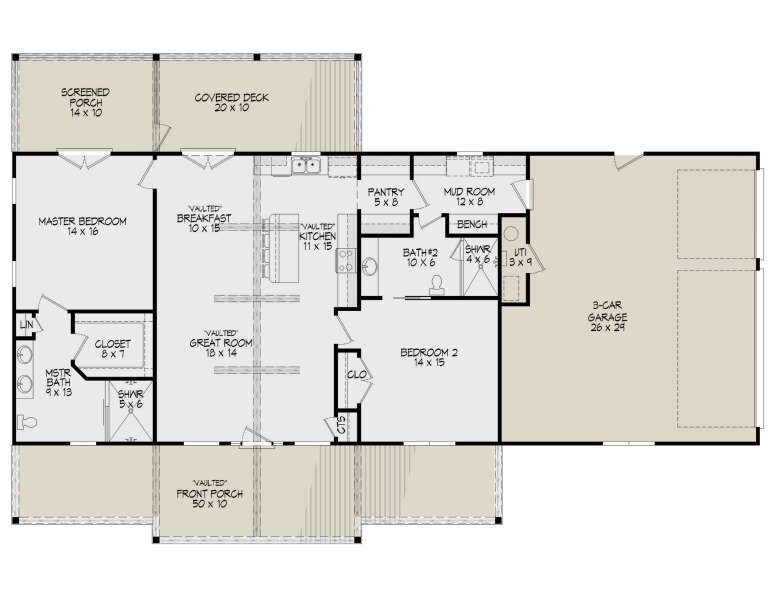
House Plan House Plan #27568 Front Elevation

PLAN #940-00578

Starting at

$1,150
Sq Ft 1,519
Beds 2
Baths 2
½ Baths 0
Cars 3
Stories 1
Width 76' 6"
Depth 30'
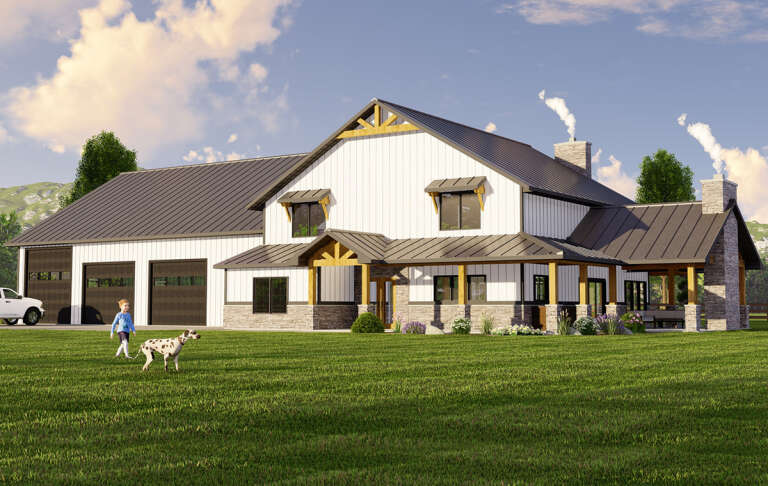
White Barndominium, Angled Front Elevation, board-and-batten siding, metal roof, stone base, wood accents, desert flora. House Plan # 963-00665 Digital Rendering by America's Best House Plans, Inc.

PLAN #963-00665

Starting at

$1,899
Sq Ft 3,293
Beds 4
Baths 2
½ Baths 1
Cars 3
Stories 2
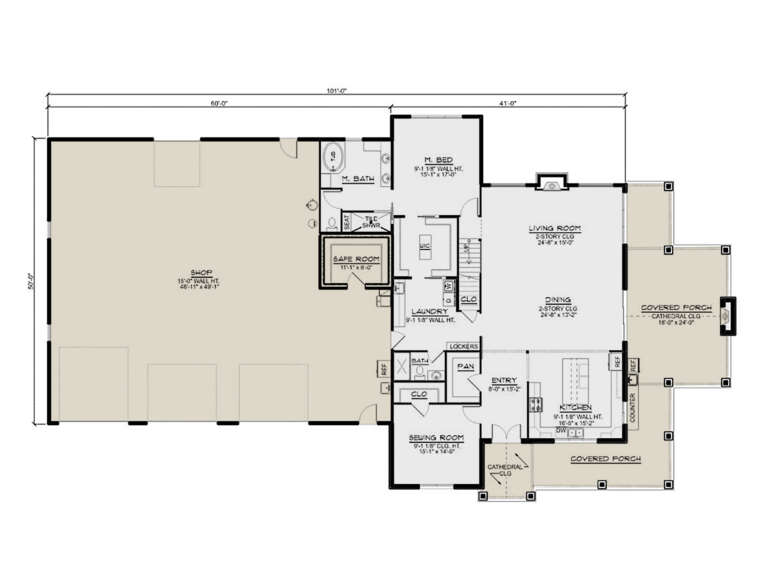
Width 110'
Depth 64' 8"
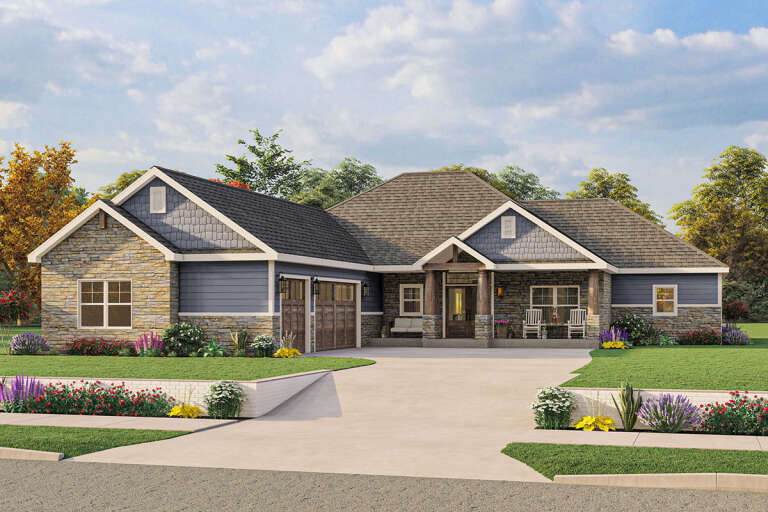
House Plan House Plan #27600 Front Elevation
EXCLUSIVE

PLAN #1462-00053

Starting at

$1,500
Sq Ft 2,470
Beds 3
Baths 2
½ Baths 1
Cars 3
Stories 1
Width 67'
Depth 74'
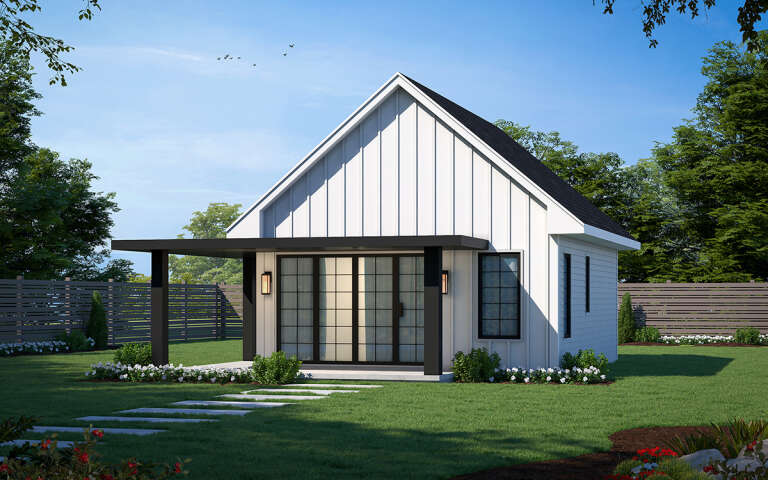
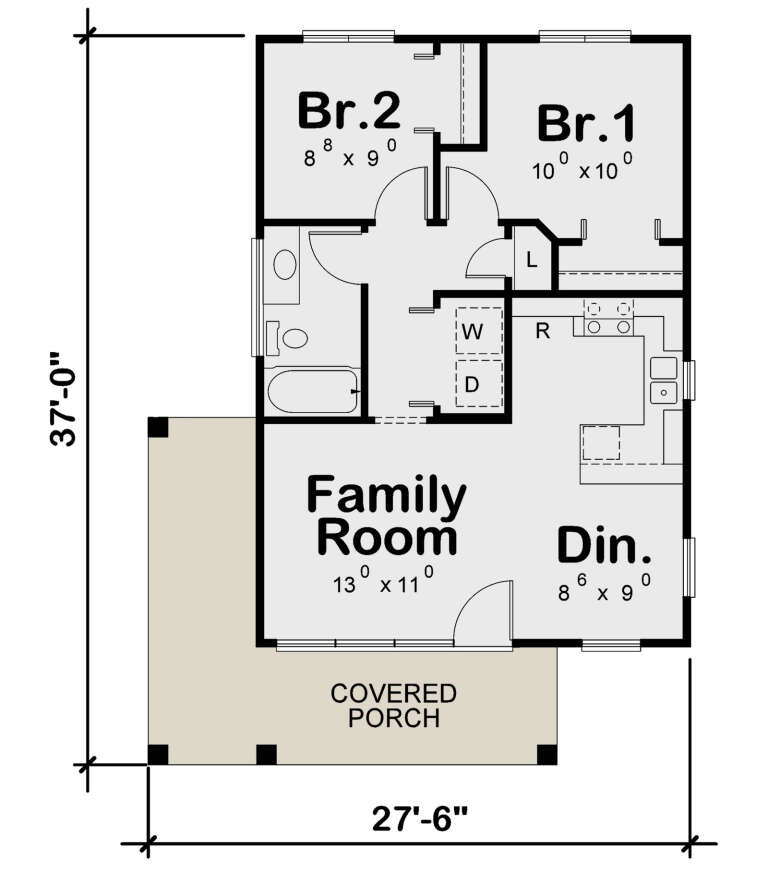
House Plan House Plan #27608 Front Elevation

PLAN #402-01757

Starting at

$1,155
Sq Ft 682
Beds 2
Baths 1
½ Baths 0
Cars 0
Stories 1
Width 27' 6"
Depth 37'
X
Shop Sign In
Favorites
Cart
Chat