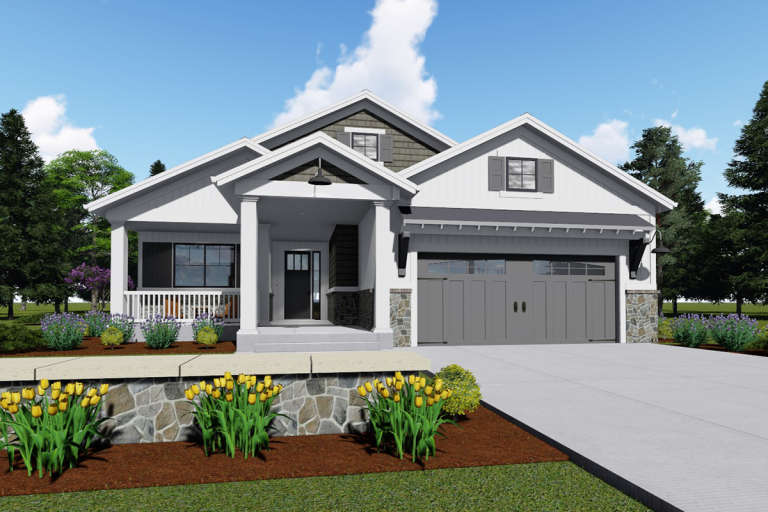
2,368 Results

EDIT SEARCH FILTERS
Clear All FiltersNorth carolina
Sort By:  

2,368 RESULTS

SEARCH FILTERS

    Plan Type
    Square Feet
    Bedrooms
    Bathrooms
    Stories
    Garage (Vehicle Spaces)
    Architectural Styles

    Outdoor Living

    Bedroom Options
    Kitchen & Dining
    Laundry Location
    Additional Rooms

    Garage Type

    Garage Features
    Other Features
    Foundation Type

    Plan Width (FT)
    Plan Depth (FT)
    Plan Height (FT)
    Framing Type
    Media Filters
SEARCHING...
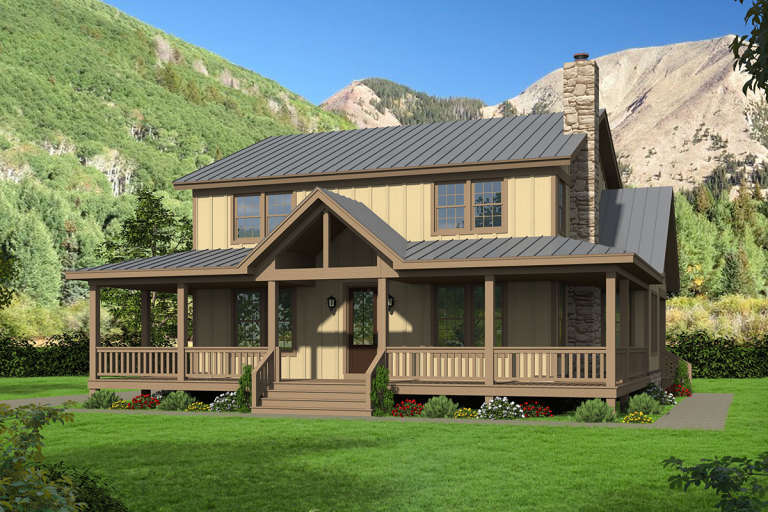
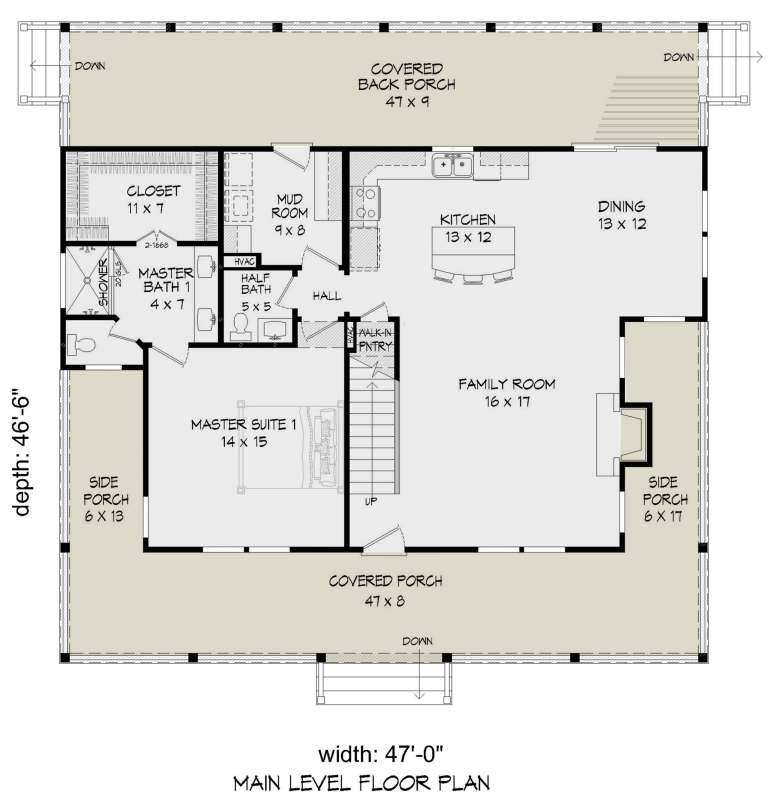
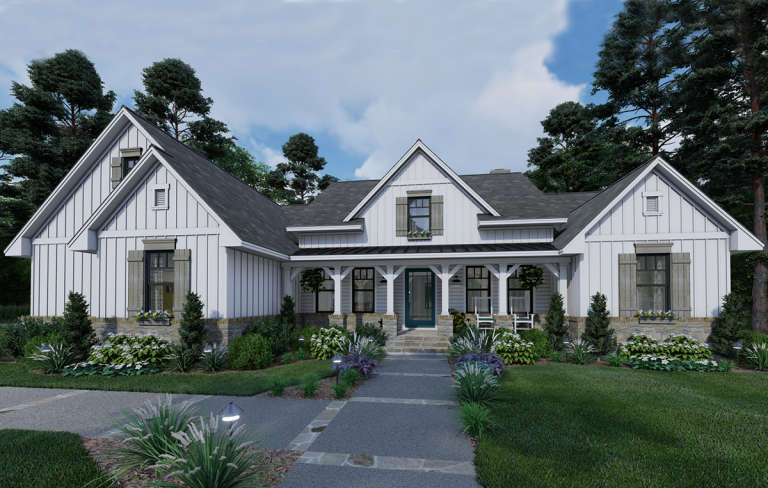
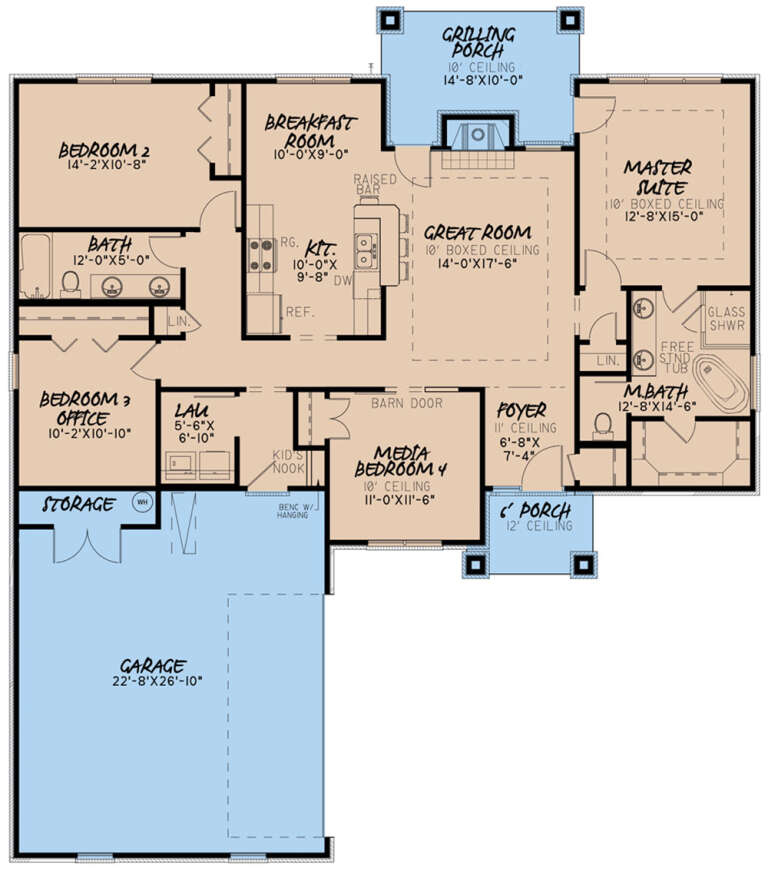
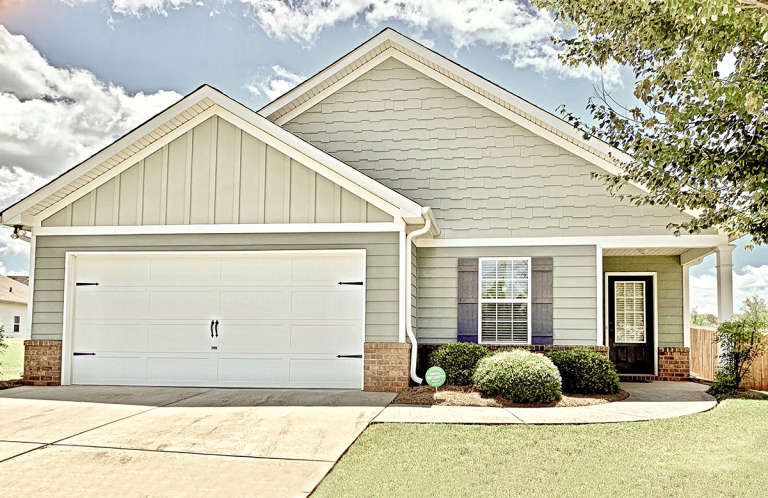
House Plan House Plan #23635 Front Elevation

PLAN #940-00166

Starting at

$1,450
Sq Ft 2,388
Beds 4
Baths 2
½ Baths 1
Cars 0
Stories 2
Width 47'
Depth 46' 6"
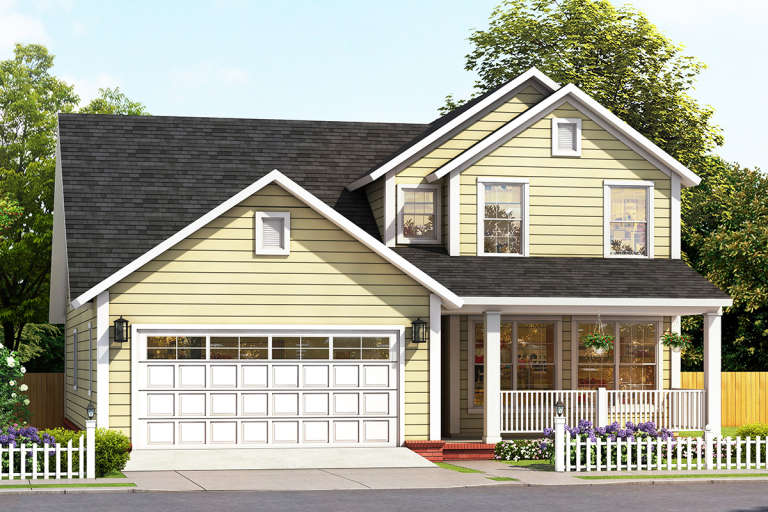
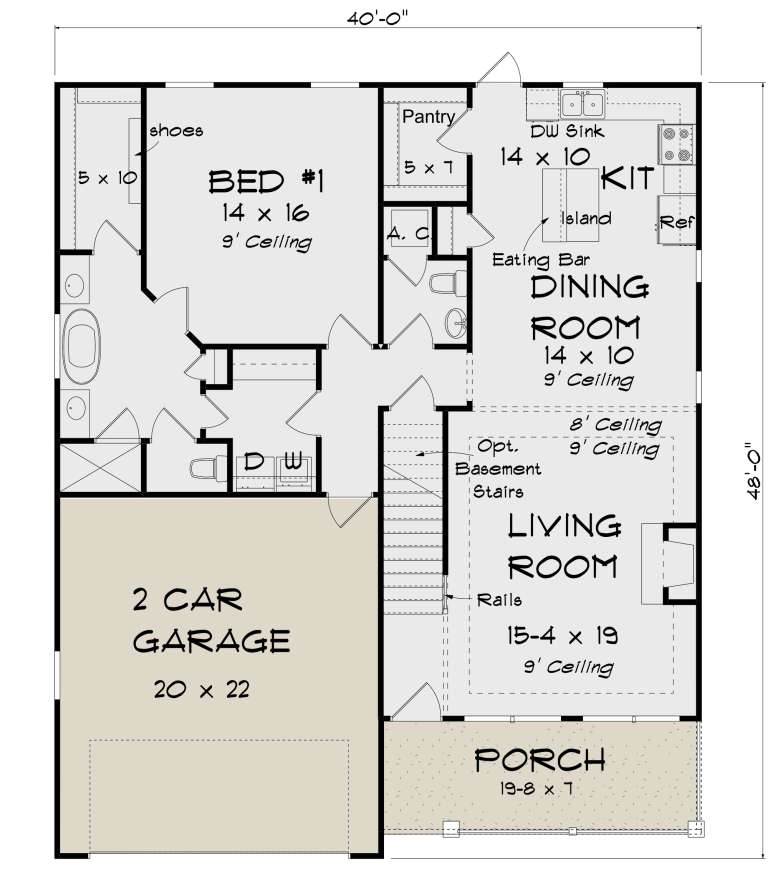
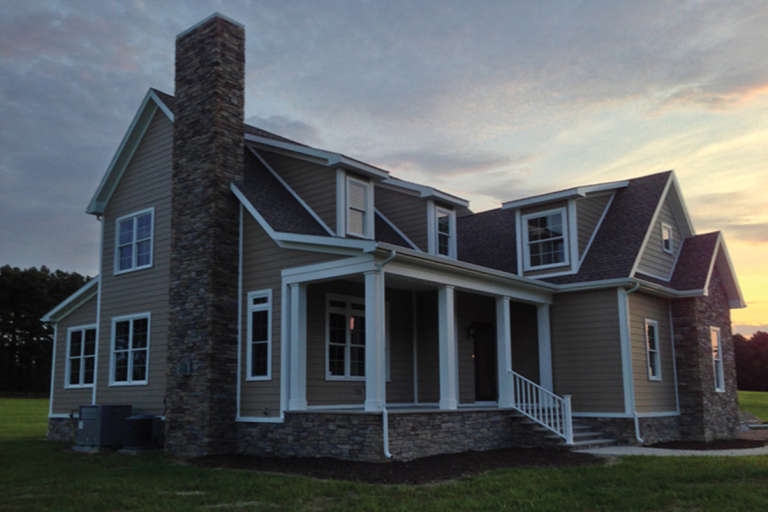
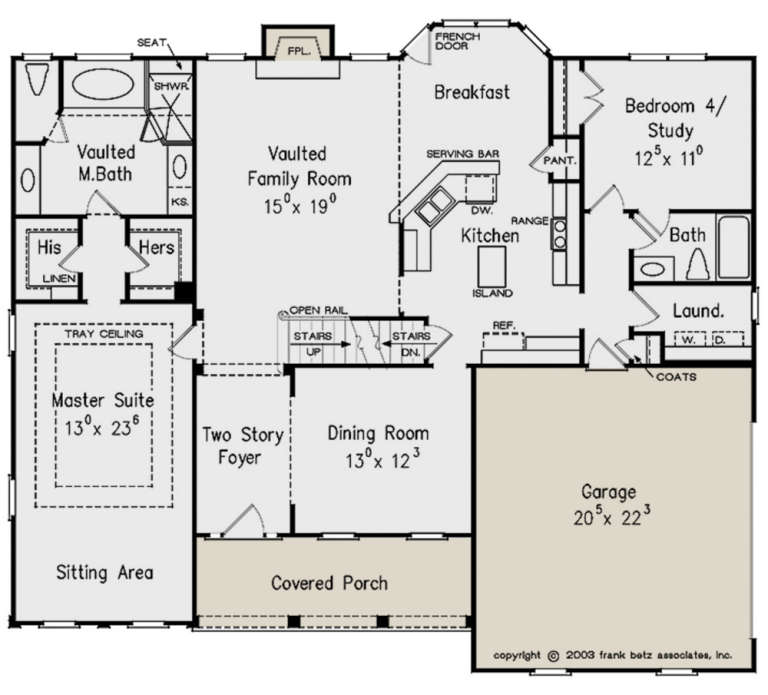
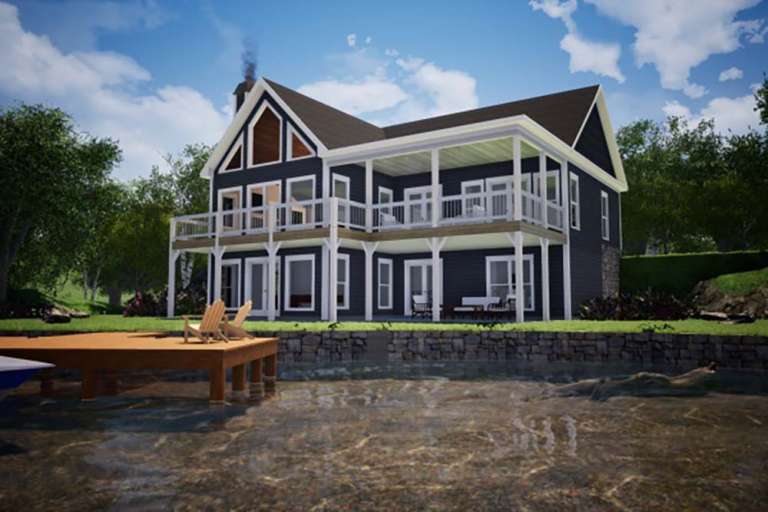
House Plan House Plan #23650 Front Elevation

PLAN #4848-00360

Starting at

$1,155
Sq Ft 2,308
Beds 4-5
Baths 3
½ Baths 1
Cars 2
Stories 2
Width 40'
Depth 48'
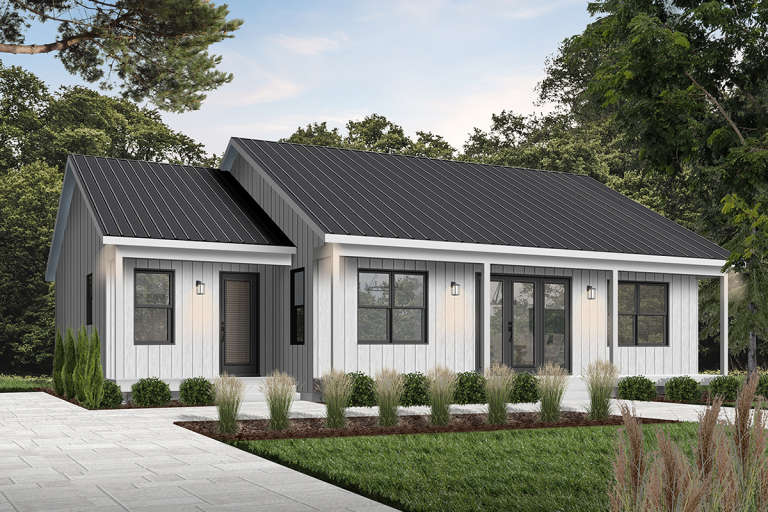
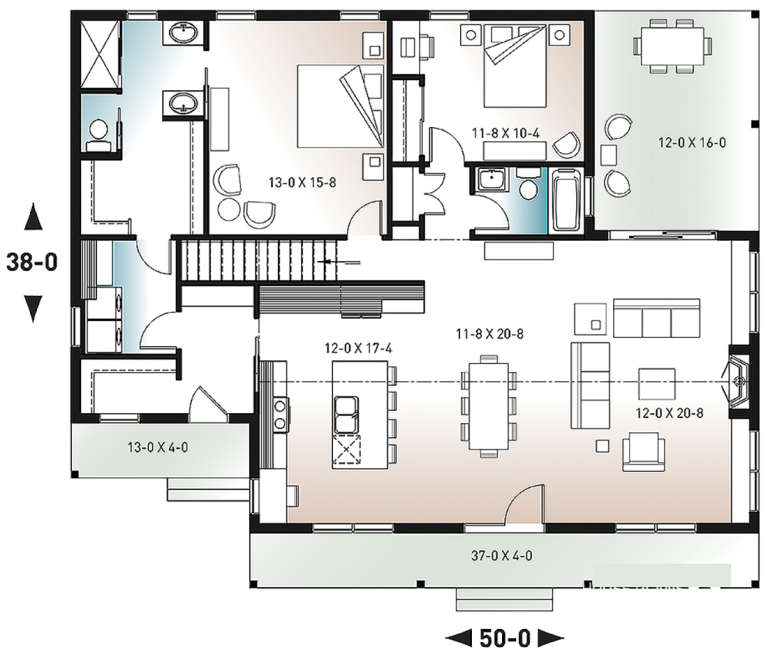
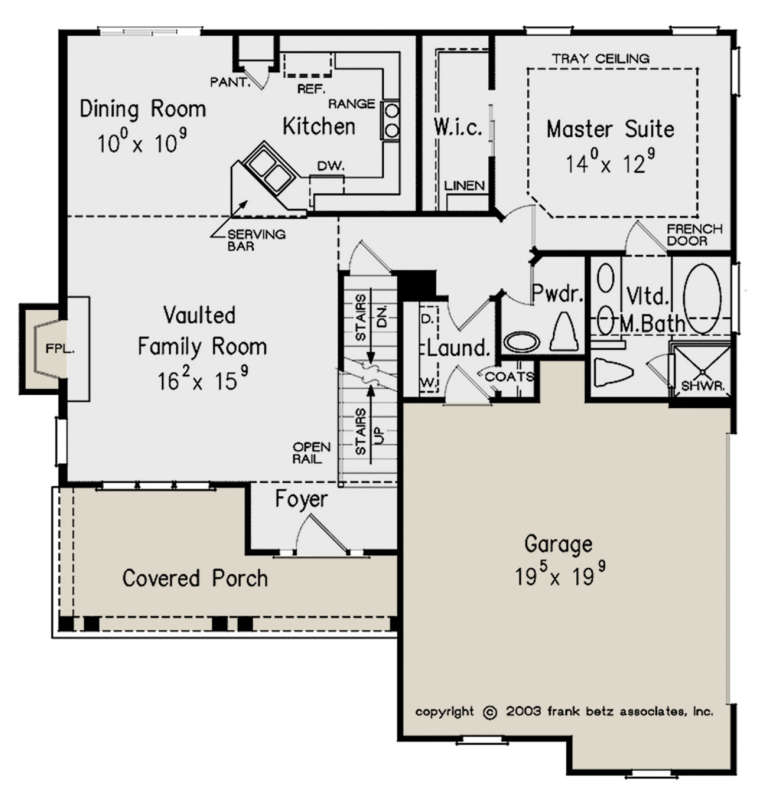
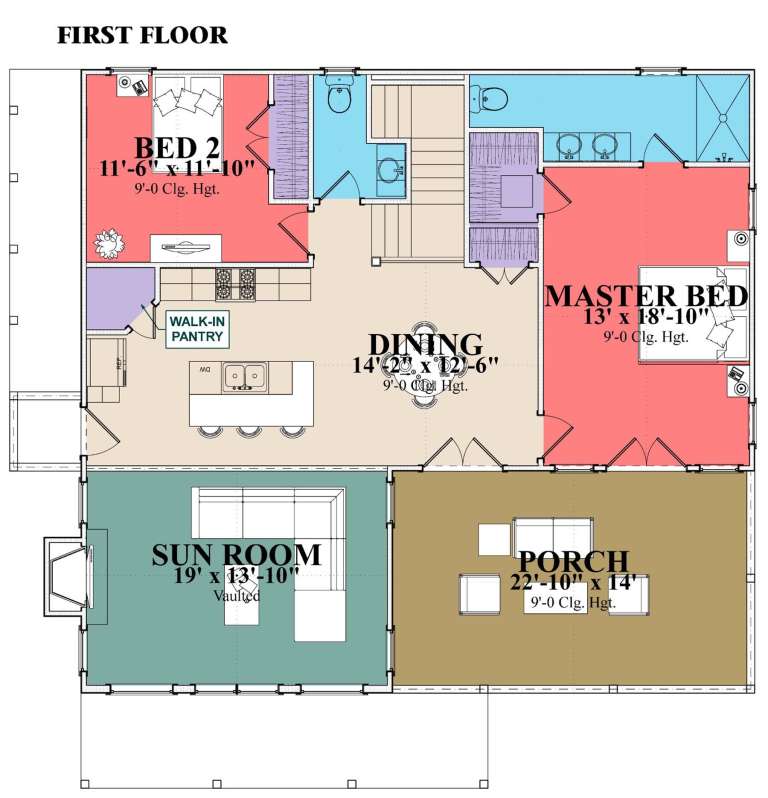
House Plan House Plan #23666 Front Elevation

PLAN #034-01226

Starting at

$1,680
Sq Ft 1,604
Beds 2
Baths 2
½ Baths 0
Cars 0
Stories 1
Width 50'
Depth 38'
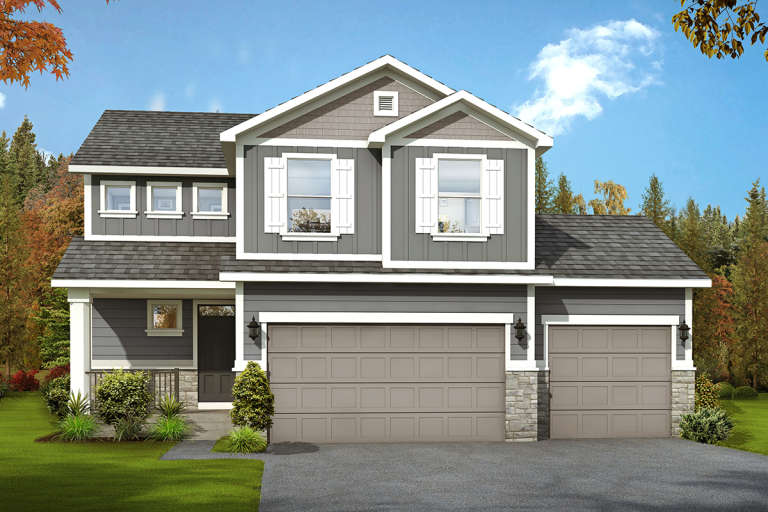
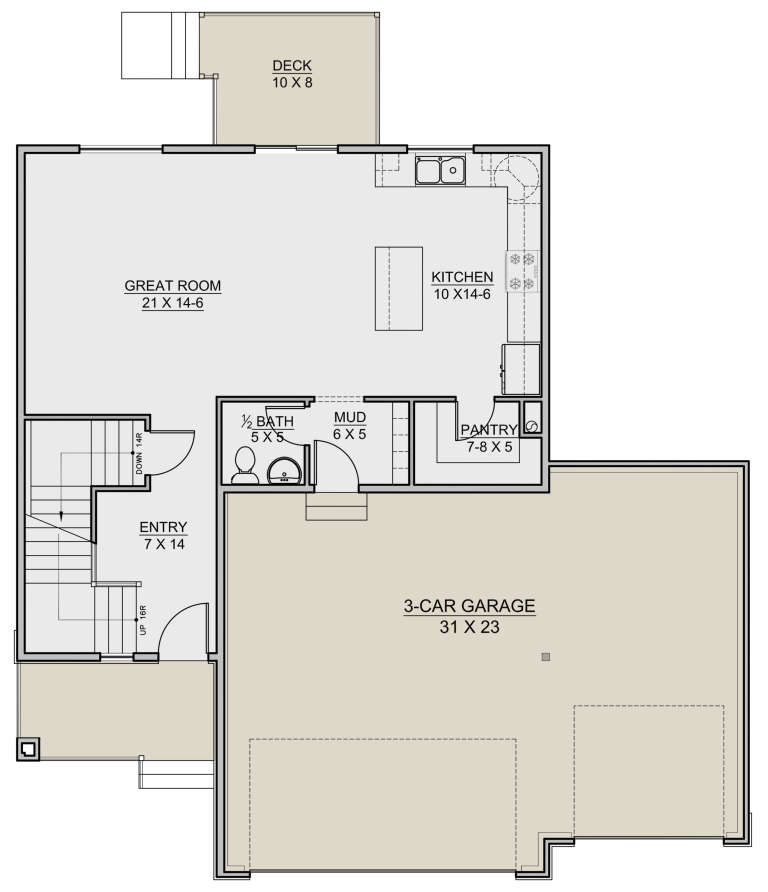
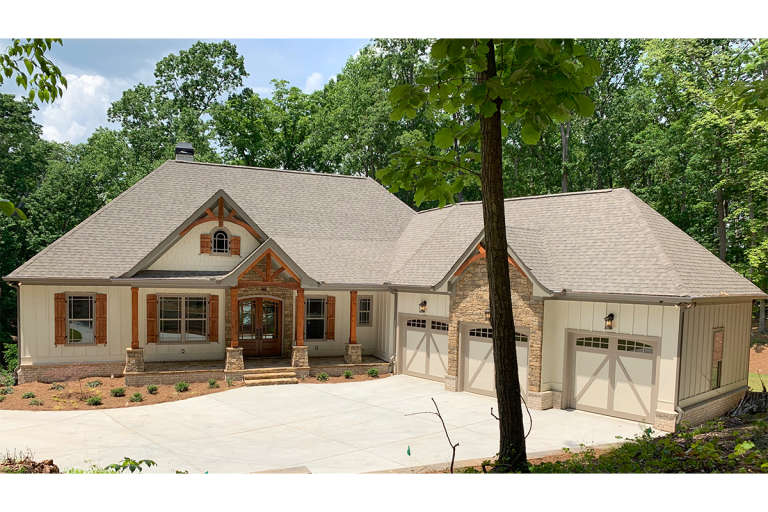
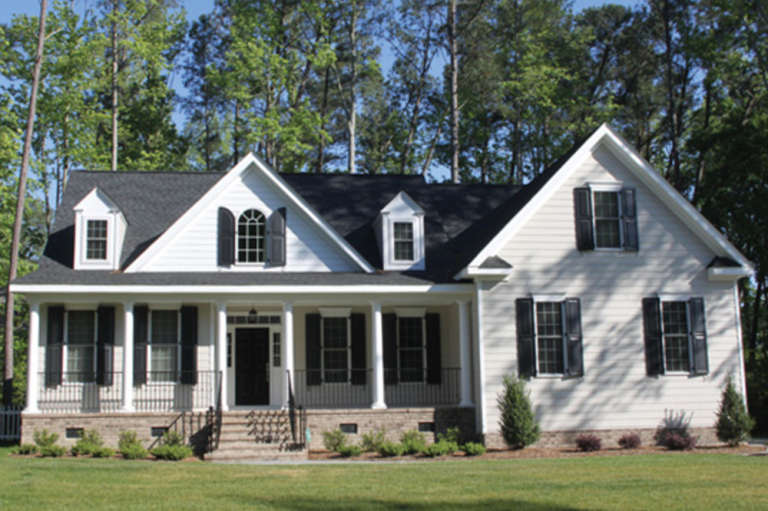
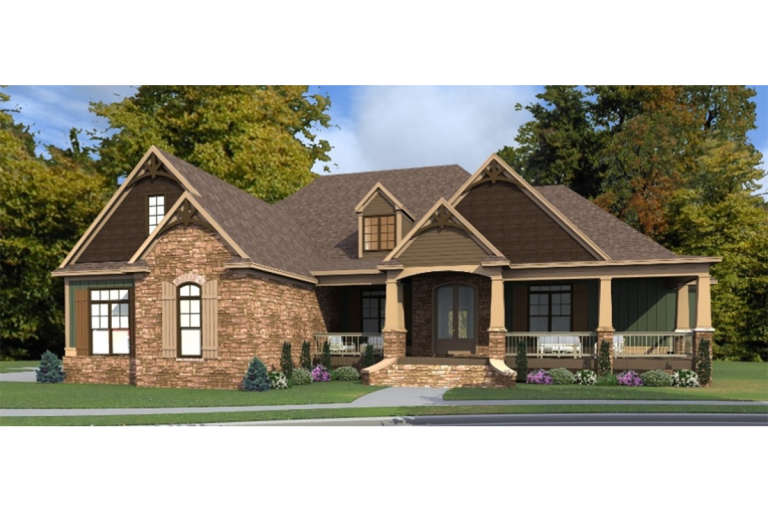
House Plan House Plan #23677 Front Elevation

PLAN #7306-00007

Starting at

$1,042
Sq Ft 1,884
Beds 3
Baths 2
½ Baths 1
Cars 3
Stories 2
Width 44'
Depth 44'
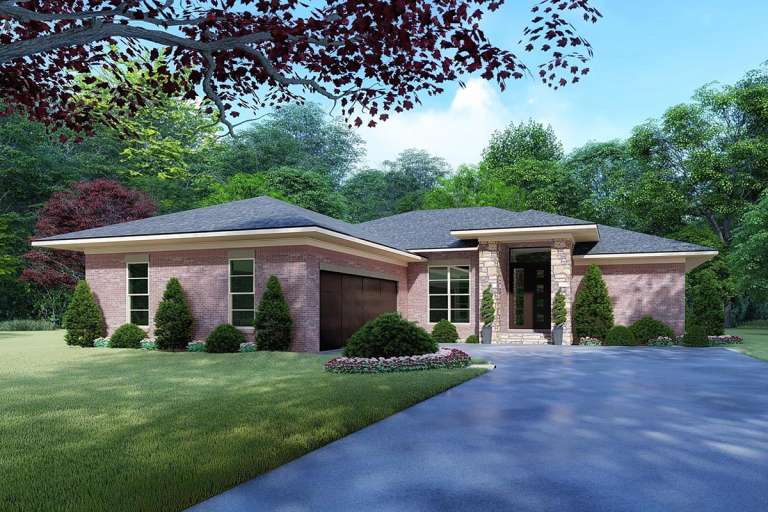
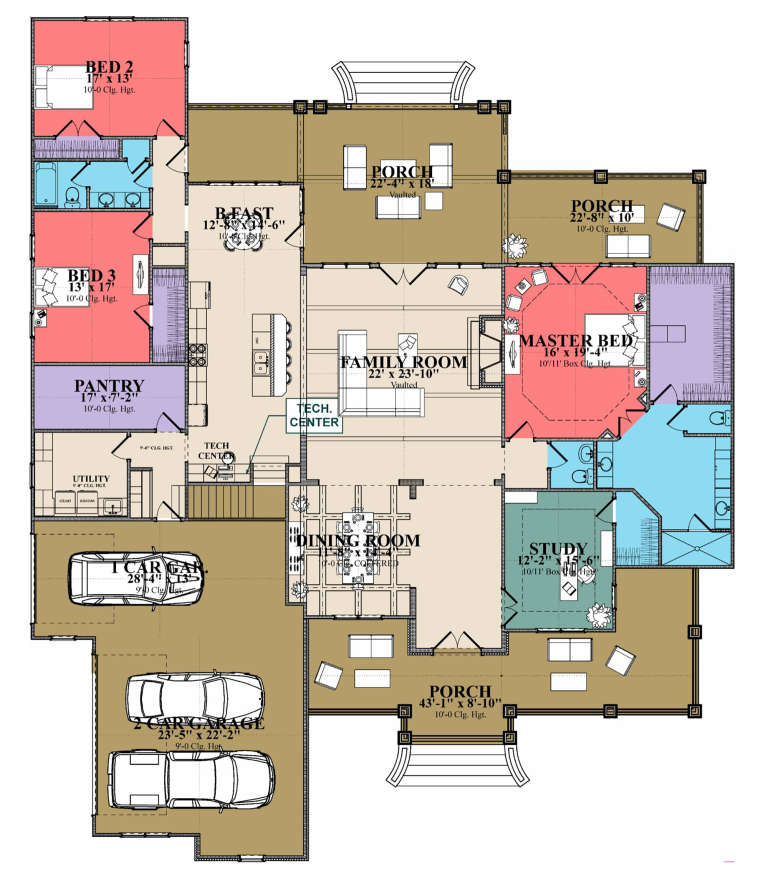
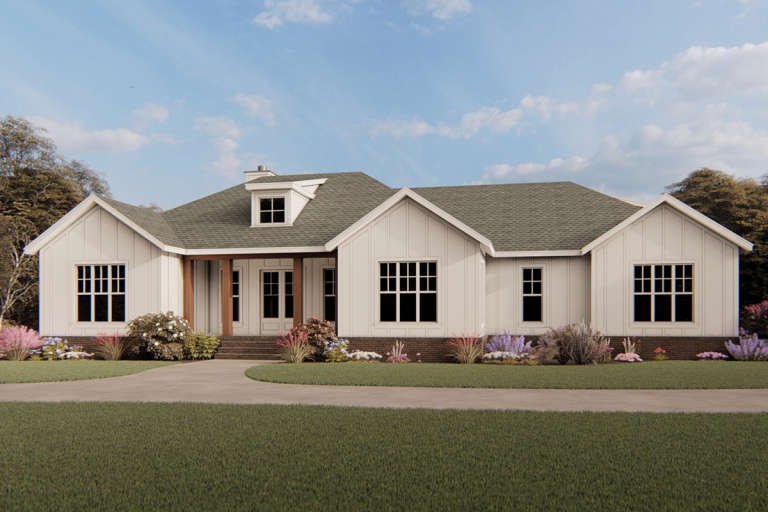
House Plan House Plan #23685 Front Elevation

PLAN #9401-00103

Starting at

$1,295
Sq Ft 2,459
Beds 3
Baths 3
½ Baths 0
Cars 2-3
Stories 1
Width 69'
Depth 65'
House Plan House Plan #23694 Front Elevation

PLAN #8594-00362

Starting at

$1,570
Sq Ft 1,589
Beds 3
Baths 2
½ Baths 1
Cars 2
Stories 2
Width 42' 4"
Depth 44'
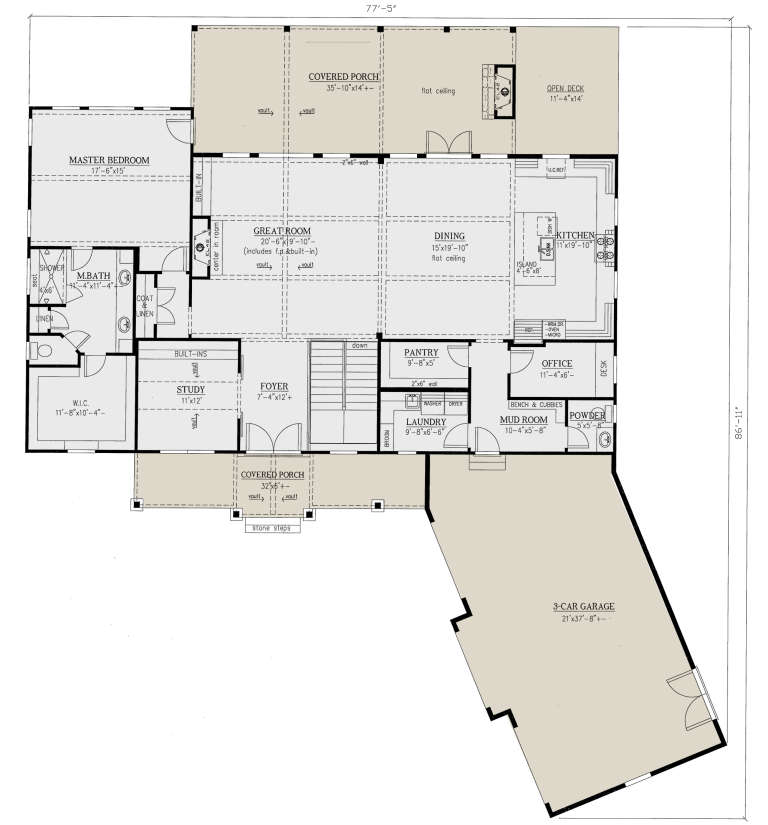
House Plan House Plan #23710 Front Elevation

PLAN #286-00088

Starting at

$1,595
Sq Ft 3,938
Beds 4
Baths 3
½ Baths 1
Cars 3
Stories 1
Width 77' 5"
Depth 86' 11"
House Plan House Plan #23713 Front Elevation

PLAN #8594-00375

Starting at

$2,305
Sq Ft 2,398
Beds 4
Baths 3
½ Baths 0
Cars 2
Stories 2
Width 55'
Depth 48'
House Plan House Plan #23748 Front Elevation

PLAN #8318-00128

Starting at

$1,100
Sq Ft 1,649
Beds 4
Baths 2
½ Baths 0
Cars 2
Stories 1
Width 54' 10"
Depth 62' 8"
House Plan House Plan #23777 Front Elevation

PLAN #1070-00281

Starting at

$1,804
Sq Ft 2,576
Beds 4
Baths 2
½ Baths 1
Cars 0
Stories 1
Width 47'
Depth 54' 4"
House Plan House Plan #23780 Front Elevation

PLAN #1070-00283

Starting at

$2,134
Sq Ft 3,445
Beds 3
Baths 2
½ Baths 0
Cars 3
Stories 1
Width 79' 8"
Depth 95' 2"
House Plan House Plan #23799 Front Elevation

PLAN #940-00180

Starting at

$1,750
Sq Ft 1,736
Beds 3-4
Baths 2
½ Baths 0
Cars 0
Stories 1.5
Width 40'
Depth 32'
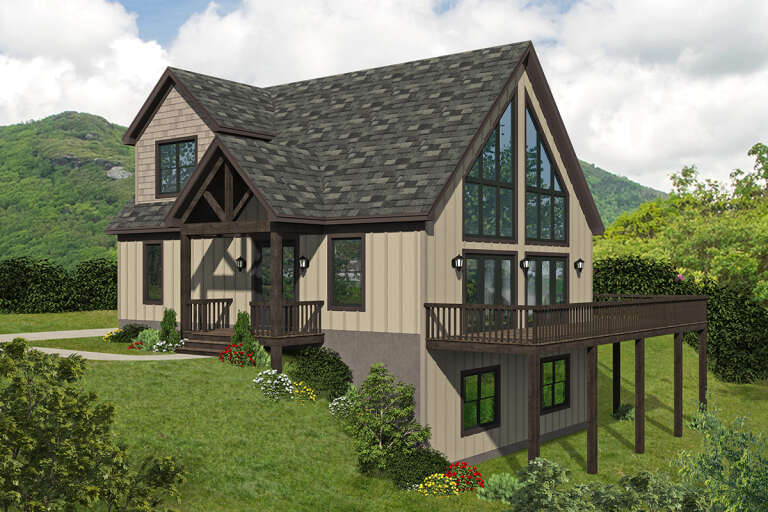
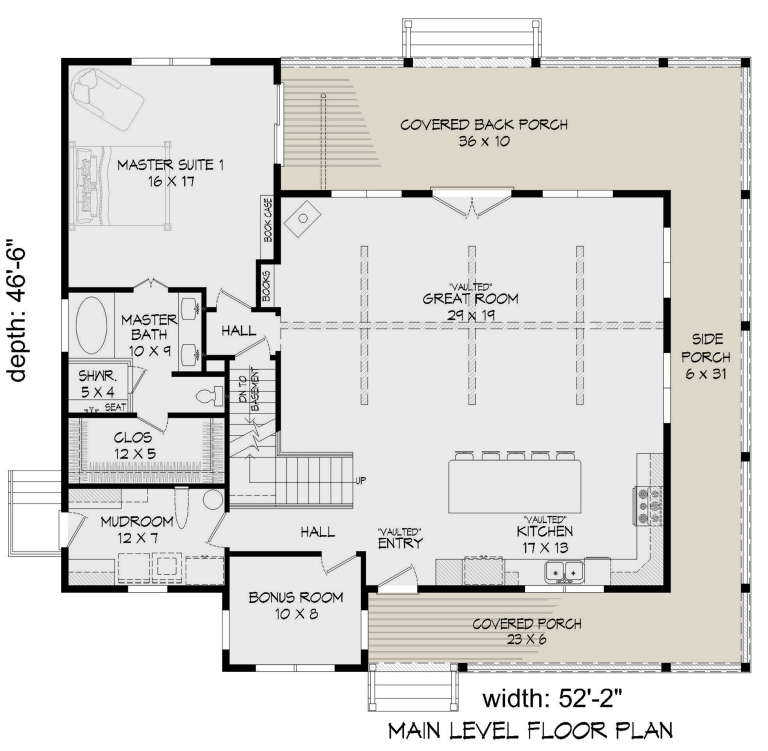
House Plan House Plan #23800 Angled Front Elevation

PLAN #940-00181

Starting at

$1,350
Sq Ft 2,200
Beds 3
Baths 2
½ Baths 0
Cars 2
Stories 1.5
Width 52' 2"
Depth 46' 6"
House Plan House Plan #23820 Front Elevation
EXCLUSIVE

PLAN #6819-00035

Starting at

$1,160
Sq Ft 2,374
Beds 3
Baths 2
½ Baths 0
Cars 2
Stories 1
Width 74' 6"
Depth 63' 4"
House Plan House Plan #23821 Front Elevation

PLAN #286-00092

Starting at

$1,295
Sq Ft 1,545
Beds 3
Baths 2
½ Baths 0
Cars 2
Stories 1
Width 37'
Depth 56'
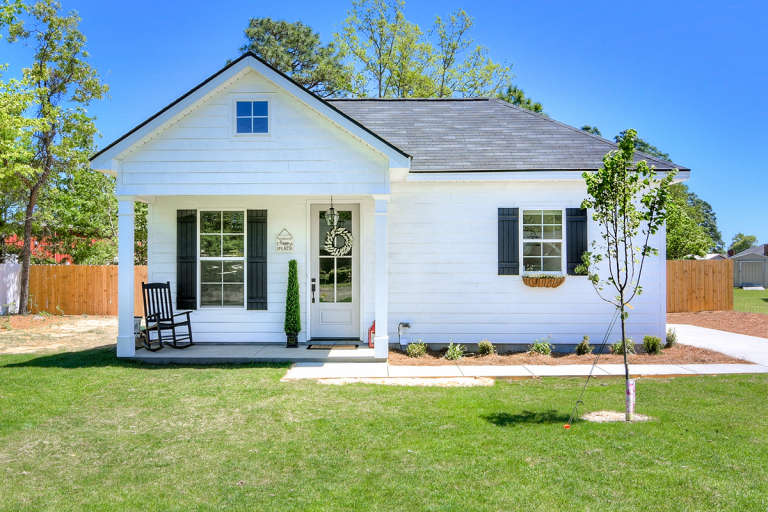
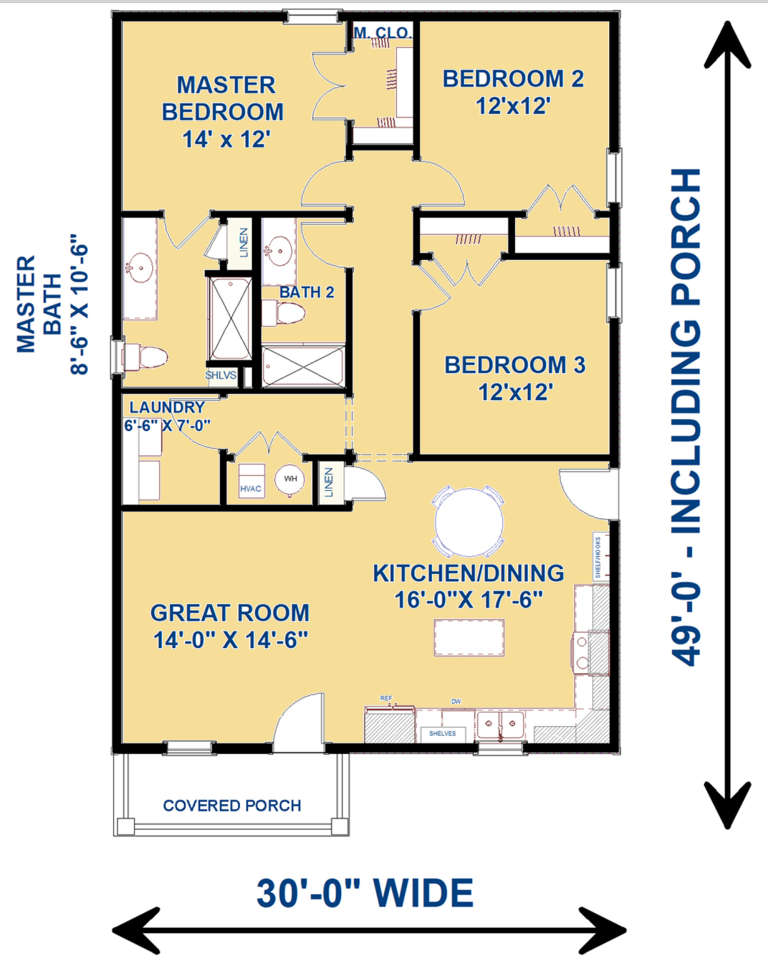
House Plan House Plan #23822 Front Elevation

PLAN #1776-00096

Starting at

$990
Sq Ft 1,320
Beds 3
Baths 2
½ Baths 0
Cars 0
Stories 1
Width 30'
Depth 49'
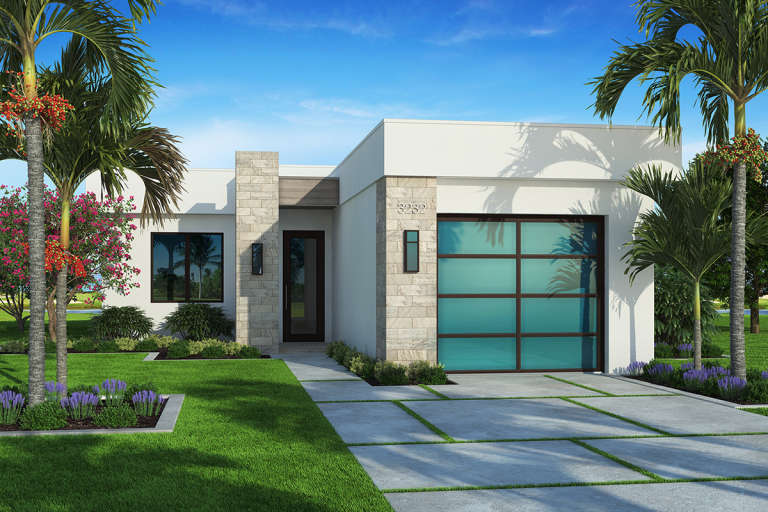
House Plan House Plan #23841 Front Elevation

PLAN #5565-00021

Starting at

$1,308
Sq Ft 1,308
Beds 3
Baths 2
½ Baths 0
Cars 1
Stories 1
Width 30' 4"
Depth 78' 4"
House Plan House Plan #23849 Front Elevation

PLAN #425-00011

Starting at

$1,350
Sq Ft 1,807
Beds 3
Baths 2
½ Baths 0
Cars 2
Stories 1
Width 44'
Depth 68' 4"
X
Shop Sign In
Favorites
Cart
Chat