2,368 Results

EDIT SEARCH FILTERS
Clear All FiltersNorth carolina
Sort By:  

2,368 RESULTS

SEARCH FILTERS

    Plan Type
    Square Feet
    Bedrooms
    Bathrooms
    Stories
    Garage (Vehicle Spaces)
    Architectural Styles

    Outdoor Living

    Bedroom Options
    Kitchen & Dining
    Laundry Location
    Additional Rooms

    Garage Type

    Garage Features
    Other Features
    Foundation Type

    Plan Width (FT)
    Plan Depth (FT)
    Plan Height (FT)
    Framing Type
    Media Filters
SEARCHING...
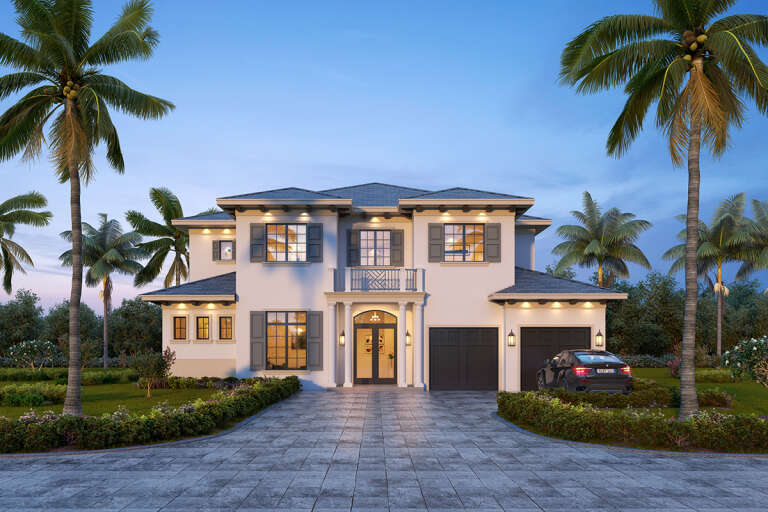
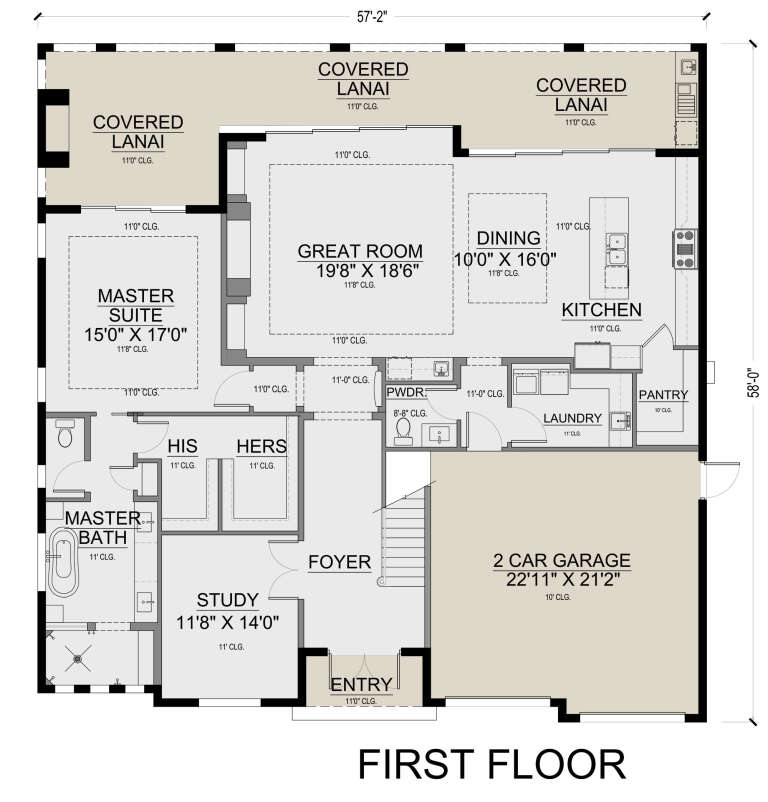
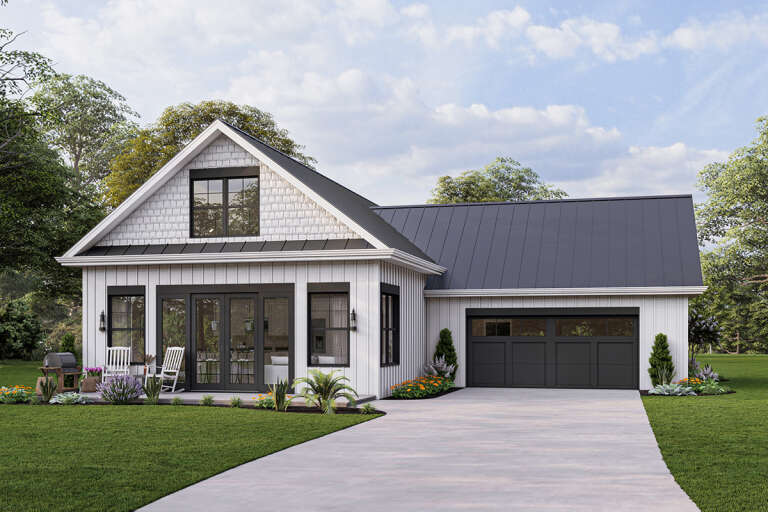
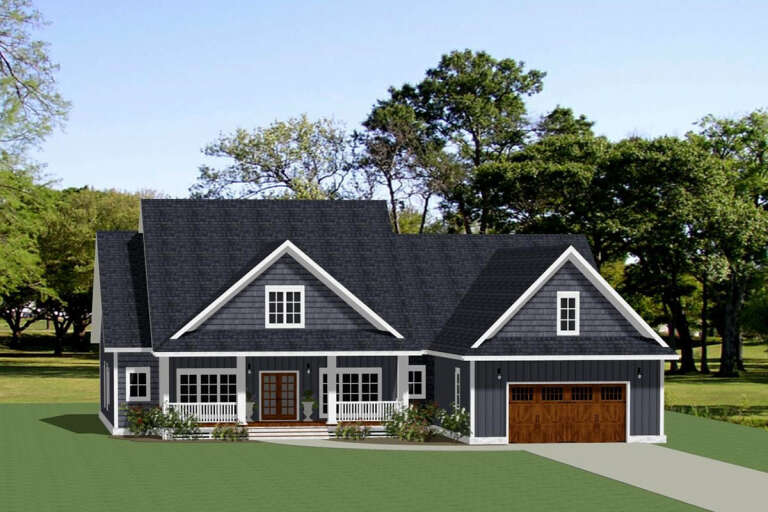
House Plan House Plan #25968 Front Elevation

PLAN #5565-00098

Starting at

$4,133
Sq Ft 4,133
Beds 5
Baths 5
½ Baths 1
Cars 2
Stories 1
Width 57' 2"
Depth 58'
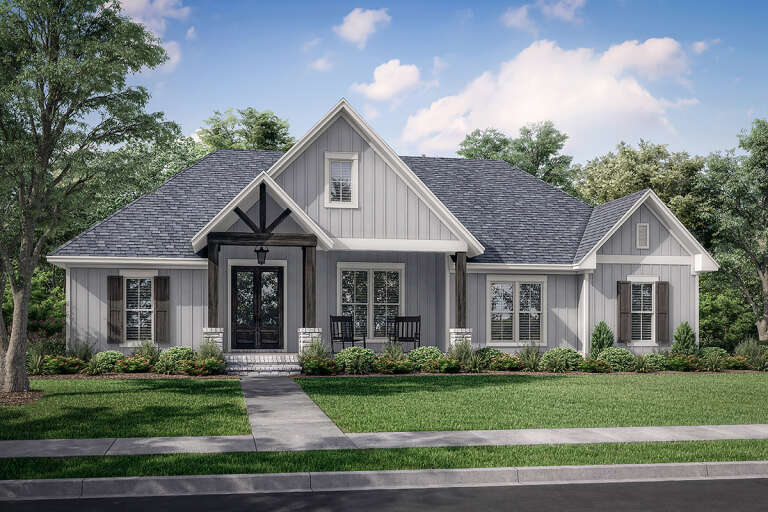
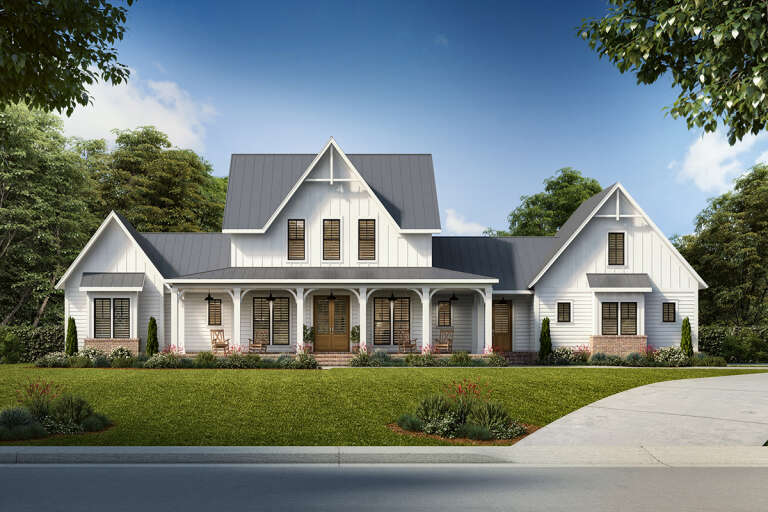
House Plan House Plan #25976 Front Elevation

PLAN #041-00257

Starting at

$1,445
Sq Ft 2,243
Beds 3
Baths 2
½ Baths 1
Cars 2
Stories 1
Width 59' 10"
Depth 71'
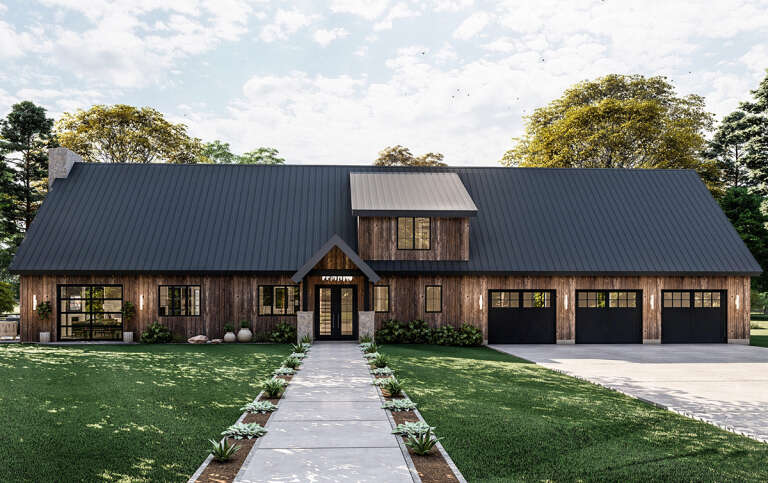
House Plan House Plan #25980 Front Elevation

PLAN #963-00602

Starting at

$1,599
Sq Ft 2,155
Beds 3
Baths 2
½ Baths 1
Cars 3
Stories 1.5
Width 52'
Depth 108'
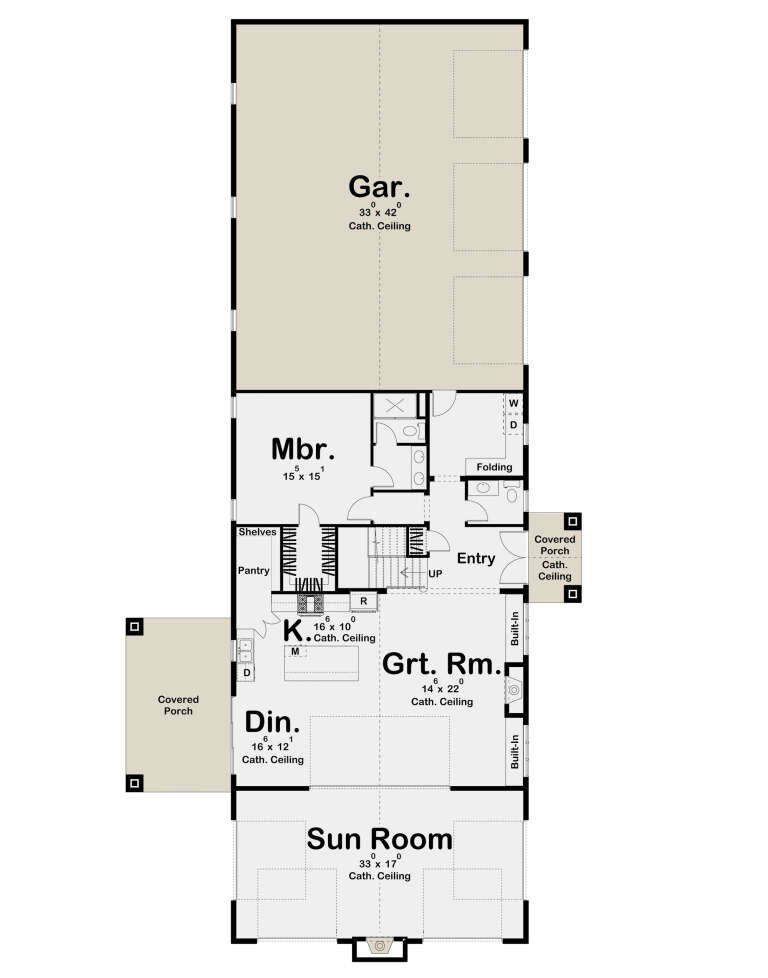
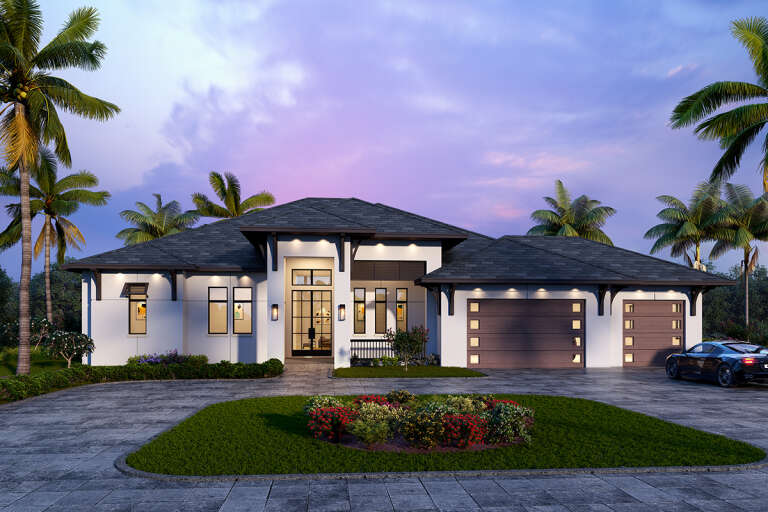
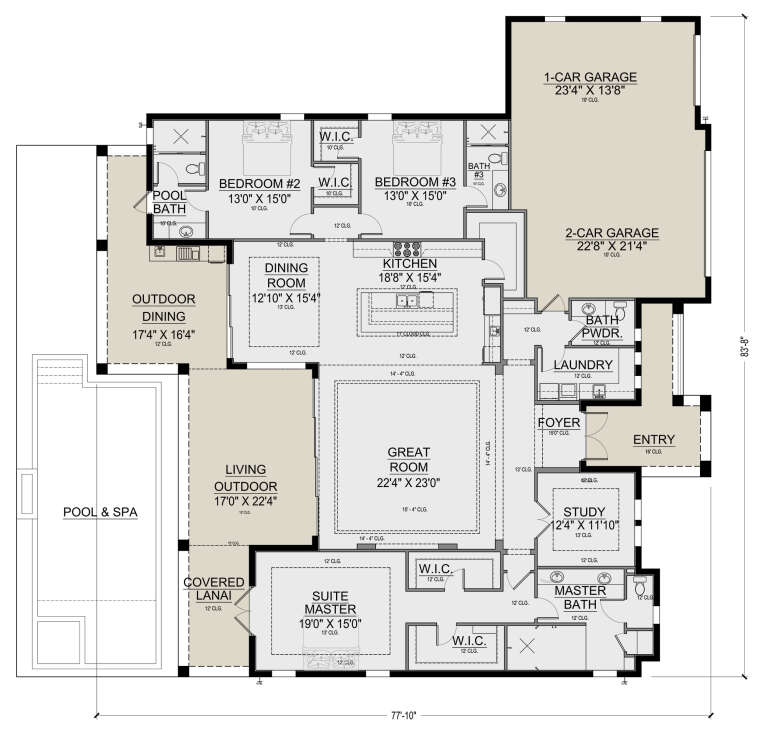
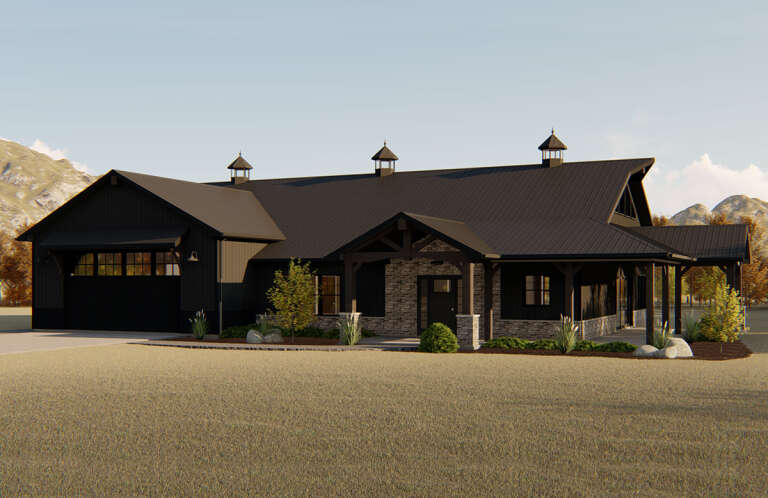
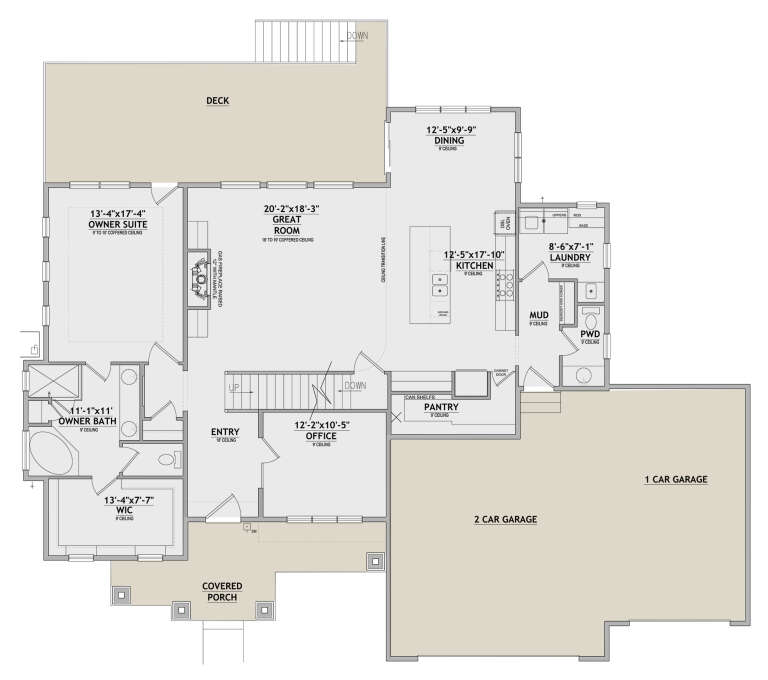
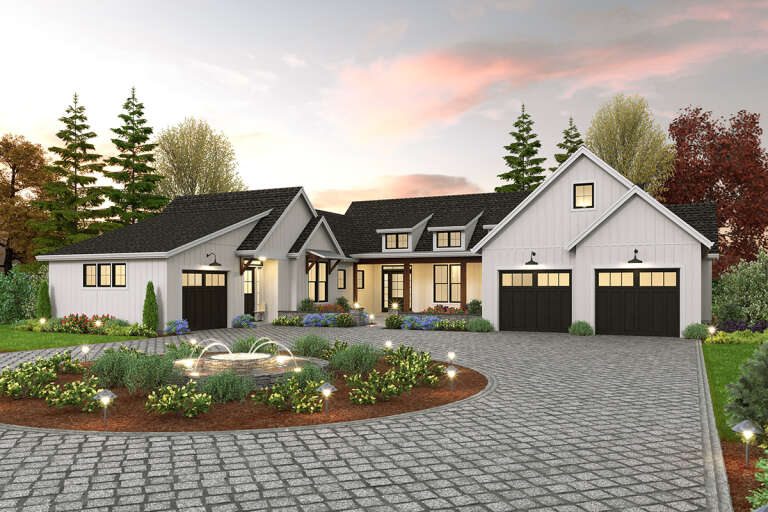
House Plan House Plan #26031 Front Elevation

PLAN #5565-00102

Starting at

$3,230
Sq Ft 3,230
Beds 3
Baths 3
½ Baths 1
Cars 3
Stories 1
Width 83' 8"
Depth 77' 10"
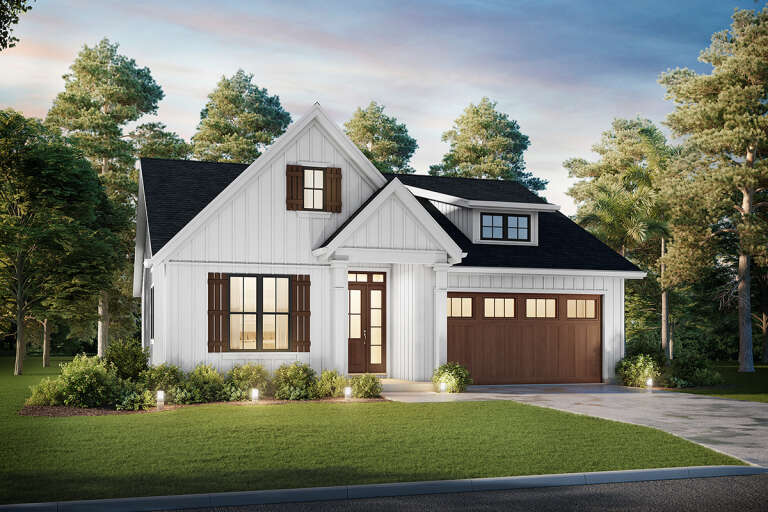
House Plan House Plan #26081 Front Elevation

PLAN #2559-00927

Starting at

$1,376
Sq Ft 1,373
Beds 3
Baths 2
½ Baths 0
Cars 2
Stories 1
Width 40'
Depth 59'
House Plan House Plan #26112 Front Elevation
EXCLUSIVE

PLAN #1462-00037

Starting at

$1,250
Sq Ft 1,725
Beds 3
Baths 3
½ Baths 0
Cars 2
Stories 2
Width 50'
Depth 52'
House Plan House Plan #26172 Front Elevation

PLAN #4534-00068

Starting at

$1,345
Sq Ft 2,705
Beds 4
Baths 3
½ Baths 0
Cars 2
Stories 2
Width 95' 10"
Depth 50' 10"
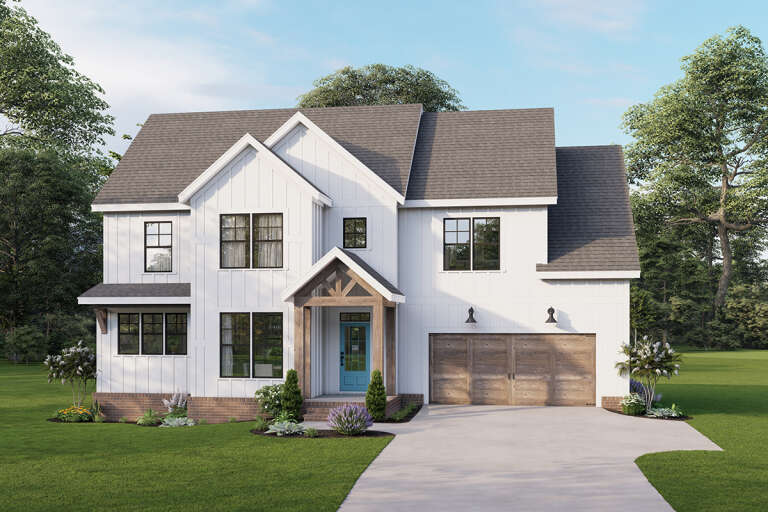
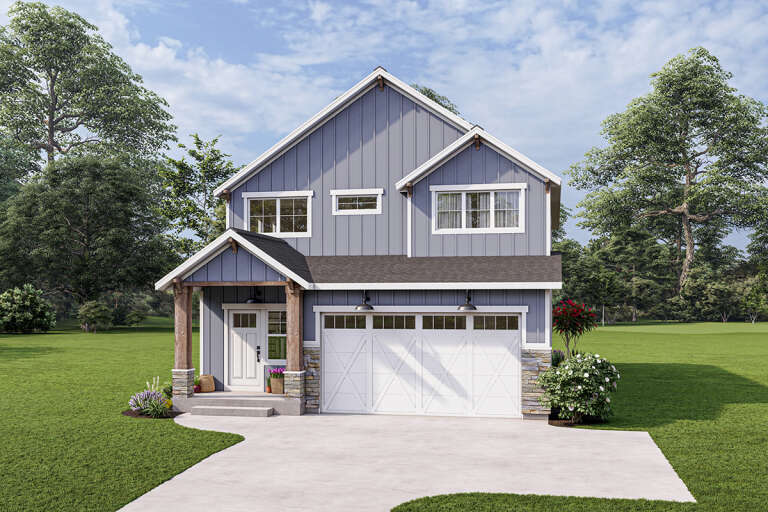
White Modern Farmhouse front with board-and-batten, brick base, wood-look garage doors, and blue front door. House Plan # 009-00308 Digital Rendering by America's Best House Plans, Inc.
EXCLUSIVE

PLAN #009-00308

Starting at

$1,300
Sq Ft 2,277
Beds 4
Baths 2
½ Baths 1
Cars 2
Stories 2
Width 52'
Depth 33'
House Plan House Plan #26199 Front Elevation
EXCLUSIVE

PLAN #5032-00141

Starting at

$1,450
Sq Ft 2,859
Beds 4
Baths 3
½ Baths 1
Cars 2
Stories 1
Width 82'
Depth 57'
White Modern Farmhouse front elevation with board-and-batten siding, gabled roof, and covered front porch. House Plan # 009-00309 Digital Rendering by America's Best House Plans, Inc.
EXCLUSIVE

PLAN #009-00309

Starting at

$1,350
Sq Ft 2,752
Beds 4
Baths 3
½ Baths 1
Cars 2-3
Stories 1
Width 80'
Depth 67'
House Plan House Plan #26313 Front Elevation
EXCLUSIVE

PLAN #6849-00113

Starting at

$1,995
Sq Ft 2,969
Beds 3
Baths 3
½ Baths 1
Cars 2
Stories 1
Width 70' 9"
Depth 72' 7"
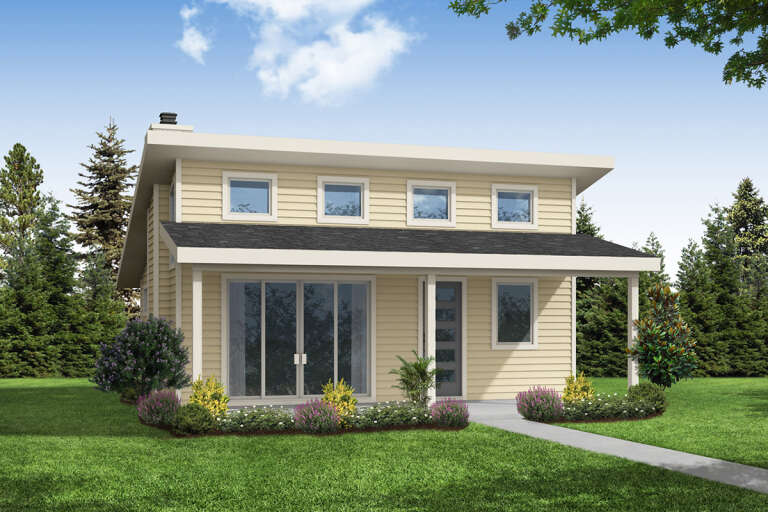
House Plan House Plan #26357 Front Elevation

PLAN #035-00981

Starting at

$685
Sq Ft 800
Beds 2
Baths 1
½ Baths 0
Cars 0
Stories 1
Width 30'
Depth 37'
House Plan House Plan #26397 Front Elevation

PLAN #940-00426

Starting at

$950
Sq Ft 728
Beds 1
Baths 1
½ Baths 0
Cars 0
Stories 1
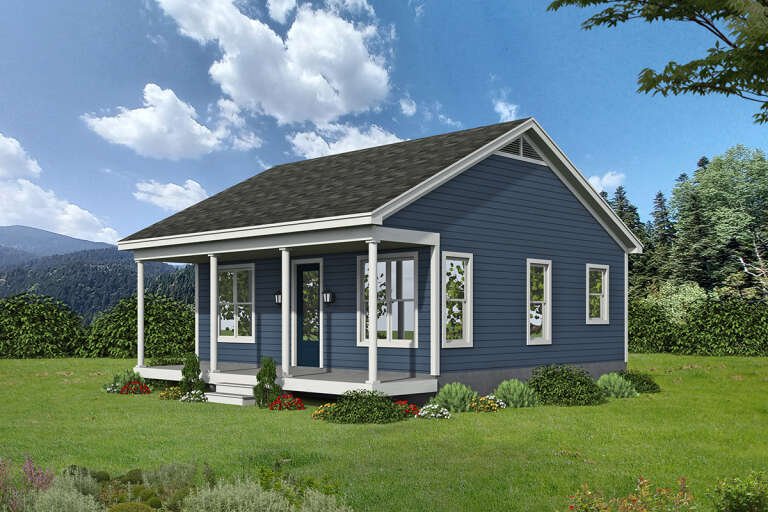
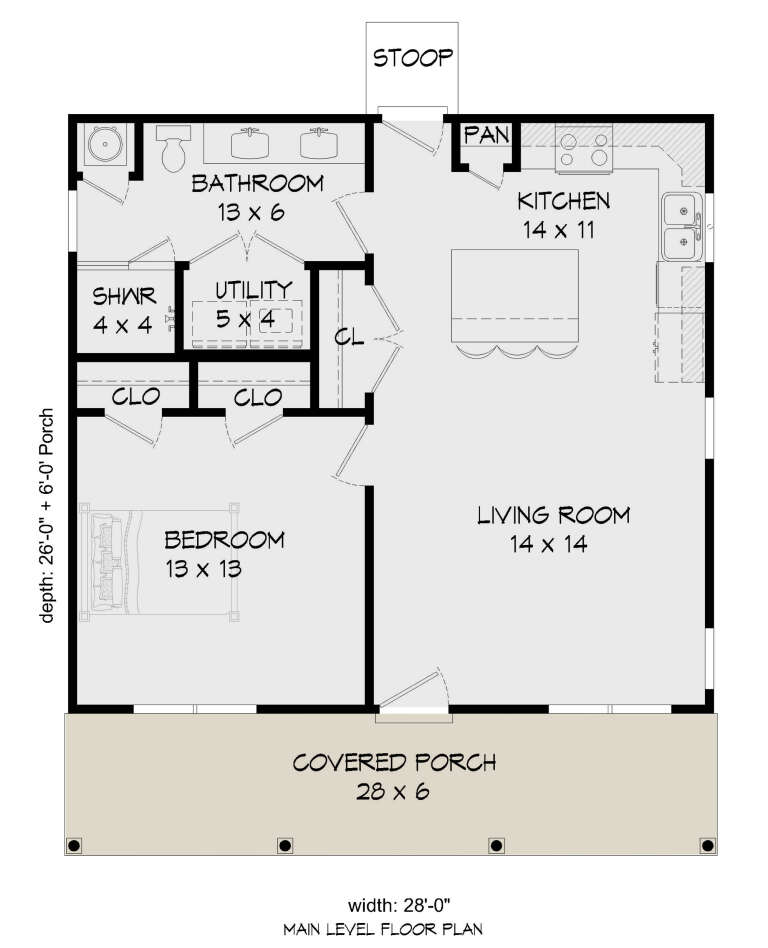
Width 28'
Depth 26'
House Plan House Plan #26486 Front Elevation
EXCLUSIVE

PLAN #6785-00003

Starting at

$1,370
Sq Ft 2,285
Beds 3-4
Baths 2
½ Baths 1
Cars 2
Stories 2
Width 30'
Depth 53' 6"
House Plan House Plan #26488 Front Elevation
EXCLUSIVE

PLAN #8768-00036

Starting at

$1,696
Sq Ft 2,880
Beds 3
Baths 2
½ Baths 1
Cars 3
Stories 2
Width 72' 2"
Depth 63' 8"
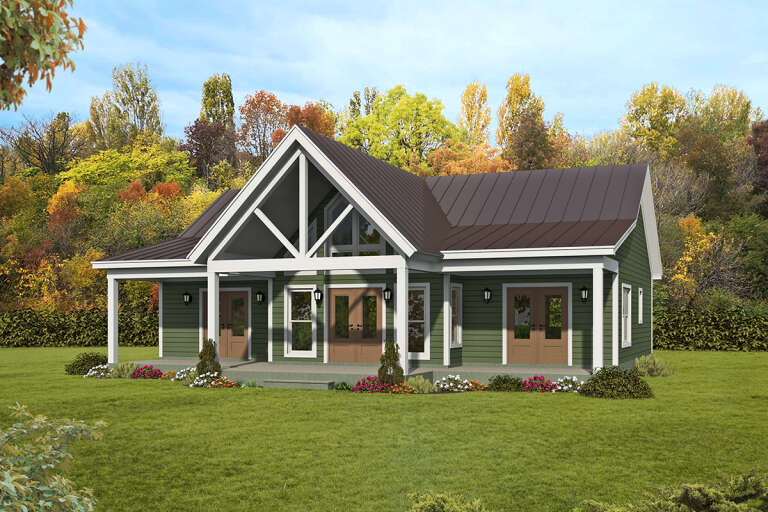
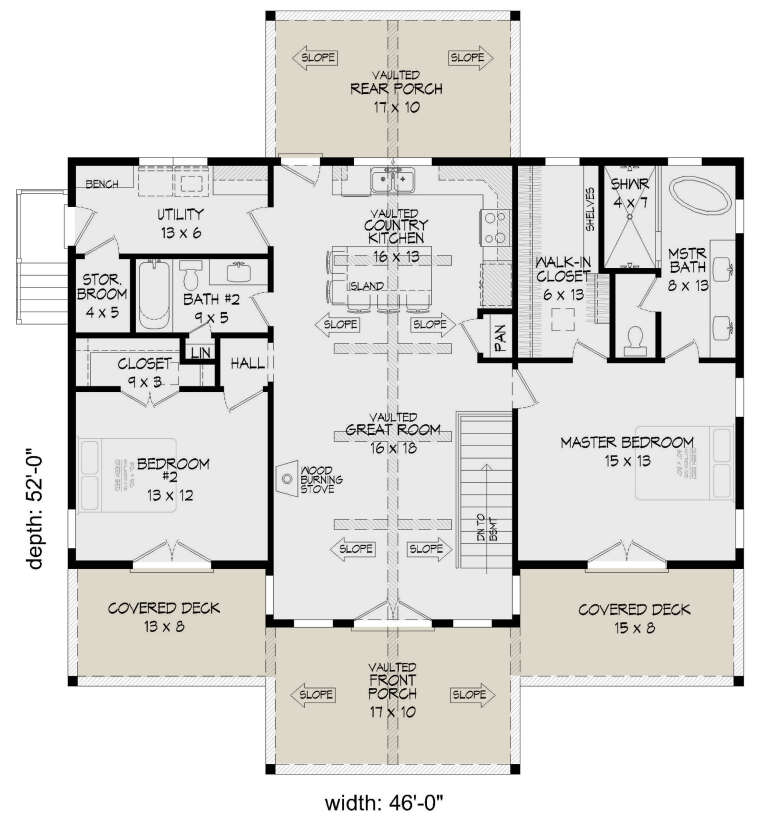
House Plan House Plan #26499 Front Elevation

PLAN #940-00460

Starting at

$1,100
Sq Ft 1,357
Beds 2
Baths 2
½ Baths 0
Cars 0
Stories 1
Width 46'
Depth 52'
House Plan House Plan #26600 Front Elevation

PLAN #2559-00940

Starting at

$2,253
Sq Ft 3,669
Beds 4
Baths 4
½ Baths 1
Cars 3
Stories 1
Width 87' 6"
Depth 110' 6"
House Plan House Plan #26631 Front Elevation

PLAN #963-00643

Starting at

$1,899
Sq Ft 3,033
Beds 4
Baths 3
½ Baths 1
Cars 3
Stories 2
Width 74'
Depth 52'
X
Shop Sign In
Favorites
Cart
Chat