2,375 Results

EDIT SEARCH FILTERS
Clear All FiltersNorth carolina
Sort By:  

2,375 RESULTS

SEARCH FILTERS

    Plan Type
    Square Feet
    Bedrooms
    Bathrooms
    Stories
    Garage (Vehicle Spaces)
    Architectural Styles

    Outdoor Living

    Bedroom Options
    Kitchen & Dining
    Laundry Location
    Additional Rooms

    Garage Type

    Garage Features
    Other Features
    Foundation Type

    Plan Width (FT)
    Plan Depth (FT)
    Plan Height (FT)
    Framing Type
    Media Filters
SEARCHING...




House Plan House Plan #20470 Front Elevation

PLAN #2559-00763

Starting at

$1,571
Sq Ft 1,875
Beds 4
Baths 2
½ Baths 1
Cars 2
Stories 2
Width 31'
Depth 51'


House Plan House Plan #20477 Front Elevation

PLAN #2559-00769

Starting at

$1,664
Sq Ft 1,986
Beds 3
Baths 2
½ Baths 1
Cars 2
Stories 2
Width 29'
Depth 54'




House Plan House Plan #20480 Front Elevation

PLAN #2559-00771

Starting at

$1,396
Sq Ft 1,490
Beds 3
Baths 2
½ Baths 1
Cars 0
Stories 2
Width 22'
Depth 47' 6"



House Plan House Plan #20486 Front Elevation

PLAN #940-00123

Starting at

$1,450
Sq Ft 2,300
Beds 3
Baths 3
½ Baths 1
Cars 1
Stories 3
Width 27'
Depth 35'



House Plan House Plan #20493 Front Elevation

PLAN #2559-00780

Starting at

$2,571
Sq Ft 4,498
Beds 4
Baths 4
½ Baths 1
Cars 3
Stories 2
Width 61' 8"
Depth 103' 6"

House Plan House Plan #20547 Front Color Renderimg


PLAN #402-01569

Starting at

$1,205
Sq Ft 1,406
Beds 3
Baths 2
½ Baths 1
Cars 1
Stories 2
Width 23' 10"
Depth 38' 10"
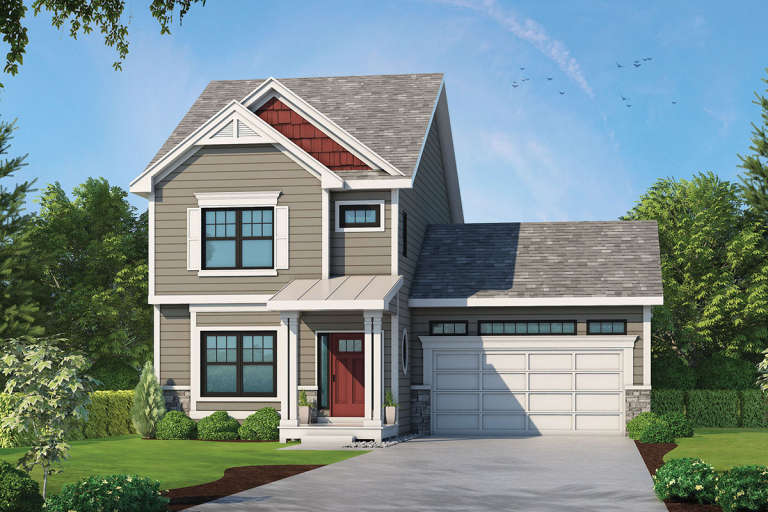
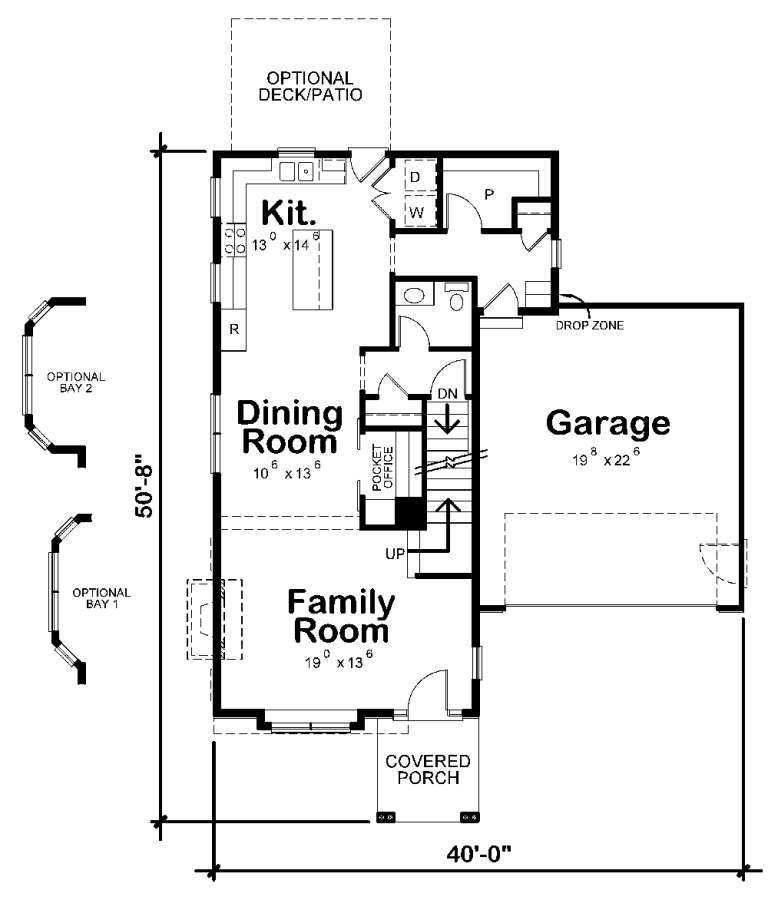
House Plan House Plan #20560 Front Color Rendering

PLAN #402-01575

Starting at

$1,255
Sq Ft 1,743
Beds 3
Baths 2
½ Baths 1
Cars 2
Stories 2
Width 40'
Depth 50' 8"


House Plan House Plan #20566 Front Elevation

PLAN #940-00125

Starting at

$1,750
Sq Ft 2,950
Beds 4
Baths 2
½ Baths 1
Cars 3
Stories 2
Width 110' 7"
Depth 75' 11"
House Plan House Plan #20567 Front Elevation

PLAN #940-00126

Starting at

$1,350
Sq Ft 2,200
Beds 3
Baths 2
½ Baths 1
Cars 0
Stories 2
Width 52' 2"
Depth 46' 6"

House Plan House Plan #20571 Front Elevation

PLAN #041-00183

Starting at

$1,645
Sq Ft 3,311
Beds 5
Baths 3
½ Baths 1
Cars 3
Stories 1
Width 77' 10"
Depth 88' 8"
House Plan House Plan #20576 Front Elevation

PLAN #2559-00809

Starting at

$1,417
Sq Ft 1,475
Beds 3
Baths 2
½ Baths 1
Cars 1
Stories 2
Width 20'
Depth 52'
House Plan House Plan #20583 Front Elevation

PLAN #041-00184

Starting at

$1,395
Sq Ft 1,969
Beds 3
Baths 2
½ Baths 1
Cars 0
Stories 2
Width 41' 4"
Depth 46' 10"
House Plan House Plan #20599 Angled Front Elevation

PLAN #5829-00026

Starting at

$2,095
Sq Ft 4,412
Beds 5
Baths 5
½ Baths 1
Cars 3
Stories 2
Width 92'
Depth 87'
House Plan House Plan #20600 Angled Front Elevation at Dusk

PLAN #5829-00027

Starting at

$1,695
Sq Ft 2,554
Beds 3-4
Baths 3
½ Baths 1
Cars 3
Stories 1.5
Width 76'
Depth 92' 6"
House Plan House Plan #20605 Angled Front Elevation\

PLAN #6849-00064

Starting at

$2,495
Sq Ft 4,357
Beds 5
Baths 4
½ Baths 2
Cars 3
Stories 2
Width 92'
Depth 64' 7"
House Plan House Plan #20609 Front Elevation

PLAN #6849-00068

Starting at

$2,095
Sq Ft 3,176
Beds 4
Baths 3
½ Baths 1
Cars 3
Stories 2
Width 52' 10"
Depth 73' 7"

House Plan House Plan #20622 Front Elevation

PLAN #940-00131

Starting at

$1,250
Sq Ft 1,840
Beds 3
Baths 2
½ Baths 1
Cars 0
Stories 2
Width 33' 8"
Depth 32' 9"
House Plan House Plan #20636 Front Elevation

PLAN #8594-00001

Starting at

$2,305
Sq Ft 2,187
Beds 3
Baths 2
½ Baths 0
Cars 2
Stories 1
Width 61'
Depth 68' 6"
X
Shop Sign In
Favorites
Cart
Chat