2,375 Results

EDIT SEARCH FILTERS
Clear All FiltersNorth carolina
Sort By:  

2,375 RESULTS

SEARCH FILTERS

    Plan Type
    Square Feet
    Bedrooms
    Bathrooms
    Stories
    Garage (Vehicle Spaces)
    Architectural Styles

    Outdoor Living

    Bedroom Options
    Kitchen & Dining
    Laundry Location
    Additional Rooms

    Garage Type

    Garage Features
    Other Features
    Foundation Type

    Plan Width (FT)
    Plan Depth (FT)
    Plan Height (FT)
    Framing Type
    Media Filters
SEARCHING...

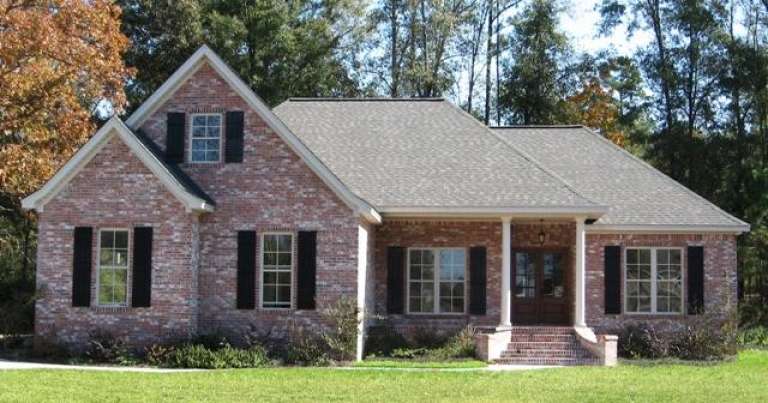
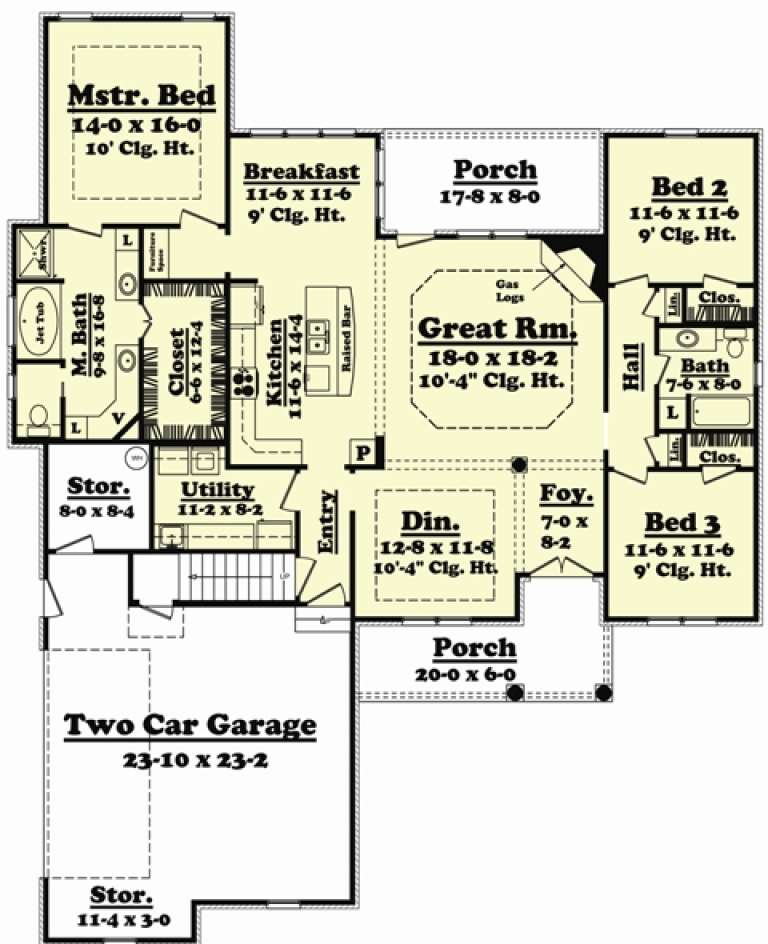

House Plan House Plan #7909 Front Elevation

PLAN #402-01443

Starting at

$1,305
Sq Ft 2,361
Beds 4
Baths 2
½ Baths 1
Cars 2
Stories 2
Width 55'
Depth 43'
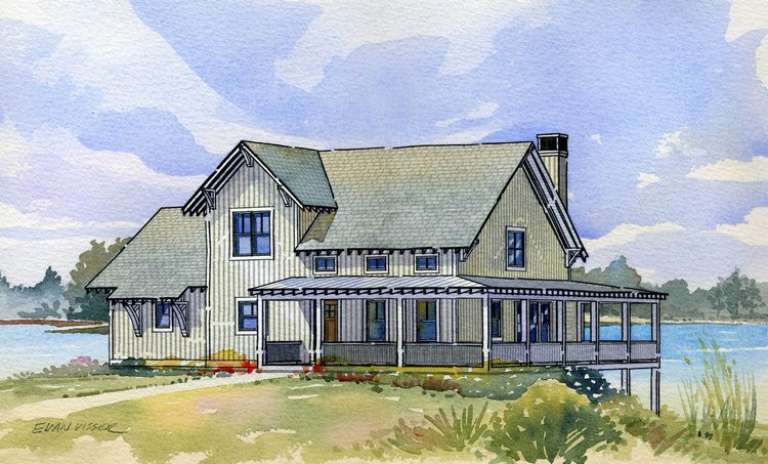

House Plan House Plan #8841 Front Elevation

PLAN #1637-00011

Starting at

$1,600
Sq Ft 1,681
Beds 4
Baths 3
½ Baths 1
Cars 0
Stories 1.5
Width 47'
Depth 28'
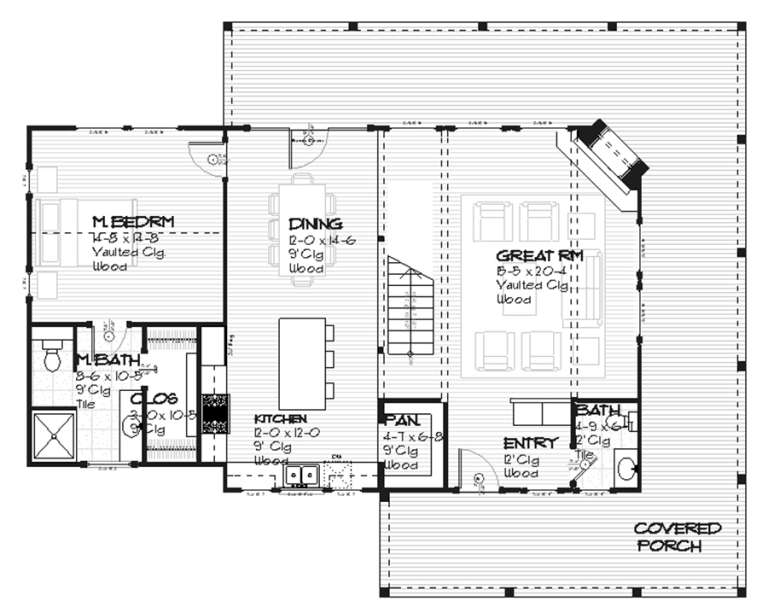


House Plan House Plan #9394 Angled Front Elevation

PLAN #1776-00008

Starting at

$990
Sq Ft 1,152
Beds 2
Baths 2
½ Baths 0
Cars 1
Stories 1
Width 48'
Depth 42'


House Plan House Plan #9401 Angled Front Elevation - Fall

PLAN #1776-00015

Starting at

$990
Sq Ft 1,327
Beds 3
Baths 2
½ Baths 0
Cars 0
Stories 1
Width 46'
Depth 36'

House Plan House Plan #9408 Front Photo

PLAN #1776-00022

Starting at

$1,120
Sq Ft 1,500
Beds 3
Baths 2
½ Baths 0
Cars 2
Stories 1
Width 52'
Depth 48'
House Plan House Plan #9430 Front Elevation

PLAN #1776-00044

Starting at

$1,120
Sq Ft 1,856
Beds 3
Baths 3
½ Baths 0
Cars 0
Stories 1
Width 58'
Depth 44' 8"
House Plan House Plan #9455 Angled Front Elevation

PLAN #1776-00069

Starting at

$1,190
Sq Ft 2,380
Beds 4
Baths 2
½ Baths 1
Cars 2
Stories 1
Width 87'
Depth 54'
House Plan House Plan #9463 Front Elevation

PLAN #1776-00077

Starting at

$1,190
Sq Ft 2,459
Beds 3
Baths 2
½ Baths 1
Cars 2
Stories 1
Width 69' 10"
Depth 77' 8"
House Plan House Plan #9589 Front Elevation

PLAN #1785-00116

Starting at

$1,273
Sq Ft 952
Beds 2
Baths 1
½ Baths 0
Cars 0
Stories 1
Width 34'
Depth 28' 6"
House Plan House Plan #9603 Front Elevation

PLAN #1785-00130

Starting at

$1,531
Sq Ft 1,565
Beds 3
Baths 2
½ Baths 1
Cars 1
Stories 1
Width 32'
Depth 30'
House Plan House Plan #9959 Front Elevation

PLAN #053-02088

Starting at

$1,847
Sq Ft 4,363
Beds 5
Baths 4
½ Baths 0
Cars 4
Stories 2


Width 102'
Depth 94'
House Plan House Plan #10100 Front Elevation

PLAN #053-02229

Starting at

$2,120
Sq Ft 5,500
Beds 4
Baths 4
½ Baths 0
Cars 4
Stories 2


Width 119'
Depth 102'
House Plan House Plan #10147 Angled Front Elevation at Dusk

PLAN #041-00038

Starting at

$1,345
Sq Ft 1,400
Beds 3
Baths 2
½ Baths 0
Cars 2
Stories 1
Width 30' 8"
Depth 72' 6"
House Plan House Plan #10154 Front Photo

PLAN #041-00045

Starting at

$1,445
Sq Ft 2,000
Beds 3
Baths 2
½ Baths 0
Cars 2
Stories 1
Width 58' 10"
Depth 73'
House Plan House Plan #10556 Front Elevation

PLAN #034-00616

Starting at

$1,450
Sq Ft 1,184
Beds 2
Baths 1
½ Baths 0
Cars 0
Stories 1
Width 36'
Depth 40'
House Plan House Plan #10594 Front Elevation

PLAN #053-02289

Starting at

$830
Sq Ft 1,138
Beds 3
Baths 2
½ Baths 0
Cars 0
Stories 1
Width 40'
Depth 33'
House Plan House Plan #10598 Front Elevation

PLAN #053-02293

Starting at

$830
Sq Ft 1,239
Beds 3
Baths 2
½ Baths 0
Cars 2
Stories 1
Width 62'
Depth 34'
House Plan House Plan #10618 Front Elevation

PLAN #053-02313

Starting at

$1,062
Sq Ft 2,247
Beds 4
Baths 2
½ Baths 1
Cars 2
Stories 2
Width 61'
Depth 36'
X
Shop Sign In
Favorites
Cart
Chat