2,375 Results

EDIT SEARCH FILTERS
Clear All FiltersNorth carolina
Sort By:  

2,375 RESULTS

SEARCH FILTERS

    Plan Type
    Square Feet
    Bedrooms
    Bathrooms
    Stories
    Garage (Vehicle Spaces)
    Architectural Styles

    Outdoor Living

    Bedroom Options
    Kitchen & Dining
    Laundry Location
    Additional Rooms

    Garage Type

    Garage Features
    Other Features
    Foundation Type

    Plan Width (FT)
    Plan Depth (FT)
    Plan Height (FT)
    Framing Type
    Media Filters
SEARCHING...


House Plan House Plan #5813 Angled Front Elevation

PLAN #110-00749

Starting at

$1,350
Sq Ft 2,354
Beds 4
Baths 2
½ Baths 1
Cars 2
Stories 1.5
Width 66'
Depth 72' 7"


House Plan House Plan #5941 Front Elevation

PLAN #341-00067

Starting at

$1,950
Sq Ft 2,590
Beds 4
Baths 2
½ Baths 1
Cars 2
Stories 2
Width 40'
Depth 40'

House Plan House Plan #5958 Front Elevation

PLAN #341-00084

Starting at

$1,950
Sq Ft 2,944
Beds 3
Baths 2
½ Baths 1
Cars 3
Stories 2
Width 65'
Depth 38'


House Plan House Plan #6037 Front photo

PLAN #341-00163

Starting at

$2,400
Sq Ft 3,965
Beds 4
Baths 3
½ Baths 1
Cars 3
Stories 2
Width 60'
Depth 58'


House Plan House Plan #6426 Front Elevation

PLAN #110-00828

Starting at

$1,100
Sq Ft 1,874
Beds 3
Baths 2
½ Baths 1
Cars 0
Stories 1.5
Width 42' 2"
Depth 45' 6"

House Plan House Plan #6427 Front Photo

PLAN #110-00829

Starting at

$1,850
Sq Ft 5,144
Beds 4
Baths 4
½ Baths 1
Cars 3
Stories 2
Width 125'
Depth 107' 4"
House Plan House Plan #6429 Front Elevation

PLAN #110-00831

Starting at

$1,200
Sq Ft 2,206
Beds 3
Baths 2
½ Baths 1
Cars 0
Stories 1.5
Width 36' 6"
Depth 76' 8"
House Plan House Plan #6461 Front Elevation

PLAN #110-00836

Starting at

$2,450
Sq Ft 4,810
Beds 4
Baths 3
½ Baths 1
Cars 3
Stories 1
Width 112' 9"
Depth 112'
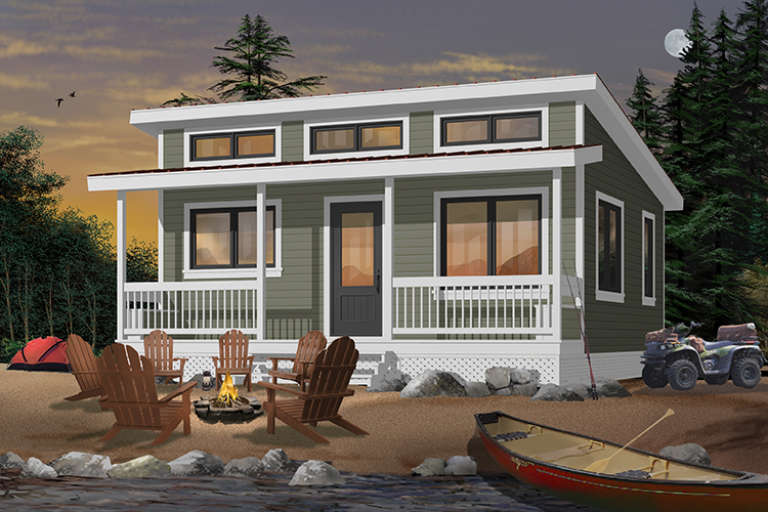
House Plan House Plan #6473 Front Elevation

PLAN #034-00177

Starting at

$1,220
Sq Ft 480
Beds 2
Baths 1
½ Baths 0
Cars 0
Stories 1
Width 24'
Depth 20'

House Plan House Plan #6513 Front Elevation

PLAN #034-00200

Starting at

$1,740
Sq Ft 2,052
Beds 4
Baths 2
½ Baths 1
Cars 2
Stories 1
Width 42'
Depth 65'



House Plan House Plan #490 Rear Photo

PLAN #034-00097

Starting at

$1,740
Sq Ft 1,832
Beds 3
Baths 2
½ Baths 0
Cars 0
Stories 2
Width 38'
Depth 40'

House Plan House Plan #539 Angled Front Elevation

PLAN #033-00100

Starting at

$604
Sq Ft 1,732
Beds 3-4
Baths 2
½ Baths 0
Cars 1
Stories 1
Width 31'
Depth 60'
House Plan House Plan #574 Front Elevation

PLAN #034-00150

Starting at

$1,855
Sq Ft 2,243
Beds 3-4
Baths 2
½ Baths 0
Cars 0
Stories 2
Width 34' 4"
Depth 28' 8"
House Plan House Plan #760 Angled Front Elevation

PLAN #035-00109

Starting at

$940
Sq Ft 1,575
Beds 2
Baths 2
½ Baths 0
Cars 0
Stories 2
Width 42'
Depth 56' 6"
House Plan House Plan #776 Angled Front Elevation

PLAN #035-00125

Starting at

$835
Sq Ft 1,211
Beds 1
Baths 2
½ Baths 0
Cars 0
Stories 2
Width 31'
Depth 38'
House Plan House Plan #955 Front Elevation

PLAN #036-00003

Starting at

$1,045
Sq Ft 999
Beds 2
Baths 2
½ Baths 0
Cars 2
Stories 2
Width 40'
Depth 23'
House Plan House Plan #961 Front Elevation

PLAN #036-00006

Starting at

$1,045
Sq Ft 953
Beds 2
Baths 1
½ Baths 1
Cars 0
Stories 1
Width 36'
Depth 42' 4"
House Plan House Plan #991 Front Elevation

PLAN #036-00026

Starting at

$1,195
Sq Ft 1,496
Beds 3
Baths 2
½ Baths 0
Cars 2
Stories 1
Width 55'
Depth 58'
X
Shop Sign In
Favorites
Cart
Chat