2,368 Results

EDIT SEARCH FILTERS
Clear All FiltersNorth carolina
Sort By:  

2,368 RESULTS

SEARCH FILTERS

    Plan Type
    Square Feet
    Bedrooms
    Bathrooms
    Stories
    Garage (Vehicle Spaces)
    Architectural Styles

    Outdoor Living

    Bedroom Options
    Kitchen & Dining
    Laundry Location
    Additional Rooms

    Garage Type

    Garage Features
    Other Features
    Foundation Type

    Plan Width (FT)
    Plan Depth (FT)
    Plan Height (FT)
    Framing Type
    Media Filters
SEARCHING...
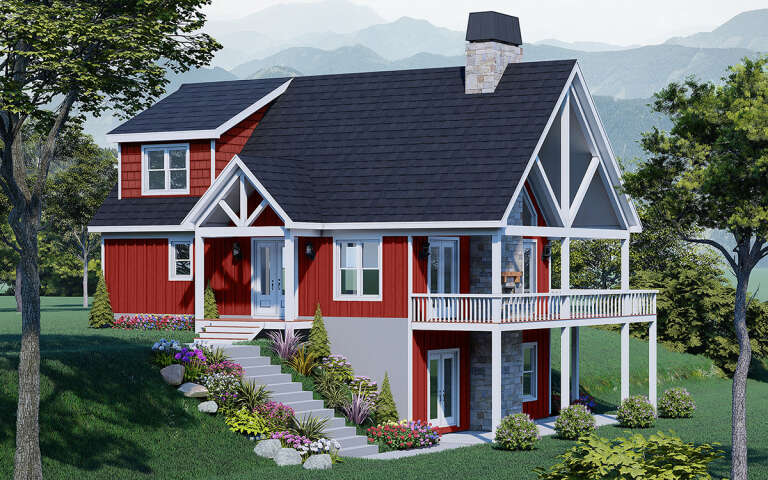
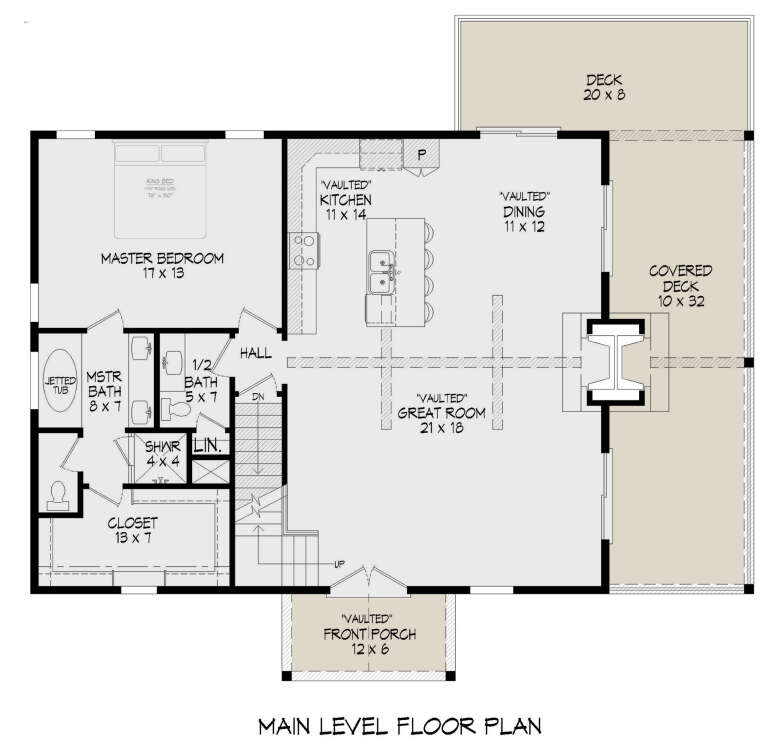
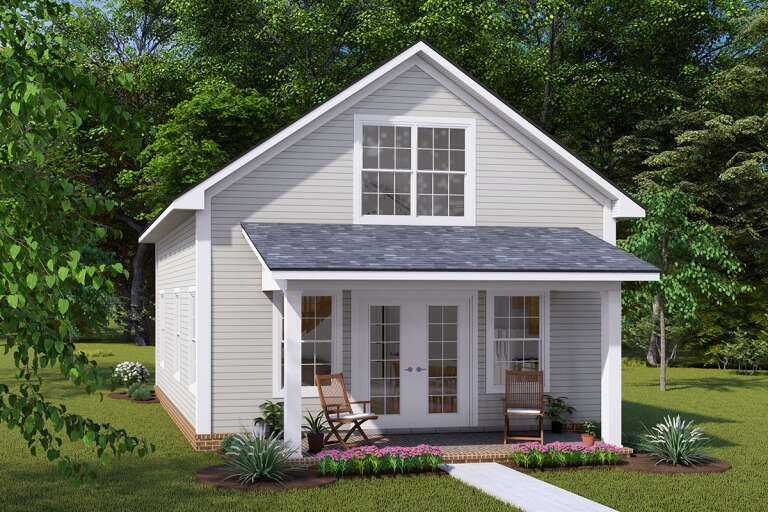
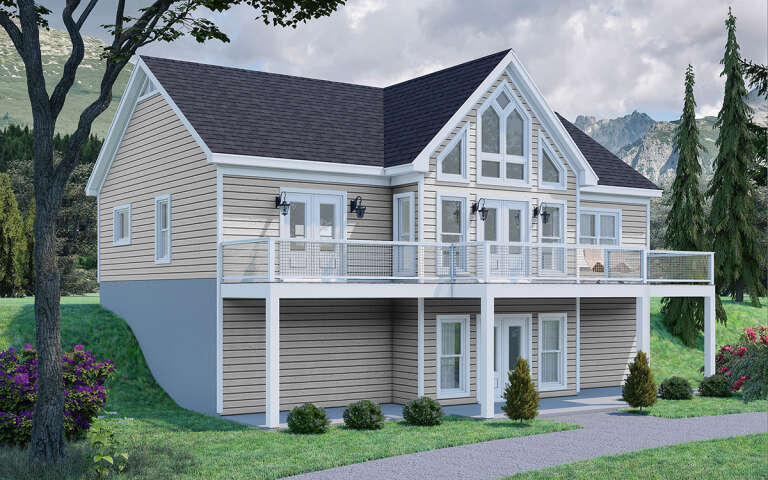
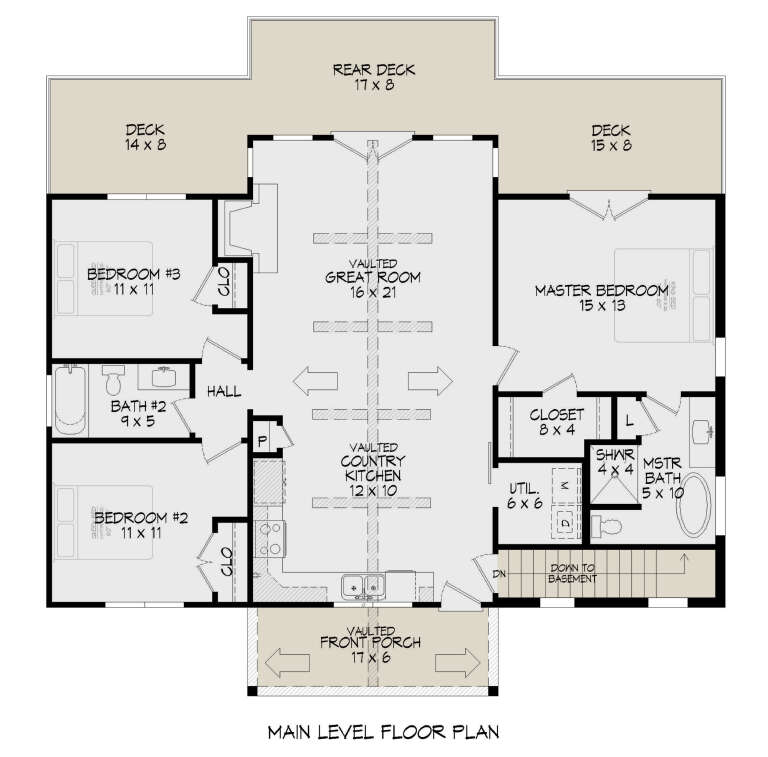
House Plan House Plan #30461 Angled Front Elevation

PLAN #940-00986

Starting at

$1,750
Sq Ft 1,784
Beds 3-4
Baths 2
½ Baths 1
Cars 0
Stories 1.5
Width 40'
Depth 32'
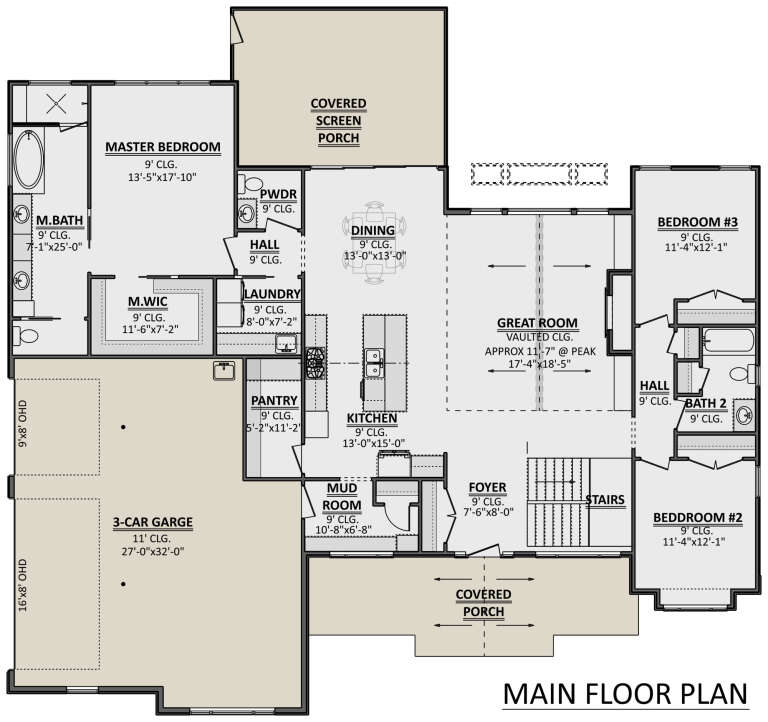
House Plan House Plan #30513 Front Elevation

PLAN #1958-00035

Starting at

$1,295
Sq Ft 2,283
Beds 3-4
Baths 2
½ Baths 1
Cars 3
Stories 1
Width 70' 6"
Depth 66' 4"
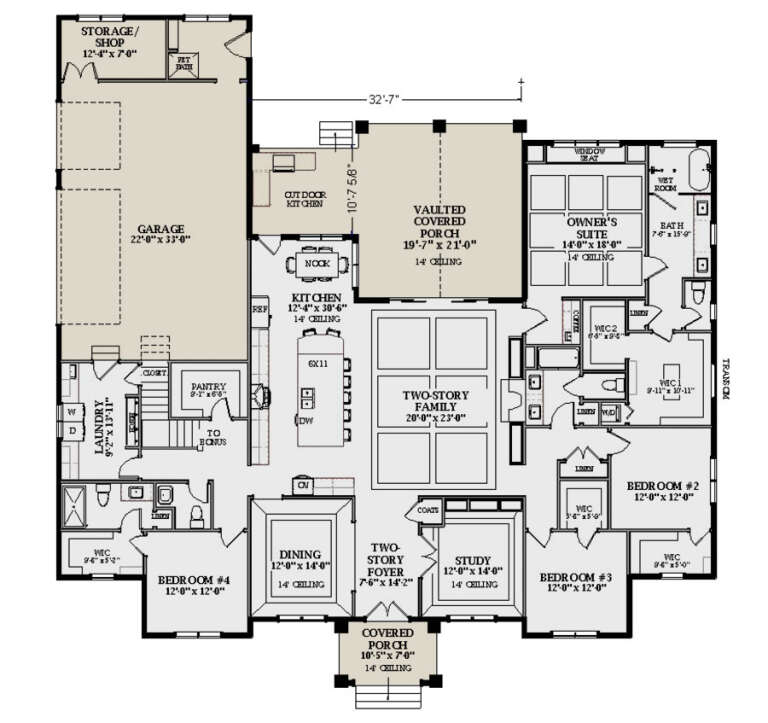
House Plan House Plan #30543 Front Elevation
EXCLUSIVE

PLAN #6849-00160

Starting at

$2,195
Sq Ft 3,301
Beds 4
Baths 3
½ Baths 1
Cars 3
Stories 1
Width 78' 6"
Depth 80'
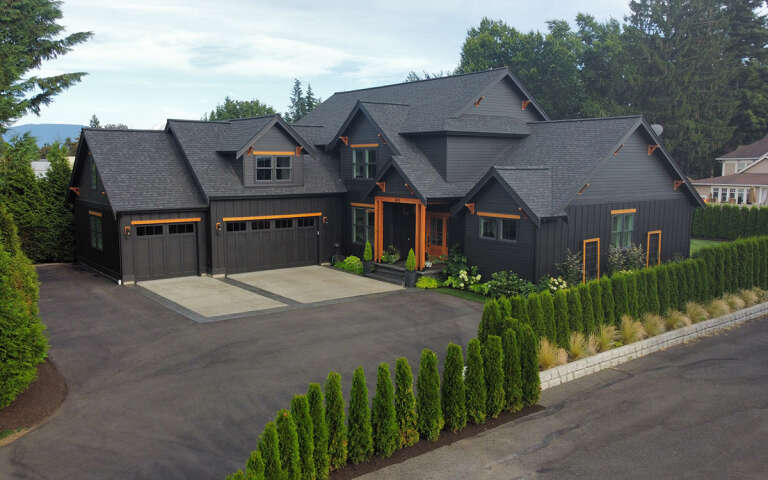
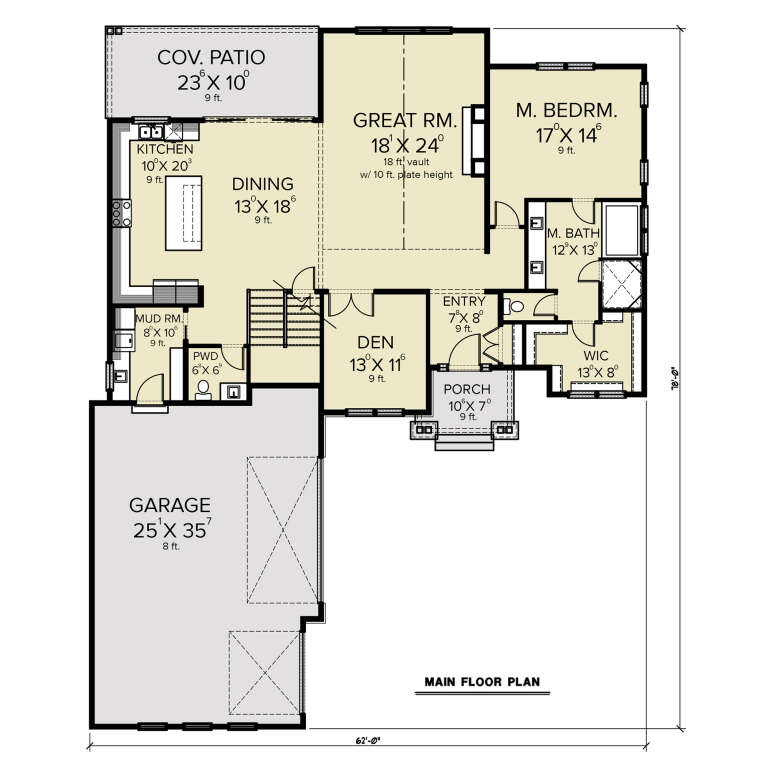
House Plan House Plan #30549 Angled Front Elevation

PLAN #2464-00125

Starting at

$2,150
Sq Ft 3,828
Beds 4
Baths 2
½ Baths 1
Cars 3
Stories 1
Width 62'
Depth 78'
House Plan House Plan #30562 Front Elevation

PLAN #677-00027

Starting at

$1,195
Sq Ft 1,594
Beds 3
Baths 2
½ Baths 0
Cars 2
Stories 1
Width 44'
Depth 64'
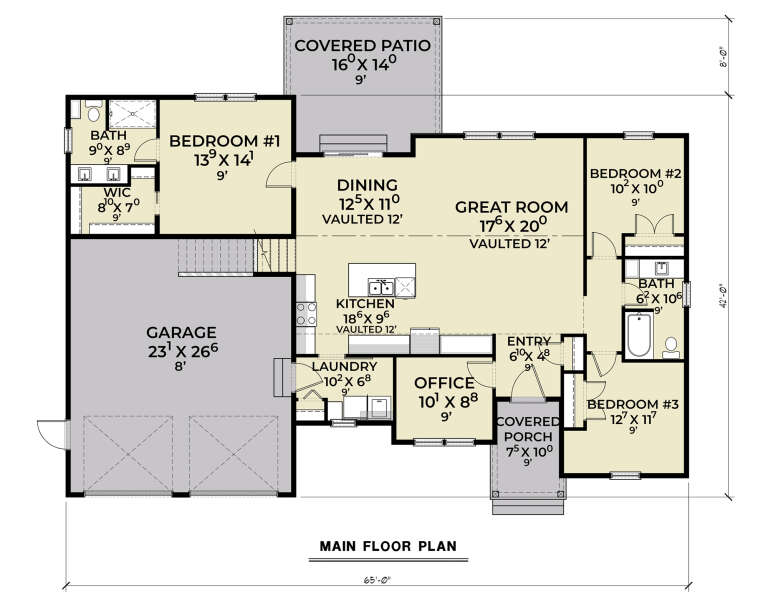
House Plan House Plan #30563 Angled Front Elevation

PLAN #2464-00126

Starting at

$1,750
Sq Ft 2,033
Beds 3
Baths 2
½ Baths 0
Cars 2
Stories 1.5
Width 65'
Depth 42'
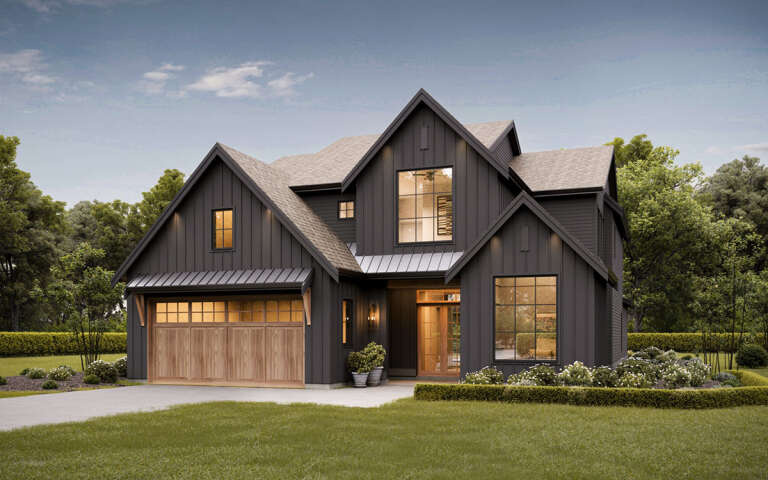
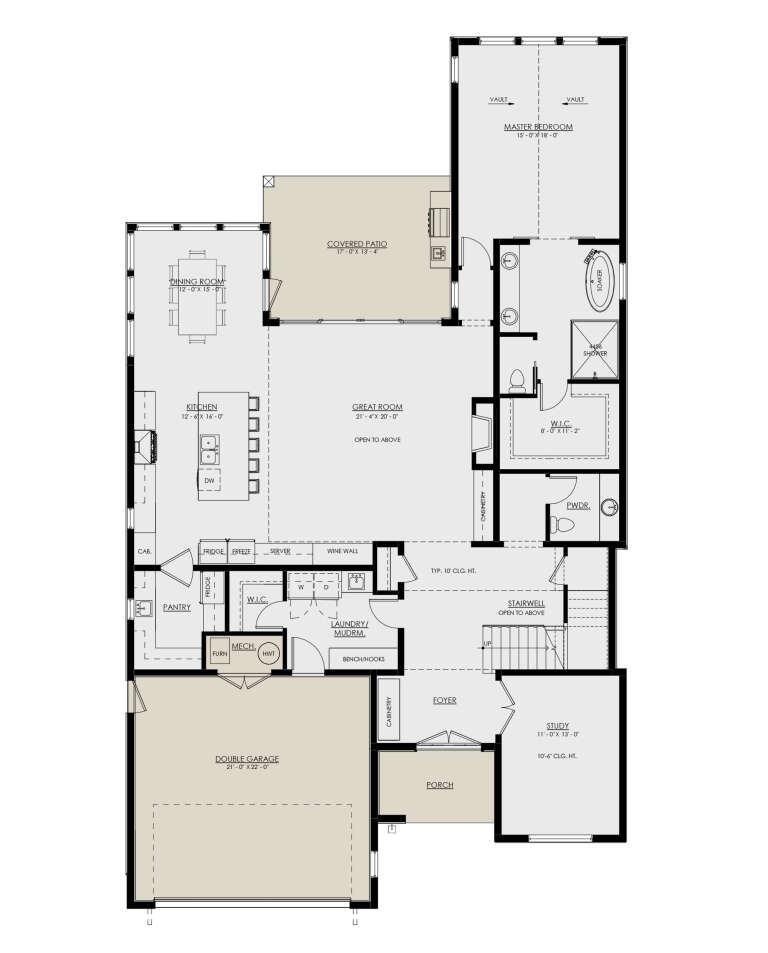
House Plan House Plan #30573 Angled Front Elevation

PLAN #8937-00004

Starting at

$2,495
Sq Ft 3,780
Beds 4
Baths 4
½ Baths 1
Cars 2
Stories 2
Width 46'
Depth 80' 4"
House Plan House Plan #30612 Front Elevation

PLAN #8937-00027

Starting at

$1,395
Sq Ft 967
Beds 2
Baths 2
½ Baths 0
Cars 0
Stories 1
Width 40' 9"
Depth 44'
House Plan House Plan #30630 Front Elevation

PLAN #8937-00044

Starting at

$2,995
Sq Ft 3,362
Beds 4
Baths 3
½ Baths 1
Cars 0
Stories 2
Width 48' 6"
Depth 58' 6"
House Plan House Plan #30684 Angled Front Elevation
EXCLUSIVE

PLAN #7174-00023

Starting at

$795
Sq Ft 740
Beds 1
Baths 1
½ Baths 0
Cars 0
Stories 1
Width 45'
Depth 20'
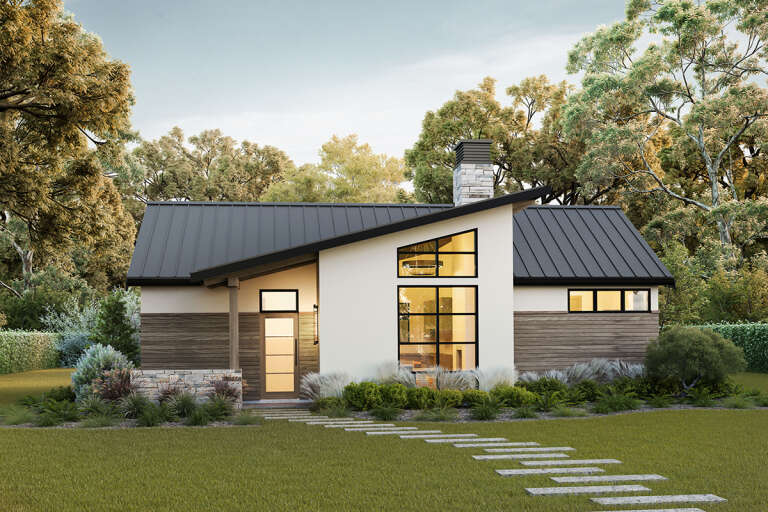
House Plan House Plan #30699 Angled Front Elevation

PLAN #3290-00002

Starting at

$695
Sq Ft 1,012
Beds 2
Baths 1
½ Baths 1
Cars 0
Stories 1
Width 37'
Depth 41'
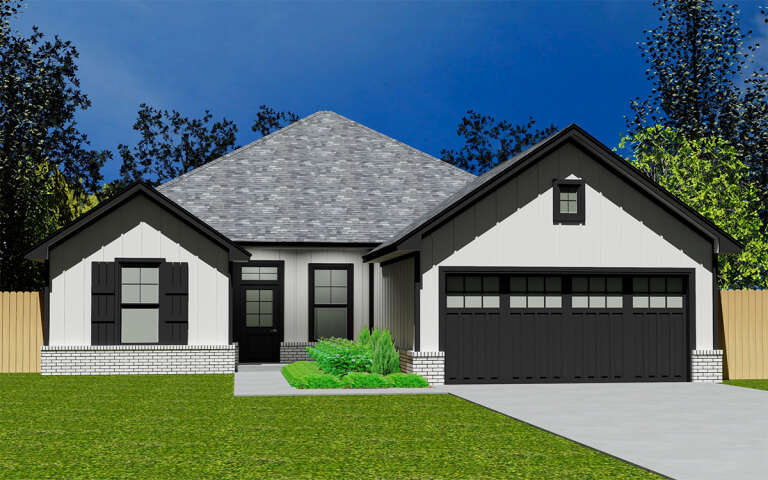
House Plan House Plan #30721 Front Elevation at Dusk

PLAN #7983-00043

Starting at

$1,480
Sq Ft 2,047
Beds 4
Baths 3
½ Baths 0
Cars 2
Stories 1
Width 55'
Depth 63' 4"
House Plan House Plan #30722 Angled Front Elevation at Dusk

PLAN #7983-00044

Starting at

$1,265
Sq Ft 1,517
Beds 3
Baths 2
½ Baths 0
Cars 2
Stories 1
Width 46' 8"
Depth 60' 2"
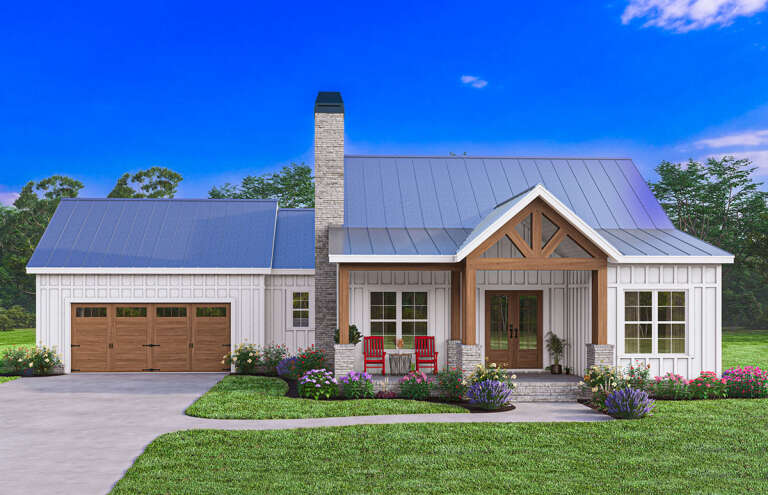
White Modern Farmhouse with board-and-batten siding, metal roof, stone chimney, wood porch, and red rocking chairs. House Plan # 009-00393 Digital Rendering by America's Best House Plans, Inc.
EXCLUSIVE

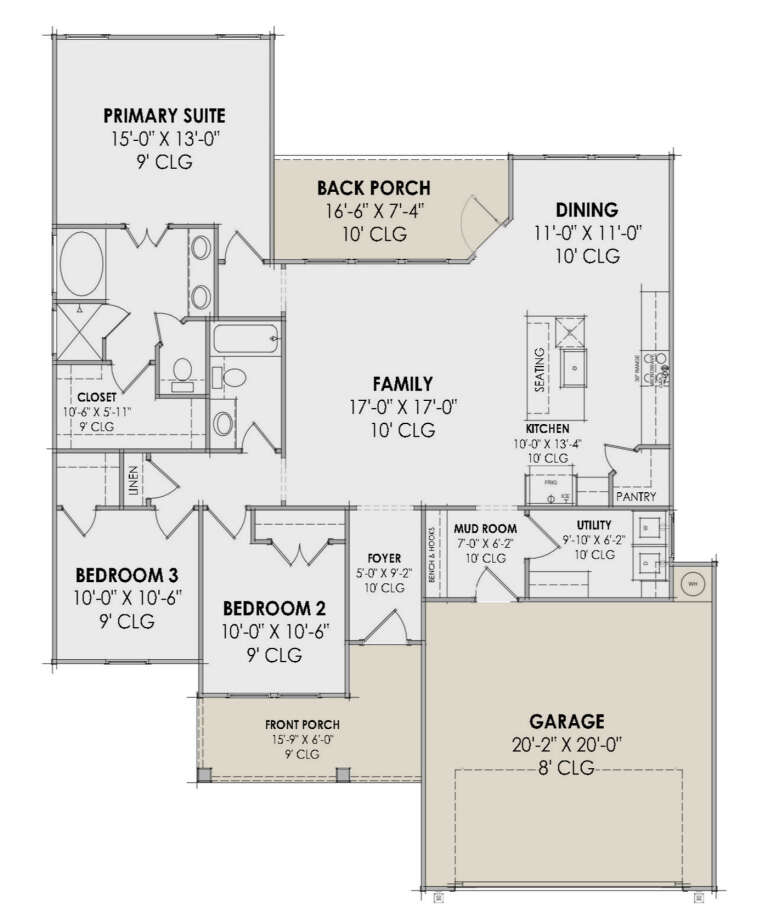
PLAN #009-00393

Starting at

$1,250
Sq Ft 1,593
Beds 3
Baths 2
½ Baths 0
Cars 2
Stories 1
Width 68' 6"
Depth 61' 2"
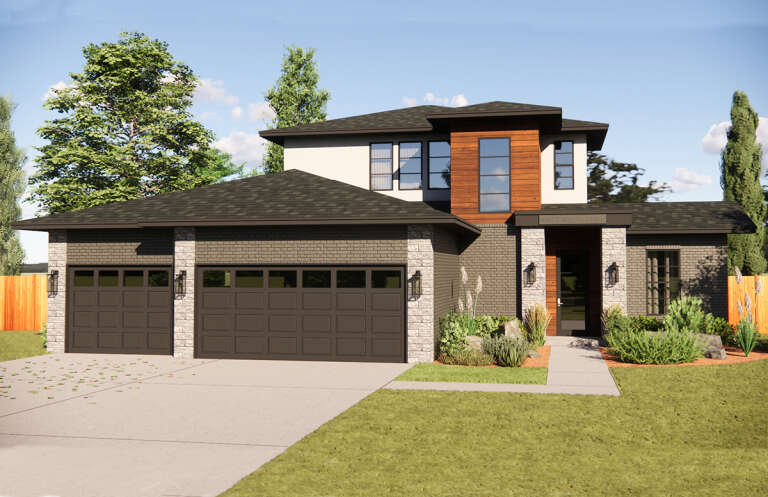
House Plan House Plan #30738 Angled Front Elevation

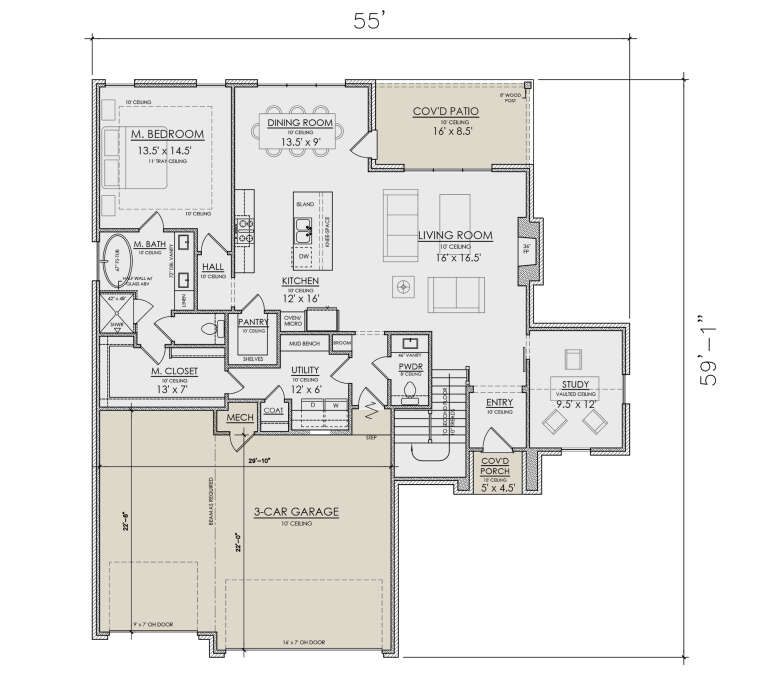
PLAN #7071-00018

Starting at

$1,395
Sq Ft 2,335
Beds 3
Baths 2
½ Baths 1
Cars 3
Stories 2
Width 55'
Depth 59' 1"
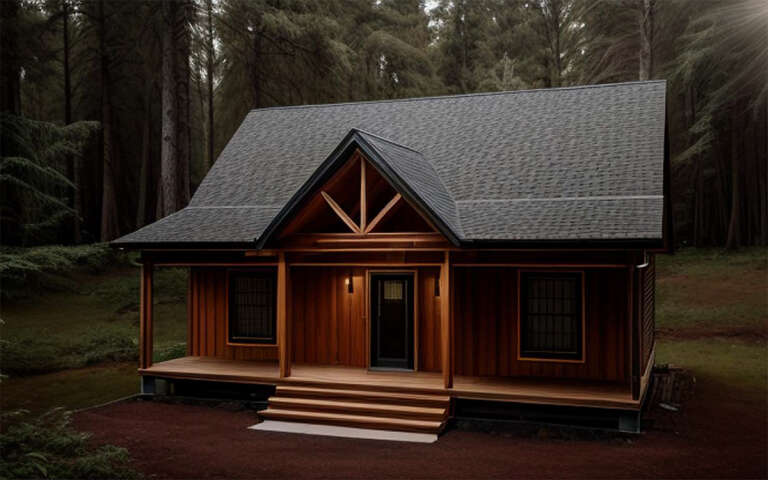
House Plan House Plan #30750 Angled Front Elevation

PLAN #4848-00409

Starting at

$1,025
Sq Ft 730
Beds 1-2
Baths 1
½ Baths 0
Cars 0
Stories 1.5
Width 22'
Depth 32' 4"
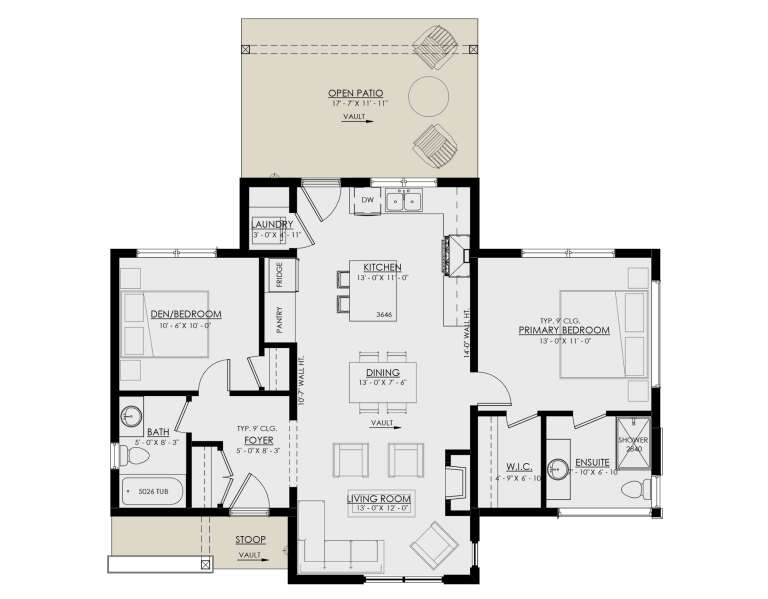
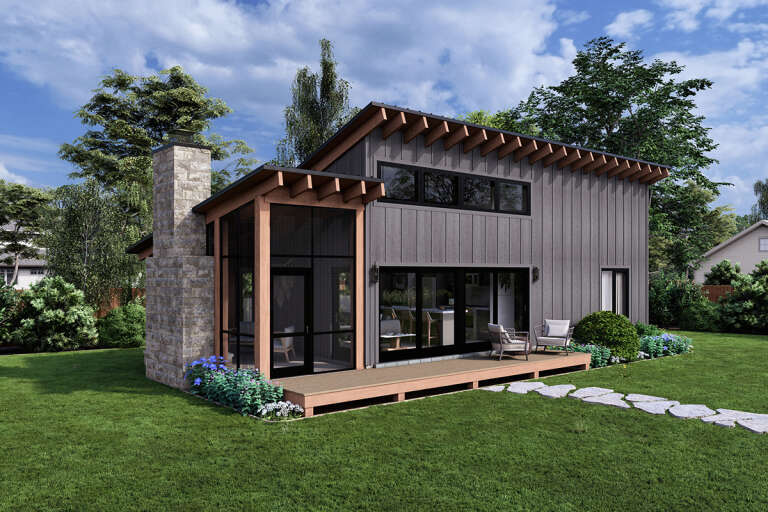
House Plan House Plan #30752 Angled Rear Elevation

PLAN #940-00995

Starting at

$1,550
Sq Ft 1,356
Beds 3
Baths 2
½ Baths 0
Cars 0
Stories 1
Width 46'
Depth 46'
Modern Farmhouse front elevation with stone, board-and-batten siding, gabled roof, wood porch, and black windows. House Plan # 009-00395 Digital Rendering by America's Best House Plans, Inc.
EXCLUSIVE

PLAN #009-00395

Starting at

$1,300
Sq Ft 2,287
Beds 3-4
Baths 2
½ Baths 1
Cars 3
Stories 1
Width 66'
Depth 75' 6"
X
Shop Sign In
Favorites
Cart
Chat