312 Results

EDIT SEARCH FILTERS
Clear All FiltersNew jersey
Sort By:  

312 RESULTS

SEARCH FILTERS

    Plan Type
    Square Feet
    Bedrooms
    Bathrooms
    Stories
    Garage (Vehicle Spaces)
    Architectural Styles

    Outdoor Living

    Bedroom Options
    Kitchen & Dining
    Laundry Location
    Additional Rooms

    Garage Type

    Garage Features
    Other Features
    Foundation Type

    Plan Width
    Plan Depth
    Framing Type
    Media Filters
SEARCHING...


House Plan House Plan #23862 Angled Front Elevation

PLAN #098-00318

Starting at

$2,050
Sq Ft 2,046
Beds 3
Baths 2
½ Baths 1
Cars 2
Stories 1
Width 59'
Depth 65' 10"




House Plan House Plan #23887 Front Elevation

PLAN #402-01610

Starting at

$1,405
Sq Ft 3,486
Beds 4
Baths 2
½ Baths 1
Cars 2
Stories 2
Width 50'
Depth 49'

House Plan House Plan #23900 Angled Front Elevation

PLAN #940-00192

Starting at

$1,150
Sq Ft 1,559
Beds 3
Baths 2
½ Baths 0
Cars 2
Stories 2
Width 32'
Depth 31'
House Plan House Plan #23922 Front Elevation

PLAN #963-00361

Starting at

$1,699
Sq Ft 2,400
Beds 3
Baths 3
½ Baths 0
Cars 3
Stories 1
Width 85'
Depth 67'
House Plan House Plan #23942 Front Elevation

PLAN #041-00203

Starting at

$1,345
Sq Ft 1,398
Beds 3
Baths 2
½ Baths 0
Cars 2
Stories 1
Width 52' 4"
Depth 47' 10"
House Plan House Plan #24092 Front Elevation

PLAN #041-00206

Starting at

$1,495
Sq Ft 2,553
Beds 3
Baths 2
½ Baths 1
Cars 2-3
Stories 1
Width 73' 6"
Depth 59' 2"
House Plan House Plan #24143 Front Elevation

PLAN #041-00208

Starting at

$1,345
Sq Ft 1,292
Beds 3
Baths 2
½ Baths 0
Cars 1
Stories 1
Width 29' 6"
Depth 59' 10"
House Plan House Plan #24193 Angled Front Elevation

PLAN #5032-00010

Starting at

$1,250
Sq Ft 2,160
Beds 4
Baths 2
½ Baths 1
Cars 3
Stories 2
Width 70'
Depth 44'
House Plan House Plan #24230 Front Elevation

PLAN #963-00394

Starting at

$1,299
Sq Ft 1,365
Beds 3
Baths 2
½ Baths 0
Cars 1
Stories 1
Width 55'
Depth 42'
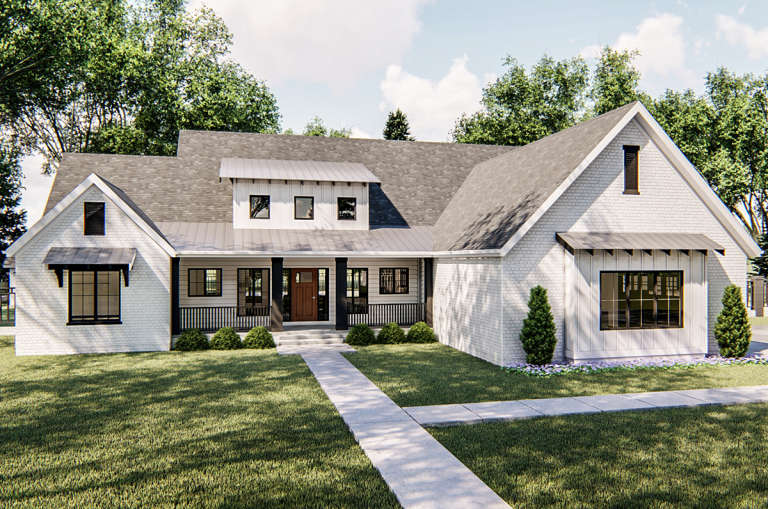
White Modern Farmhouse front elevation with board-and-batten siding, gabled roof, porch, and black windows. House Plan # 009-00292 Digital Rendering by America's Best House Plans, Inc.
EXCLUSIVE

PLAN #009-00292

Starting at

$1,250
Sq Ft 1,884
Beds 3-4
Baths 2
½ Baths 0
Cars 2-3
Stories 1
Width 60'
Depth 51'
House Plan House Plan #24368 Front Elevation

PLAN #699-00266

Starting at

$2,795
Sq Ft 4,851
Beds 5
Baths 5
½ Baths 1
Cars 3
Stories 1.5
Width 106' 2"
Depth 87' 4"
House Plan House Plan #24397 Angled Front Elevation at Dusk

PLAN #1776-00108

Starting at

$990
Sq Ft 1,035
Beds 3
Baths 2
½ Baths 0
Cars 0
Stories 1
Width 44'
Depth 33' 6"
House Plan House Plan #24409 Angled Front Elevation

PLAN #041-00221

Starting at

$1,395
Sq Ft 1,706
Beds 3
Baths 2
½ Baths 0
Cars 2
Stories 1
Width 63'
Depth 48'
House Plan House Plan #24565 Front Elevation

PLAN #9401-00110

Starting at

$1,295
Sq Ft 2,191
Beds 4
Baths 4
½ Baths 0
Cars 2-3
Stories 1
Width 63' 5"
Depth 64' 9"
House Plan House Plan #24654 Front Elevation
EXCLUSIVE

PLAN #041-00228

Starting at

$1,495
Sq Ft 2,843
Beds 3
Baths 3
½ Baths 1
Cars 2
Stories 1
Width 82'
Depth 67' 4"
House Plan House Plan #24792 Front Elevation

PLAN #2559-00859

Starting at

$1,680
Sq Ft 1,953
Beds 3
Baths 2
½ Baths 1
Cars 3
Stories 1
Width 91' 10"
Depth 75' 11"
House Plan House Plan #24861 Front Elevation
EXCLUSIVE

PLAN #2442-00001

Starting at

$999
Sq Ft 1,119
Beds 2
Baths 2
½ Baths 0
Cars 1
Stories 1
Width 42'
Depth 47'
Tan Traditional front elevation with brick accents, dark shutters, grey shingle roof, front porch, and 2-car garage. House Plan # 009-00048 Digital Rendering by America's Best House Plans, Inc.
EXCLUSIVE

PLAN #009-00048

Starting at

$1,300
Sq Ft 2,351
Beds 3
Baths 2
½ Baths 1
Cars 2
Stories 2
Width 58'
Depth 44'
X
Shop Sign In
Favorites
Cart
Chat