340 Results

EDIT SEARCH FILTERS
Clear All FiltersNew hampshire
Sort By:  

340 RESULTS

SEARCH FILTERS

    Plan Type
    Square Feet
    Bedrooms
    Bathrooms
    Stories
    Garage (Vehicle Spaces)
    Architectural Styles

    Outdoor Living

    Bedroom Options
    Kitchen & Dining
    Laundry Location
    Additional Rooms

    Garage Type

    Garage Features
    Other Features
    Foundation Type

    Plan Width
    Plan Depth
    Framing Type
    Media Filters
SEARCHING...







House Plan House Plan #28256 Front Elevation

PLAN #2699-00035

Starting at

$1,195
Sq Ft 988
Beds 2
Baths 2
½ Baths 0
Cars 0
Stories 1
Width 38'
Depth 32'
House Plan House Plan #28269 Angled Front Elevation

PLAN #940-00682

Starting at

$1,150
Sq Ft 1,600
Beds 2
Baths 2
½ Baths 0
Cars 2
Stories 1
Width 78' 5"
Depth 47'
White Modern Farmhouse angled front elevation with dark roof, porch, garage, and landscaping. House Plan # 009-00320 Digital Rendering by America's Best House Plans, Inc.
EXCLUSIVE

PLAN #009-00320

Starting at

$1,300
Sq Ft 2,290
Beds 3-4
Baths 2
½ Baths 1
Cars 2
Stories 1
Width 60'
Depth 71'
House Plan House Plan #28351 Angled Front Elevation

PLAN #041-00318

Starting at

$1,395
Sq Ft 1,797
Beds 3
Baths 2
½ Baths 1
Cars 3
Stories 1
Width 76' 6"
Depth 54' 10"
House Plan House Plan #28527 Front Elevation

PLAN #8318-00327

Starting at

$1,100
Sq Ft 1,881
Beds 3
Baths 2
½ Baths 1
Cars 0
Stories 1
Width 46' 10"
Depth 54' 8"
White Modern Farmhouse front elevation, board-and-batten siding, metal roof, and wood porch columns. House Plan # 009-00331 Digital Rendering by America's Best House Plans, Inc.
EXCLUSIVE

PLAN #009-00331

Starting at

$1,200
Sq Ft 1,263
Beds 2
Baths 2
½ Baths 0
Cars 0
Stories 1
Width 37'
Depth 61'
House Plan House Plan #28652 Front Elevation

PLAN #963-00741

Starting at

$1,899
Sq Ft 3,303
Beds 4
Baths 3
½ Baths 1
Cars 2
Stories 2
Width 67' 4"
Depth 72' 8"
House Plan House Plan #28660 Angled Front Elevation

PLAN #940-00719

Starting at

$1,750
Sq Ft 1,485
Beds 2
Baths 2
½ Baths 0
Cars 0
Stories 1
Width 50'
Depth 52'
House Plan House Plan #28772 Angled Front Elevation

PLAN #940-00730

Starting at

$1,350
Sq Ft 1,770
Beds 3
Baths 2
½ Baths 1
Cars 2
Stories 1.5
Width 40'
Depth 32'
House Plan House Plan #28905 Front Elevation

PLAN #4534-00095

Starting at

$1,245
Sq Ft 1,843
Beds 4
Baths 2
½ Baths 0
Cars 2
Stories 1
Width 65' 6"
Depth 58' 1"
House Plan House Plan #29061 Front Elevation

PLAN #4534-00098

Starting at

$1,345
Sq Ft 2,841
Beds 4
Baths 3
½ Baths 1
Cars 3
Stories 1
Width 79'
Depth 80' 5"
Blue Barndominium front elevation with board-and-batten siding, stone base, metal roof, and covered porch. House Plan # 009-00354 Digital Rendering by America's Best House Plans, Inc.
EXCLUSIVE

PLAN #009-00354

Starting at

$1,300
Sq Ft 2,164
Beds 3-4
Baths 2
½ Baths 1
Cars 2-3
Stories 1
Width 89'
Depth 64'
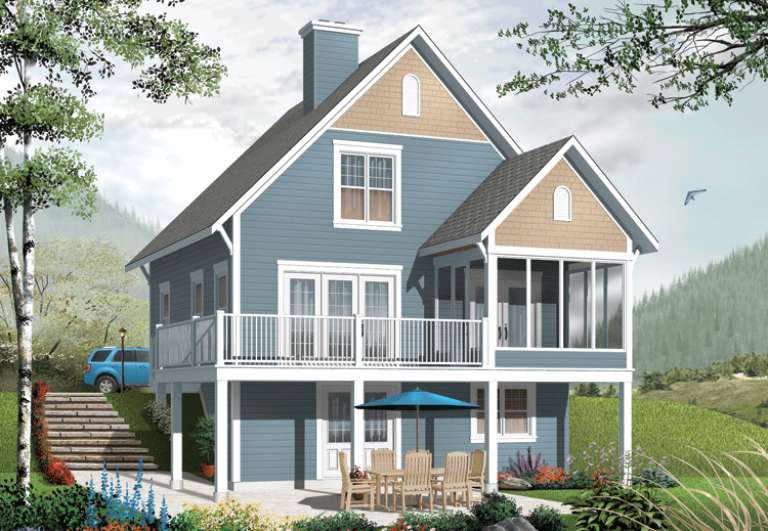

House Plan House Plan #23789 Front Elevation

PLAN #286-00090

Starting at

$950
Sq Ft 793
Beds 1-2
Baths 1
½ Baths 0
Cars 0
Stories 1
Width 28'
Depth 39' 8"
House Plan House Plan #23791 Angled Front Elevation

PLAN #1776-00090

Starting at

$935
Sq Ft 992
Beds 2
Baths 1
½ Baths 0
Cars 0
Stories 1
Width 31'
Depth 40'

White Modern Farmhouse front elevation with board-and-batten, gabled roof, porch, and landscaping. House Plan # 009-00288 Digital Rendering by America's Best House Plans, Inc.
EXCLUSIVE

PLAN #009-00288

Starting at

$1,250
Sq Ft 1,945
Beds 3-4
Baths 2
½ Baths 0
Cars 2-3
Stories 1
Width 60'
Depth 57'
House Plan House Plan #23900 Angled Front Elevation

PLAN #940-00192

Starting at

$1,150
Sq Ft 1,559
Beds 3
Baths 2
½ Baths 0
Cars 2
Stories 2
Width 32'
Depth 31'


House Plan House Plan #23913 Front Elevation

PLAN #963-00352

Starting at

$1,699
Sq Ft 2,574
Beds 3
Baths 3
½ Baths 1
Cars 2
Stories 2
Width 69'
Depth 91'
House Plan House Plan #23943 Front Elevation

PLAN #940-00195

Starting at

$1,450
Sq Ft 2,400
Beds 3
Baths 2
½ Baths 1
Cars 2
Stories 2
Width 80' 2"
Depth 46' 6"
X
Shop Sign In
Favorites
Cart
Chat