160 Results

EDIT SEARCH FILTERS
Clear All FiltersNevada
Sort By:  

160 RESULTS

SEARCH FILTERS

    Plan Type
    Square Feet
    Bedrooms
    Bathrooms
    Stories
    Garage (Vehicle Spaces)
    Architectural Styles

    Outdoor Living

    Bedroom Options
    Kitchen & Dining
    Laundry Location
    Additional Rooms

    Garage Type

    Garage Features
    Other Features
    Foundation Type

    Plan Width
    Plan Depth
    Framing Type
    Media Filters
SEARCHING...



House Plan House Plan #23932 Front Elevation

PLAN #041-00202

Starting at

$1,645
Sq Ft 3,076
Beds 4
Baths 3
½ Baths 1
Cars 2
Stories 1
Width 88'
Depth 67' 8"


House Plan House Plan #24001 Front Elevation

PLAN #033-00132

Starting at

$529
Sq Ft 1,721
Beds 3
Baths 2
½ Baths 0
Cars 2

Stories 2
Width 25' 4"
Depth 46'
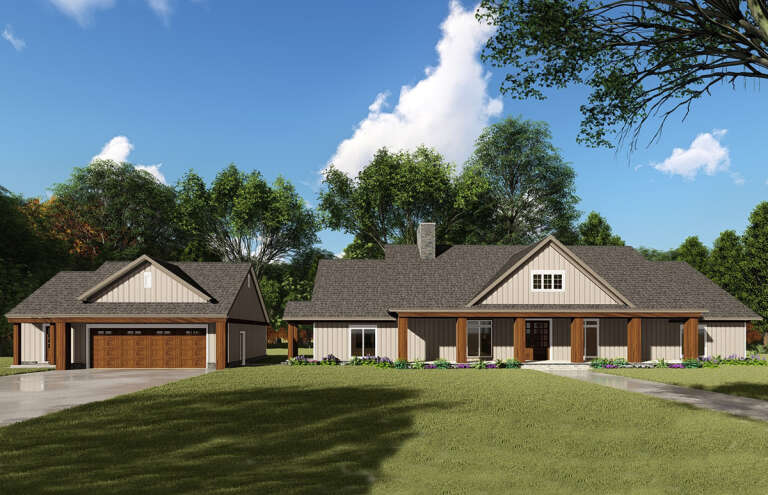

House Plan House Plan #24054 Front Elevation

PLAN #4534-00020

Starting at

$1,445
Sq Ft 3,272
Beds 4
Baths 3
½ Baths 1
Cars 3
Stories 1
Width 122' 3"
Depth 76' 5"

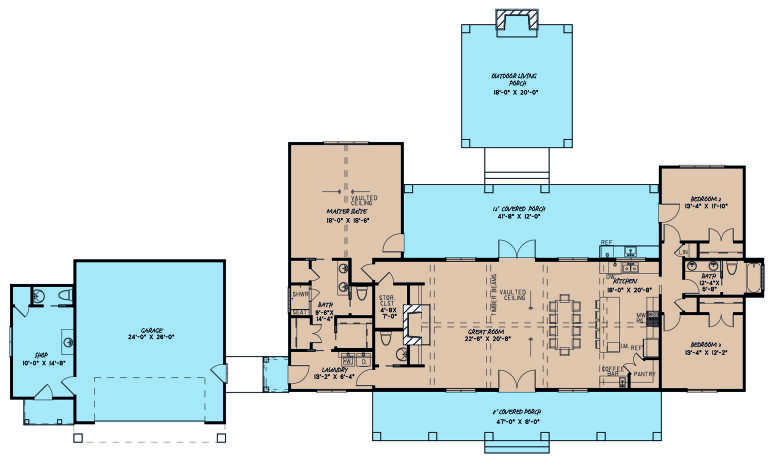
House Plan House Plan #24057 Front Elevation

PLAN #940-00197

Starting at

$1,450
Sq Ft 2,271
Beds 3
Baths 3
½ Baths 1
Cars 0

Stories 2
Width 47'
Depth 46' 6"
House Plan House Plan #24165 Front Elevation

PLAN #425-00033

Starting at

$1,550
Sq Ft 2,539
Beds 3
Baths 2
½ Baths 1
Cars 3
Stories 1
Width 63'
Depth 75' 6"
House Plan House Plan #24231 Front Elevation

PLAN #8318-00136

Starting at

$1,550
Sq Ft 2,191
Beds 3
Baths 2
½ Baths 2
Cars 2
Stories 1
Width 81' 4"
Depth 67' 8"
House Plan House Plan #24244 Front Elevation
EXCLUSIVE

PLAN #2802-00055

Starting at

$1,250
Sq Ft 2,178
Beds 3
Baths 2
½ Baths 1
Cars 2-3
Stories 1
Width 71'
Depth 66'
House Plan House Plan #9392 Angled Front Elevation

PLAN #1776-00006

Starting at

$990
Sq Ft 1,122
Beds 2
Baths 2
½ Baths 0
Cars 0
Stories 1
Width 33'
Depth 42'
House Plan House Plan #9408 Front Photo

PLAN #1776-00022

Starting at

$1,120
Sq Ft 1,500
Beds 3
Baths 2
½ Baths 0
Cars 2
Stories 1
Width 52'
Depth 48'


House Plan House Plan #10611 Front Elevation

PLAN #053-02306

Starting at

$899
Sq Ft 1,305
Beds 1
Baths 1
½ Baths 1
Cars 0
Stories 1
Width 65'
Depth 52'


House Plan House Plan #982 Front Elevation

PLAN #036-00020

Starting at

$1,195
Sq Ft 1,334
Beds 3
Baths 2
½ Baths 1
Cars 0
Stories 2
Width 38' 2"
Depth 42' 4"
House Plan House Plan #1030 Front Elevation

PLAN #036-00061

Starting at

$1,295
Sq Ft 1,800
Beds 3-4
Baths 3
½ Baths 0
Cars 3
Stories 1
Width 63'
Depth 73'
House Plan House Plan #1217 Front Elevation

PLAN #041-00006

Starting at

$1,345
Sq Ft 1,400
Beds 3
Baths 2
½ Baths 0
Cars 2
Stories 1
Width 51'
Depth 47'
House Plan House Plan #32931 Angled Front Elevation

PLAN #1776-00155

Starting at

$1,190
Sq Ft 2,000
Beds 3
Baths 2
½ Baths 0
Cars 2
Stories 1
Width 74'
Depth 56'
House Plan House Plan #34383 Angled Front Elevation at Dusk

PLAN #041-00409

Starting at

$1,445
Sq Ft 2,400
Beds 3
Baths 2
½ Baths 1
Cars 2
Stories 1
Width 77' 8"
Depth 68' 4"
House Plan House Plan #29020 Angled Front Elevation

PLAN #963-00773

Starting at

$1,499
Sq Ft 1,982
Beds 4
Baths 2
½ Baths 0
Cars 3
Stories 1
Width 114' 4"
Depth 43' 4"
Light gray Modern Farmhouse front elevation with board-and-batten siding, metal roof, wood porch posts, black windows. House Plan # 009-00348 Digital Rendering by America's Best House Plans, Inc.
EXCLUSIVE

PLAN #009-00348

Starting at

$1,300
Sq Ft 2,149
Beds 3
Baths 2
½ Baths 1
Cars 2-3
Stories 1
Width 76'
Depth 62'
House Plan House Plan #29071 Front Elevation

PLAN #963-00779

Starting at

$1,799
Sq Ft 2,703
Beds 3
Baths 2
½ Baths 1
Cars 3
Stories 1
Width 100'
Depth 53'
X
Shop Sign In
Favorites
Cart
Chat