1,045 Results

EDIT SEARCH FILTERS
Clear All FiltersMissouri
Sort By:  

1,045 RESULTS

SEARCH FILTERS

    Plan Type
    Square Feet
    Bedrooms
    Bathrooms
    Stories
    Garage (Vehicle Spaces)
    Architectural Styles

    Outdoor Living

    Bedroom Options
    Kitchen & Dining
    Laundry Location
    Additional Rooms

    Garage Type

    Garage Features
    Other Features
    Foundation Type

    Plan Width (FT)
    Plan Depth (FT)
    Plan Height (FT)
    Framing Type
    Media Filters
SEARCHING...
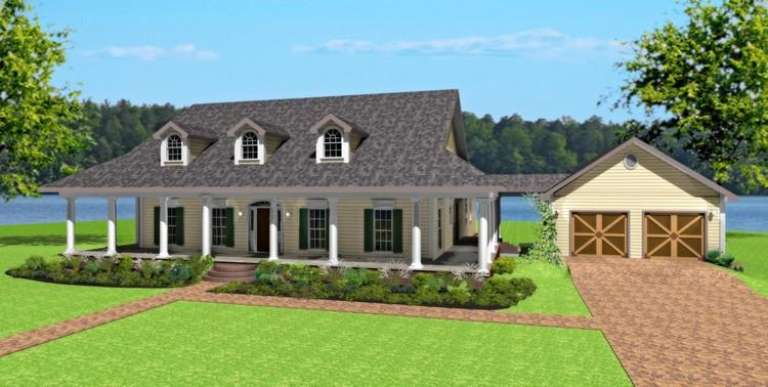
House Plan House Plan #9462 Front Elevation

PLAN #1776-00076

Starting at

$1,190
Sq Ft 2,452
Beds 4
Baths 2
½ Baths 1
Cars 2
Stories 1
Width 96'
Depth 74'
House Plan House Plan #35508 Angled Front Elevation

PLAN #8318-00467

Starting at

$1,350
Sq Ft 1,859
Beds 3
Baths 3
½ Baths 0
Cars 2-3
Stories 1
Width 66' 6"
Depth 54' 2"
House Plan House Plan #35516 Angled Front Elevation

PLAN #8318-00473

Starting at

$1,200
Sq Ft 1,325
Beds 2
Baths 2
½ Baths 1
Cars 0-2
Stories 1
Width 40' 8"
Depth 48' 2"
White Modern Farmhouse, Front Elevation, board-and-batten siding, timber trusses, metal roof accents, lush landscaping. House Plan # 5105-00016 Digital Rendering by America's Best House Plans, Inc.

PLAN #5105-00016

Starting at

$1,245
Sq Ft 1,565
Beds 3
Baths 2
½ Baths 0
Cars 2
Stories 1
Width 65' 9"
Depth 53'
House Plan House Plan #35536 Angled Front Elevation

PLAN #1776-00179

Starting at

$1,120
Sq Ft 1,615
Beds 3
Baths 2
½ Baths 0
Cars 2
Stories 1
Width 74'
Depth 44'
Modern Transitional front elevation with stone, board-and-batten siding, gabled roof, and covered porch. House Plan # 009-00504 Digital Rendering by America's Best House Plans, Inc.
EXCLUSIVE

PLAN #009-00504

Starting at

$1,300
Sq Ft 2,471
Beds 3-5
Baths 3
½ Baths 0
Cars 2-3
Stories 1
Width 89' 6"
Depth 51'
House Plan House Plan #35560 Angled Front Elevation

PLAN #4848-00601

Starting at

$1,025
Sq Ft 592
Beds 1
Baths 1
½ Baths 0
Cars 0
Stories 1
Width 16'
Depth 37'
Modern Farmhouse front elevation with metal roof, stone and timber-framed porch, and board-and-batten siding. House Plan # 009-00506 Digital Rendering by America's Best House Plans, Inc.
EXCLUSIVE

PLAN #009-00506

Starting at

$1,300
Sq Ft 2,333
Beds 3-4
Baths 3
½ Baths 1
Cars 2-3
Stories 1
Width 81'
Depth 64'
House Plan House Plan #35617 Front Elevation at Dusk

PLAN #7983-00190

Starting at

$1,050
Sq Ft 1,401
Beds 3
Baths 2
½ Baths 0
Cars 2
Stories 1
Width 40'
Depth 55'
House Plan House Plan #35625 Angled Front Elevation

PLAN #2559-01110

Starting at

$1,383
Sq Ft 1,327
Beds 3
Baths 2
½ Baths 0
Cars 2
Stories 1
Width 35'
Depth 62'
House Plan House Plan #35631 Front Elevation at Dusk

PLAN #7983-00191

Starting at

$1,265
Sq Ft 1,601
Beds 3
Baths 2
½ Baths 0
Cars 2
Stories 1
Width 40'
Depth 65'
House Plan House Plan #35679 Angled Front Elevation
EXCLUSIVE

PLAN #1462-00221

Starting at

$1,000
Sq Ft 917
Beds 1
Baths 1
½ Baths 0
Cars 0
Stories 1
Width 30'
Depth 32'
Modern Farmhouse front elevation with light siding, dark metal roof, wood porch accents, and stone base. House Plan # 009-00512 Digital Rendering by America's Best House Plans, Inc.
EXCLUSIVE

PLAN #009-00512

Starting at

$1,250
Sq Ft 1,544
Beds 3
Baths 2
½ Baths 0
Cars 2
Stories 1
Width 72' 6"
Depth 51'
House Plan House Plan #35834 Front Elevation

PLAN #4534-00161

Starting at

$1,295
Sq Ft 2,083
Beds 4
Baths 2
½ Baths 1
Cars 2
Stories 1
Width 64' 10"
Depth 70' 6"
White Modern Farmhouse, Front Elevation, board-and-batten siding, metal roof, timber porch, stone piers, rocking chairs. House Plan # 009-00519 Digital Rendering by America's Best House Plans, Inc.
EXCLUSIVE

PLAN #009-00519

Starting at

$1,250
Sq Ft 1,692
Beds 3
Baths 2
½ Baths 0
Cars 2
Stories 1
Width 55'
Depth 74'
White Modern Farmhouse, Front Elevation, board-and-batten siding, metal roof, wood porch posts, rocking chairs, garden. House Plan # 009-00520 Digital Rendering by America's Best House Plans, Inc.
EXCLUSIVE

PLAN #009-00520

Starting at

$1,250
Sq Ft 1,695
Beds 3
Baths 2
½ Baths 0
Cars 2-3
Stories 1
Width 53' 10"
Depth 62'
White Traditional Front Elevation, brick siding, wood shutters, lit porch, sunset sky, lush landscaping, lit pathway. House Plan # 9279-00075 Digital Rendering by America's Best House Plans, Inc.

PLAN #9279-00075

Starting at

$845
Sq Ft 1,644
Beds 2
Baths 2
½ Baths 1
Cars 2
Stories 1
Width 75' 10"
Depth 44' 5"
Blue Country Front Elevation, board-and-batten siding, white garage door, gooseneck light, manicured lawn, concrete drive. House Plan # 4350-00004 Digital Rendering by America's Best House Plans, Inc.

PLAN #4350-00004

Starting at

$1,199
Sq Ft 1,001
Beds 2
Baths 2
½ Baths 0
Cars 1
Stories 1
Width 27'
Depth 48' 8"
X
Shop Sign In
Favorites
Cart
Chat