1,031 Results

EDIT SEARCH FILTERS
Clear All FiltersMissouri
Sort By:  

1,031 RESULTS

SEARCH FILTERS

    Plan Type
    Square Feet
    Bedrooms
    Bathrooms
    Stories
    Garage (Vehicle Spaces)
    Architectural Styles

    Outdoor Living

    Bedroom Options
    Kitchen & Dining
    Laundry Location
    Additional Rooms

    Garage Type

    Garage Features
    Other Features
    Foundation Type

    Plan Width
    Plan Depth
    Framing Type
    Media Filters
SEARCHING...




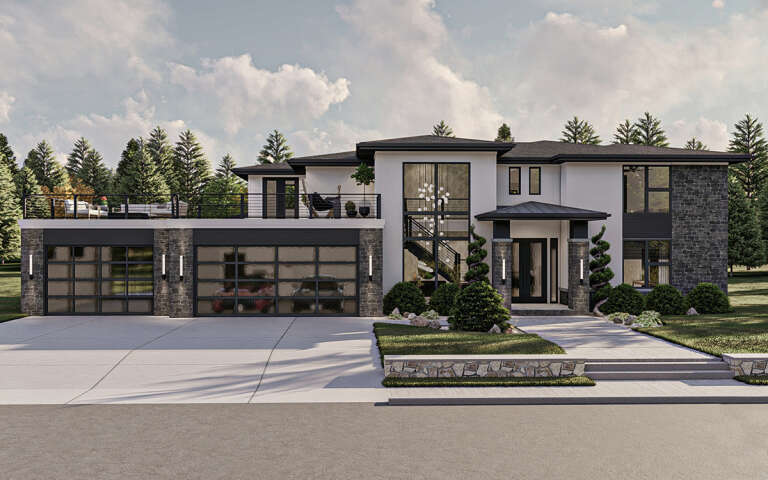
House Plan House Plan #25102 Front Elevation

PLAN #963-00474

Starting at

$1,299
Sq Ft 1,192
Beds 2
Baths 2
½ Baths 0
Cars 2
Stories 1
Width 39'
Depth 49'





House Plan House Plan #25142 Angled Front Elevation

PLAN #8318-00185

Starting at

$1,200
Sq Ft 2,006
Beds 3
Baths 2
½ Baths 1
Cars 2
Stories 2
Width 42' 2"
Depth 53' 6"





House Plan House Plan #25192 Front Elevation

PLAN #348-00291

Starting at

$1,300
Sq Ft 1,832
Beds 3
Baths 2
½ Baths 0
Cars 2
Stories 1
Width 58'
Depth 64'





House Plan House Plan #25231 Front Elevation

PLAN #940-00308

Starting at

$1,100
Sq Ft 1,304
Beds 2
Baths 2
½ Baths 0
Cars 0
Stories 1
Width 46'
Depth 46'
House Plan House Plan #25240 Front Elevation

PLAN #2559-00915

Starting at

$1,353
Sq Ft 1,285
Beds 2
Baths 2
½ Baths 0
Cars 1
Stories 1
Width 39'
Depth 50'
House Plan House Plan #25270 Front Elevation

PLAN #940-00315

Starting at

$1,050
Sq Ft 1,050
Beds 2
Baths 2
½ Baths 0
Cars 0
Stories 1
Width 30'
Depth 35'
House Plan House Plan #25292 Front Elevation

PLAN #2559-00918

Starting at

$1,446
Sq Ft 1,552
Beds 3
Baths 2
½ Baths 0
Cars 2-3
Stories 1
Width 40'
Depth 60' 6"
House Plan House Plan #25298 Front Elevation

PLAN #963-00494

Starting at

$1,599
Sq Ft 2,213
Beds 1-3
Baths 1
½ Baths 1
Cars 2
Stories 1
Width 81'
Depth 93'
House Plan House Plan #25313 Front Elevation

PLAN #2559-00920

Starting at

$1,803
Sq Ft 2,062
Beds 3
Baths 2
½ Baths 1
Cars 2
Stories 1
Width 62'
Depth 63'
House Plan House Plan #25339 Front Elevation
EXCLUSIVE

PLAN #6849-00103

Starting at

$2,195
Sq Ft 3,123
Beds 3
Baths 3
½ Baths 1
Cars 2
Stories 1.5
Width 59' 8"
Depth 76' 9"
House Plan House Plan #25347 Front Elevation
EXCLUSIVE

PLAN #1462-00032

Starting at

$1,000
Sq Ft 1,200
Beds 2
Baths 2
½ Baths 0
Cars 0
Stories 1
Width 27' 4"
Depth 46' 6"
House Plan House Plan #25365 Angled Front Elevation

PLAN #1776-00115

Starting at

$990
Sq Ft 1,120
Beds 2
Baths 2
½ Baths 0
Cars 0
Stories 1
Width 28'
Depth 48'
House Plan House Plan #25409 Front Elevation

PLAN #348-00292

Starting at

$1,300
Sq Ft 1,817
Beds 3-4
Baths 2
½ Baths 0
Cars 2
Stories 1
Width 58'
Depth 62' 10"
House Plan House Plan #25412 Angled Front Elevation

PLAN #1776-00117

Starting at

$1,120
Sq Ft 1,500
Beds 3
Baths 2
½ Baths 0
Cars 0
Stories 1
Width 50'
Depth 44'
House Plan House Plan #25424 Front Elevation

PLAN #963-00531

Starting at

$1,399
Sq Ft 1,499
Beds 3
Baths 2
½ Baths 1
Cars 2
Stories 2
Width 44'
Depth 50'
House Plan House Plan #25431 Front Elevation

PLAN #5445-00460

Starting at

$970
Sq Ft 1,974
Beds 2
Baths 2
½ Baths 1
Cars 2
Stories 1
Width 77'
Depth 55'
House Plan House Plan #25458 Front Elevation

PLAN #2699-00014

Starting at

$1,295
Sq Ft 1,260
Beds 3
Baths 2
½ Baths 0
Cars 0
Stories 1
Width 30'
Depth 42'
House Plan House Plan #25468 Front Elevation

PLAN #1502-00022

Starting at

$675
Sq Ft 576
Beds 1
Baths 1
½ Baths 0
Cars 0
Stories 1
Width 24'
Depth 30'
X
Shop Sign In
Favorites
Cart
Chat