1,031 Results

EDIT SEARCH FILTERS
Clear All FiltersMissouri
Sort By:  

1,031 RESULTS

SEARCH FILTERS

    Plan Type
    Square Feet
    Bedrooms
    Bathrooms
    Stories
    Garage (Vehicle Spaces)
    Architectural Styles

    Outdoor Living

    Bedroom Options
    Kitchen & Dining
    Laundry Location
    Additional Rooms

    Garage Type

    Garage Features
    Other Features
    Foundation Type

    Plan Width
    Plan Depth
    Framing Type
    Media Filters
SEARCHING...
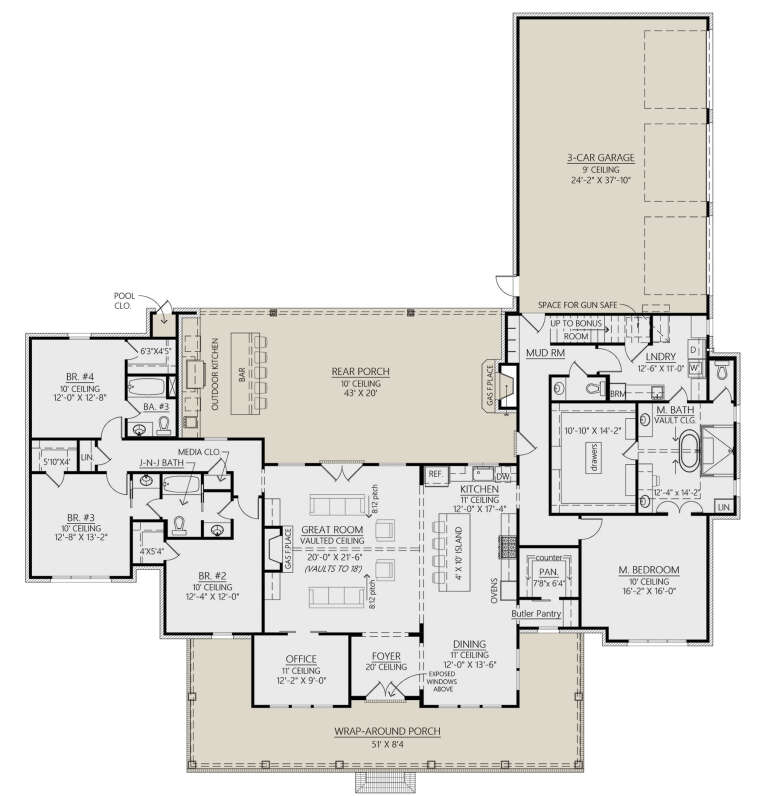

House Plan House Plan #24409 Angled Front Elevation

PLAN #041-00221

Starting at

$1,395
Sq Ft 1,706
Beds 3
Baths 2
½ Baths 0
Cars 2
Stories 1
Width 63'
Depth 48'

House Plan House Plan #24052 Angled Front Elevation

PLAN #1776-00105

Starting at

$1,120
Sq Ft 1,611
Beds 3
Baths 2
½ Baths 0
Cars 2
Stories 1
Width 56'
Depth 52'

House Plan House Plan #27714 Front Elevation

PLAN #5032-00172

Starting at

$1,450
Sq Ft 2,693
Beds 3
Baths 2
½ Baths 2
Cars 4
Stories 1
Width 89'
Depth 90' 6"

House Plan House Plan #27733 Front Elevation

PLAN #4534-00084

Starting at

$1,445
Sq Ft 3,127
Beds 4
Baths 3
½ Baths 1
Cars 3
Stories 1
Width 92' 1"
Depth 97' 11"
House Plan House Plan #26294 Front Elevation

PLAN #963-00627

Starting at

$1,899
Sq Ft 3,205
Beds 4
Baths 3
½ Baths 1
Cars 3
Stories 2
Width 62'
Depth 86'
House Plan House Plan #24808 Angled Front Elevation

PLAN #4534-00037

Starting at

$1,245
Sq Ft 1,889
Beds 4
Baths 2
½ Baths 0
Cars 2
Stories 1
Width 67' 2"
Depth 57' 6"
House Plan House Plan #25000 Front Elevation

PLAN #963-00465

Starting at

$1,599
Sq Ft 2,150
Beds 2-5
Baths 2
½ Baths 1
Cars 4
Stories 1
Width 100'
Depth 88'
House Plan House Plan #25019 Front Elevation

PLAN #963-00468

Starting at

$1,499
Sq Ft 1,958
Beds 3
Baths 2
½ Baths 0
Cars 2
Stories 1
Width 60'
Depth 69'

White Modern Farmhouse front elevation with wood porch posts, stone base, and black windows. House Plan # 009-00298 Digital Rendering by America's Best House Plans, Inc.
EXCLUSIVE

PLAN #009-00298

Starting at

$1,300
Sq Ft 2,219
Beds 3-4
Baths 2
½ Baths 1
Cars 3
Stories 1
Width 63'
Depth 74'
House Plan House Plan #25495 Angled Left Elevation

PLAN #940-00336

Starting at

$1,750
Sq Ft 1,770
Beds 3-4
Baths 2
½ Baths 1
Cars 0
Stories 1.5
Width 40'
Depth 32'
House Plan House Plan #20613 Front Elevation

PLAN #041-00187

Starting at

$1,445
Sq Ft 2,373
Beds 4-5
Baths 2
½ Baths 1
Cars 2-3
Stories 1
Width 70' 6"
Depth 66' 10"
House Plan House Plan #23325 Front Elevation

PLAN #9401-00102

Starting at

$1,095
Sq Ft 1,486
Beds 3
Baths 2
½ Baths 0
Cars 2-3
Stories 1
Width 68' 11"
Depth 51'
House Plan House Plan #23942 Front Elevation

PLAN #041-00203

Starting at

$1,345
Sq Ft 1,398
Beds 3
Baths 2
½ Baths 0
Cars 2
Stories 1
Width 52' 4"
Depth 47' 10"
House Plan House Plan #24047 Front Elevation

PLAN #286-00103

Starting at

$1,650
Sq Ft 3,869
Beds 4
Baths 4
½ Baths 0
Cars 3
Stories 1
Width 97' 6"
Depth 77' 10"
House Plan House Plan #24193 Angled Front Elevation

PLAN #5032-00010

Starting at

$1,250
Sq Ft 2,160
Beds 4
Baths 2
½ Baths 1
Cars 3
Stories 2
Width 70'
Depth 44'
House Plan House Plan #27570 Front Elevation

PLAN #963-00665

Starting at

$1,899
Sq Ft 3,293
Beds 4
Baths 2
½ Baths 1
Cars 3
Stories 2
Width 110'
Depth 64' 8"
House Plan House Plan #28315 Angled Front Elevation

PLAN #963-00721

Starting at

$1,399
Sq Ft 1,575
Beds 2
Baths 2
½ Baths 0
Cars 3
Stories 1
Width 102' 4"
Depth 43' 4"
House Plan House Plan #28376 Angled Front Elevation

PLAN #041-00320

Starting at

$1,345
Sq Ft 981
Beds 2
Baths 2
½ Baths 0
Cars 0
Stories 1
Width 30'
Depth 43'
X
Shop Sign In
Favorites
Cart
Chat