1,031 Results

EDIT SEARCH FILTERS
Clear All FiltersMissouri
Sort By:  

1,031 RESULTS

SEARCH FILTERS

    Plan Type
    Square Feet
    Bedrooms
    Bathrooms
    Stories
    Garage (Vehicle Spaces)
    Architectural Styles

    Outdoor Living

    Bedroom Options
    Kitchen & Dining
    Laundry Location
    Additional Rooms

    Garage Type

    Garage Features
    Other Features
    Foundation Type

    Plan Width
    Plan Depth
    Framing Type
    Media Filters
SEARCHING...


House Plan House Plan #24588 Front Elevation

PLAN #402-01651

Starting at

$1,255
Sq Ft 1,603
Beds 3
Baths 2
½ Baths 0
Cars 2
Stories 1
Width 42'
Depth 51' 4"


House Plan House Plan #24618 Front Elevation

PLAN #6146-00408

Starting at

$855
Sq Ft 910
Beds 2
Baths 1
½ Baths 1
Cars 1
Stories 2
Width 28'
Depth 26'

House Plan House Plan #24647 Front Elevation

PLAN #041-00227

Starting at

$1,345
Sq Ft 1,257
Beds 2
Baths 2
½ Baths 0
Cars 0
Stories 1
Width 35'
Depth 48' 6"

House Plan House Plan #24690 Angled Front Elevation

PLAN #699-00280

Starting at

$2,043
Sq Ft 2,243
Beds 3
Baths 2
½ Baths 1
Cars 3
Stories 1
Width 91' 9"
Depth 83' 6"
House Plan House Plan #24693 Front Elevation

PLAN #963-00440

Starting at

$1,899
Sq Ft 3,371
Beds 4
Baths 3
½ Baths 1
Cars 3
Stories 2
Width 62'
Depth 79'
House Plan House Plan #24755 Front Elevation

PLAN #286-00110

Starting at

$1,395
Sq Ft 3,088
Beds 4
Baths 3
½ Baths 1
Cars 4
Stories 1.5
Width 95'
Depth 80' 8"
House Plan House Plan #24759 Front Elevation

PLAN #041-00231

Starting at

$1,395
Sq Ft 1,697
Beds 3
Baths 2
½ Baths 0
Cars 2
Stories 1
Width 57' 2"
Depth 50' 4"
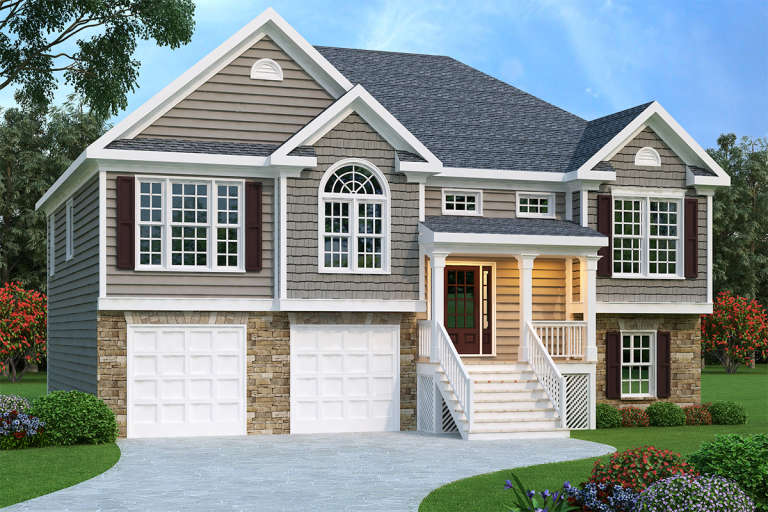

Gray Split Foyer front elevation with stone base, shake and horizontal siding, gabled roof, and front porch. House Plan # 009-00088 Digital Rendering by America's Best House Plans, Inc.
EXCLUSIVE

PLAN #009-00088

Starting at

$1,250
Sq Ft 1,781
Beds 3
Baths 2
½ Baths 1
Cars 2
Stories 2
Width 47' 6"
Depth 38'
House Plan House Plan #10144 Front Elevation

PLAN #041-00035

Starting at

$1,345
Sq Ft 1,250
Beds 3
Baths 2
½ Baths 0
Cars 1
Stories 1
Width 29' 6"
Depth 59' 10"
House Plan House Plan #10145 Front Elevation

PLAN #041-00036

Starting at

$1,345
Sq Ft 1,300
Beds 3
Baths 2
½ Baths 0
Cars 2
Stories 1
Width 28' 8"
Depth 60' 2"
House Plan House Plan #27288 Front Elevation

PLAN #4534-00079

Starting at

$1,245
Sq Ft 1,880
Beds 4
Baths 2
½ Baths 1
Cars 2
Stories 1
Width 62' 8"
Depth 59' 10"
House Plan House Plan #872 Angled Front Elevation - Fall

PLAN #035-00221

Starting at

$835
Sq Ft 1,305
Beds 2
Baths 2
½ Baths 0
Cars 0
Stories 1.5
Width 42'
Depth 40'
House Plan House Plan #958 Front Elevation

PLAN #036-00004

Starting at

$1,045
Sq Ft 997
Beds 3
Baths 2
½ Baths 0
Cars 2
Stories 1
Width 49' 6"
Depth 33' 6"
House Plan House Plan #981 Front Elevation

PLAN #036-00019

Starting at

$1,195
Sq Ft 1,381
Beds 3
Baths 2
½ Baths 0
Cars 2
Stories 1
Width 50'
Depth 50' 4"
House Plan House Plan #994 Front Elevation

PLAN #036-00029

Starting at

$1,295
Sq Ft 1,579
Beds 3
Baths 2
½ Baths 0
Cars 2
Stories 2
Width 50'
Depth 30'
House Plan House Plan #1035 Front Elevation

PLAN #036-00066

Starting at

$1,295
Sq Ft 1,931
Beds 3
Baths 3
½ Baths 1
Cars 3
Stories 1.5
Width 55'
Depth 49'
House Plan House Plan #1163

PLAN #035-00349

Starting at

$1,140
Sq Ft 2,145
Beds 3
Baths 2
½ Baths 1
Cars 2
Stories 1
Width 86'
Depth 56'
House Plan House Plan #1217 Front Elevation

PLAN #041-00006

Starting at

$1,345
Sq Ft 1,400
Beds 3
Baths 2
½ Baths 0
Cars 2
Stories 1
Width 51'
Depth 47'
X
Shop Sign In
Favorites
Cart
Chat