940 Results

EDIT SEARCH FILTERS
Clear All FiltersMississippi
Sort By:  

940 RESULTS

SEARCH FILTERS

    Plan Type
    Square Feet
    Bedrooms
    Bathrooms
    Stories
    Garage (Vehicle Spaces)
    Architectural Styles

    Outdoor Living

    Bedroom Options
    Kitchen & Dining
    Laundry Location
    Additional Rooms

    Garage Type

    Garage Features
    Other Features
    Foundation Type

    Plan Width
    Plan Depth
    Framing Type
    Media Filters
SEARCHING...



House Plan House Plan #25472 Front Elevation

PLAN #041-00247

Starting at

$1,445
Sq Ft 2,020
Beds 3
Baths 2
½ Baths 1
Cars 2
Stories 1
Width 71' 6"
Depth 49'


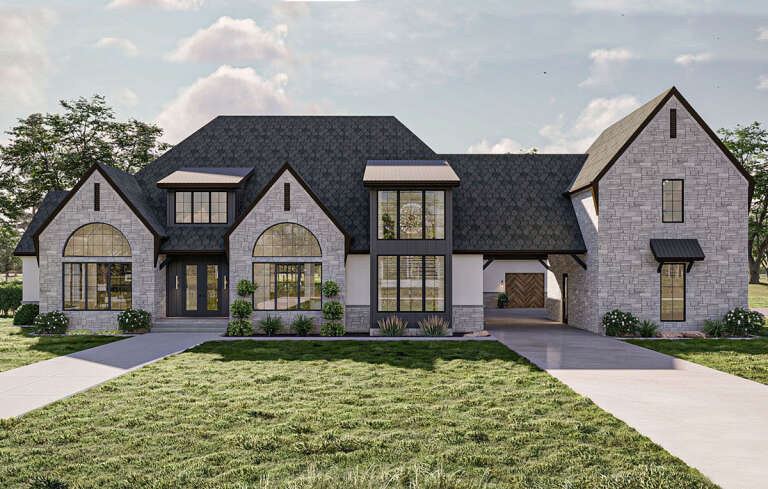
House Plan House Plan #25473 Angled Front Elevation

PLAN #098-00331

Starting at

$2,050
Sq Ft 2,480
Beds 4
Baths 3
½ Baths 1
Cars 2
Stories 1
Width 69'
Depth 59' 6"


House Plan House Plan #25477 Angled Front Elevation at Dusk

PLAN #098-00335

Starting at

$2,050
Sq Ft 2,889
Beds 4
Baths 3
½ Baths 1
Cars 2
Stories 2
Width 40'
Depth 60' 6"


House Plan House Plan #25494 Front Elevation

PLAN #677-00006

Starting at

$1,195
Sq Ft 1,771
Beds 4
Baths 2
½ Baths 0
Cars 2
Stories 1
Width 40'
Depth 65' 7"
House Plan House Plan #25496 Front Elevation

PLAN #9279-00040

Starting at

$945
Sq Ft 2,621
Beds 3
Baths 2
½ Baths 0
Cars 2
Stories 1
Width 80'
Depth 85' 2"
House Plan House Plan #25524 Front Elevation

PLAN #963-00551

Starting at

$1,699
Sq Ft 2,389
Beds 3-4
Baths 2
½ Baths 1
Cars 3
Stories 1
Width 72'
Depth 64'
House Plan House Plan #25525 Front Elevation

PLAN #963-00552

Starting at

$1,499
Sq Ft 1,963
Beds 3
Baths 2
½ Baths 1
Cars 2
Stories 2
Width 29'
Depth 81' 8"


White Modern Farmhouse front with board-and-batten siding, brick base, gabled roof, and porch. House Plan # 009-00304 Digital Rendering by America's Best House Plans, Inc.
EXCLUSIVE

PLAN #009-00304

Starting at

$1,350
Sq Ft 2,899
Beds 4
Baths 2
½ Baths 1
Cars 2-3
Stories 2
Width 47'
Depth 45'
House Plan House Plan #25556 Front Elevation

PLAN #1776-00121

Starting at

$1,190
Sq Ft 2,352
Beds 4
Baths 3
½ Baths 0
Cars 0
Stories 1
Width 56'
Depth 52'
House Plan House Plan #25559 Front Elevation

PLAN #035-00901

Starting at

$1,040
Sq Ft 1,780
Beds 4
Baths 2
½ Baths 1
Cars 2
Stories 2
Width 50'
Depth 50'
House Plan House Plan #25569 Front Elevation

PLAN #4534-00058

Starting at

$1,845
Sq Ft 3,976
Beds 4
Baths 4
½ Baths 1
Cars 3
Stories 2
Width 94' 4"
Depth 69' 4"
House Plan House Plan #25595 Front Elevation

PLAN #5565-00052

Starting at

$3,517
Sq Ft 3,517
Beds 4
Baths 3
½ Baths 1
Cars 3
Stories 1
Width 69' 8"
Depth 99' 8"

Brown and white Modern Farmhouse, Front Elevation, wood and board-and-batten siding, stone chimney, gravel path, garden. House Plan # 963-00563 Digital Rendering by America's Best House Plans, Inc.

PLAN #963-00563

Starting at

$1,499
Sq Ft 1,856
Beds 2
Baths 2
½ Baths 0
Cars 2
Stories 1
Width 64'
Depth 82'
House Plan House Plan #25610 Front Elevation

PLAN #677-00007

Starting at

$1,095
Sq Ft 1,442
Beds 3
Baths 2
½ Baths 0
Cars 2
Stories 1
Width 45'
Depth 60'
House Plan House Plan #25673 Front Elevation

PLAN #940-00357

Starting at

$1,250
Sq Ft 1,357
Beds 2
Baths 2
½ Baths 0
Cars 0
Stories 1
Width 46'
Depth 52'
House Plan House Plan #25735 Front Elevation

PLAN #041-00251

Starting at

$1,495
Sq Ft 2,668
Beds 3
Baths 2
½ Baths 1
Cars 2
Stories 1
Width 78'
Depth 68' 5"
House Plan House Plan #25759 Front Elevation

PLAN #4534-00062

Starting at

$1,245
Sq Ft 1,735
Beds 3
Baths 2
½ Baths 1
Cars 2
Stories 1
Width 58' 1"
Depth 62' 2"
House Plan House Plan #25775 Front Elevation

PLAN #041-00252

Starting at

$1,395
Sq Ft 1,756
Beds 3
Baths 2
½ Baths 0
Cars 2
Stories 1
Width 56' 10"
Depth 62'
X
Shop Sign In
Favorites
Cart
Chat