940 Results

EDIT SEARCH FILTERS
Clear All FiltersMississippi
Sort By:  

940 RESULTS

SEARCH FILTERS

    Plan Type
    Square Feet
    Bedrooms
    Bathrooms
    Stories
    Garage (Vehicle Spaces)
    Architectural Styles

    Outdoor Living

    Bedroom Options
    Kitchen & Dining
    Laundry Location
    Additional Rooms

    Garage Type

    Garage Features
    Other Features
    Foundation Type

    Plan Width
    Plan Depth
    Framing Type
    Media Filters
SEARCHING...


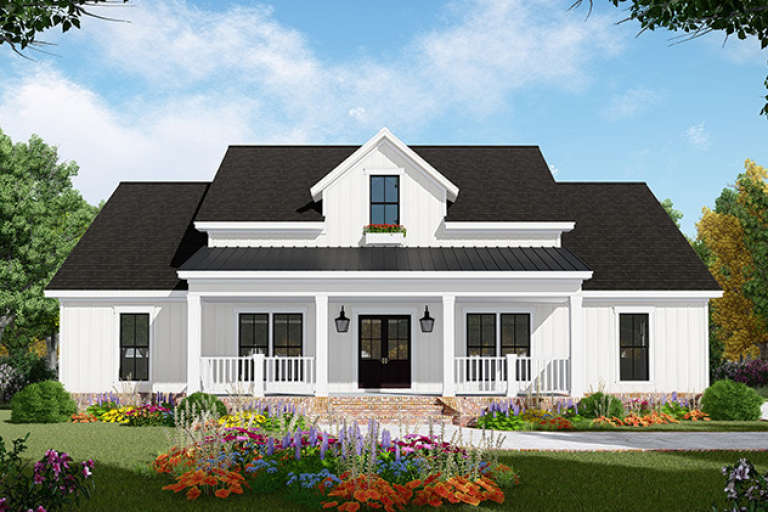
House Plan House Plan #31355 Angled Front Elevation

PLAN #963-01004

Starting at

$1,599
Sq Ft 2,038
Beds 3
Baths 2
½ Baths 1
Cars 3
Stories 1
Width 71' 4"
Depth 66'


House Plan House Plan #31409 Front Elevation

PLAN #9185-00018

Starting at

$2,475
Sq Ft 3,079
Beds 4
Baths 3
½ Baths 1
Cars 2
Stories 2
Width 83' 8"
Depth 57' 4"

White Modern Farmhouse with metal roof, board-and-batten siding, and front porch. House Plan # 009-00406 Digital Rendering by America's Best House Plans, Inc.
EXCLUSIVE

PLAN #009-00406

Starting at

$1,200
Sq Ft 1,085
Beds 2
Baths 2
½ Baths 0
Cars 0
Stories 1
Width 40' 6"
Depth 45'

White Modern Farmhouse front elevation with board-and-batten siding, gabled roof, porch, and black windows. House Plan # 009-00407 Digital Rendering by America's Best House Plans, Inc.
EXCLUSIVE

PLAN #009-00407

Starting at

$1,250
Sq Ft 1,714
Beds 3
Baths 2
½ Baths 0
Cars 2
Stories 1
Width 61'
Depth 52' 7"
House Plan House Plan #31446 Front Elevation

PLAN #5032-00277

Starting at

$1,450
Sq Ft 4,528
Beds 7
Baths 7
½ Baths 0
Cars 3
Stories 2
Width 76'
Depth 56'
House Plan House Plan #31457 Angled Front Elevation

PLAN #940-01147

Starting at

$1,250
Sq Ft 1,761
Beds 3
Baths 2
½ Baths 0
Cars 0
Stories 1
Width 50' 8"
Depth 56' 6"
House Plan House Plan #31530 Angled Front Elevation

PLAN #041-00360

Starting at

$1,345
Sq Ft 1,408
Beds 2
Baths 2
½ Baths 0
Cars 0-2
Stories 1
Width 52'
Depth 64'
House Plan House Plan #31549 Front Elevation

PLAN #1070-00313

Starting at

$1,804
Sq Ft 2,784
Beds 3-4
Baths 3
½ Baths 0
Cars 3
Stories 1
Width 72' 4"
Depth 80' 8"
House Plan House Plan #31640 Angled Front Elevation

PLAN #940-01158

Starting at

$1,450
Sq Ft 2,393
Beds 4
Baths 3
½ Baths 0
Cars 2
Stories 1
Width 59' 10"
Depth 86' 4"


House Plan House Plan #31643 Angled Front Elevation

PLAN #963-01026

Starting at

$899
Sq Ft 658
Beds 2
Baths 1
½ Baths 0
Cars 0
Stories 1
Width 26'
Depth 36'
House Plan House Plan #31763 Angled Front Elevation
EXCLUSIVE

PLAN #7174-00029

Starting at

$1,195
Sq Ft 1,554
Beds 2
Baths 2
½ Baths 0
Cars 0-2
Stories 1
Width 46'
Depth 60'
House Plan House Plan #31770 Front Elevation

PLAN #5032-00308

Starting at

$1,050
Sq Ft 1,307
Beds 3
Baths 1
½ Baths 0
Cars 2
Stories 1
Width 58'
Depth 44'
House Plan House Plan #31774 Front Elevation

PLAN #1776-00142

Starting at

$990
Sq Ft 1,416
Beds 3
Baths 2
½ Baths 0
Cars 0
Stories 1
Width 48'
Depth 39' 6"
House Plan House Plan #31856 Front Elevation

PLAN #041-00369

Starting at

$1,445
Sq Ft 2,200
Beds 4
Baths 2
½ Baths 1
Cars 2
Stories 1
Width 74' 6"
Depth 50' 6"
House Plan House Plan #31858 Angled Front Elevation

PLAN #9279-00057

Starting at

$845
Sq Ft 1,967
Beds 4
Baths 2
½ Baths 1
Cars 2
Stories 1
Width 56' 11"
Depth 72' 10"
House Plan House Plan #31937 Angled Front Elevation at Dusk

PLAN #041-00373

Starting at

$1,395
Sq Ft 1,641
Beds 3
Baths 2
½ Baths 0
Cars 2
Stories 1
Width 56' 8"
Depth 58' 6"
White Modern Farmhouse front elevation with metal roof, brick foundation, wood porch posts, and gabled entry. House Plan # 009-00418 Digital Rendering by America's Best House Plans, Inc.
EXCLUSIVE

PLAN #009-00418

Starting at

$1,300
Sq Ft 2,185
Beds 3
Baths 2
½ Baths 1
Cars 2
Stories 2
Width 60' 6"
Depth 64'
House Plan House Plan #32039 Angled Front Elevation

PLAN #625-00013

Starting at

$1,500
Sq Ft 2,720
Beds 4
Baths 3
½ Baths 0
Cars 2
Stories 1
Width 98'
Depth 40'
X
Shop Sign In
Favorites
Cart
Chat