940 Results

EDIT SEARCH FILTERS
Clear All FiltersMississippi
Sort By:  

940 RESULTS

SEARCH FILTERS

    Plan Type
    Square Feet
    Bedrooms
    Bathrooms
    Stories
    Garage (Vehicle Spaces)
    Architectural Styles

    Outdoor Living

    Bedroom Options
    Kitchen & Dining
    Laundry Location
    Additional Rooms

    Garage Type

    Garage Features
    Other Features
    Foundation Type

    Plan Width
    Plan Depth
    Framing Type
    Media Filters
SEARCHING...

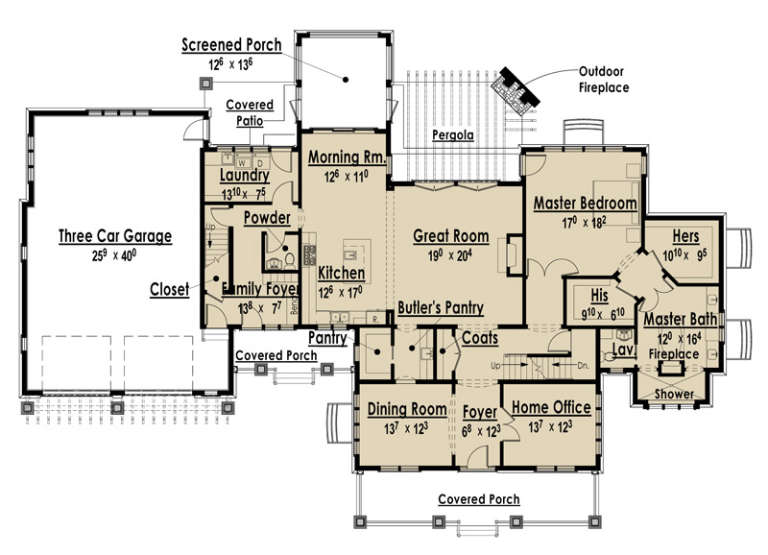

House Plan House Plan #26199 Front Elevation
EXCLUSIVE

PLAN #5032-00141

Starting at

$1,450
Sq Ft 2,859
Beds 4
Baths 3
½ Baths 1
Cars 2
Stories 1
Width 82'
Depth 57'



House Plan House Plan #26222 Front Elevation


PLAN #041-00264

Starting at

$1,345
Sq Ft 1,459
Beds 3
Baths 2
½ Baths 0
Cars 2
Stories 1
Width 58' 4"
Depth 44' 10"



House Plan House Plan #26298 Front Elevation
EXCLUSIVE

PLAN #6849-00112

Starting at

$2,395
Sq Ft 3,704
Beds 4-5
Baths 4
½ Baths 1
Cars 3
Stories 2
Width 85' 3"
Depth 66'

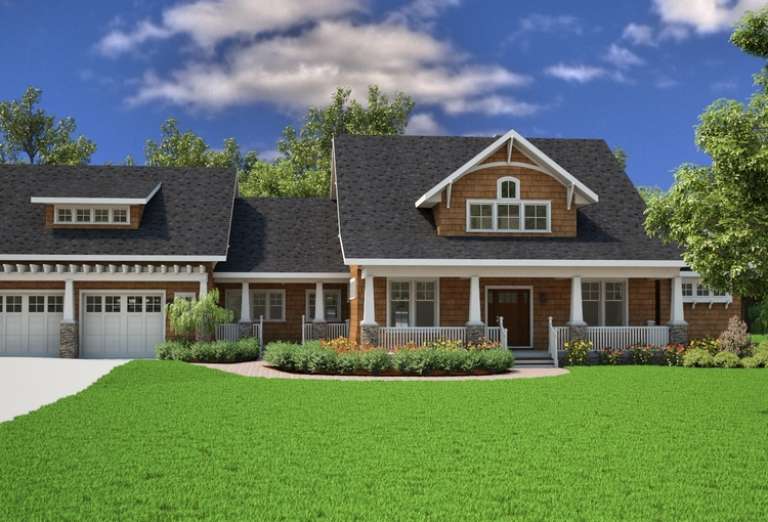


House Plan House Plan #26306 Left Elevation

PLAN #940-00416

Starting at

$2,050
Sq Ft 1,952
Beds 3
Baths 2
½ Baths 1
Cars 0
Stories 1.5
Width 43'
Depth 32'
White Modern Farmhouse with board-and-batten siding, dark roof, wood porch posts, brick foundation, and blue door. House Plan # 009-00310 Digital Rendering by America's Best House Plans, Inc.
EXCLUSIVE

PLAN #009-00310

Starting at

$1,200
Sq Ft 1,337
Beds 2
Baths 2
½ Baths 0
Cars 2
Stories 1
Width 76'
Depth 45'
House Plan House Plan #26329 Front Elevation at Dusk

PLAN #4195-00044

Starting at

$1,695
Sq Ft 2,484
Beds 3
Baths 3
½ Baths 1
Cars 2
Stories 1
Width 68'
Depth 77'
House Plan House Plan #26423 Angled Front Elevation

PLAN #041-00265

Starting at

$1,445
Sq Ft 2,470
Beds 3
Baths 2
½ Baths 1
Cars 2
Stories 1
Width 75'
Depth 67' 10"
House Plan House Plan #26424 Front Elevation

PLAN #963-00637

Starting at

$1,899
Sq Ft 3,263
Beds 4
Baths 3
½ Baths 1
Cars 3
Stories 2
Width 90'
Depth 62'
House Plan House Plan #26523 Front Elevation

PLAN #041-00267

Starting at

$1,495
Sq Ft 2,626
Beds 4
Baths 3
½ Baths 1
Cars 2
Stories 1
Width 74'
Depth 73' 4"
House Plan House Plan #26569 Front Elevation

PLAN #2865-00009

Starting at

$1,925
Sq Ft 2,896
Beds 4
Baths 4
½ Baths 0
Cars 2
Stories 1
Width 74' 6"
Depth 85' 6"
House Plan House Plan #26573 Front Elevation

PLAN #2865-00013

Starting at

$2,425
Sq Ft 3,360
Beds 5
Baths 4
½ Baths 0
Cars 3
Stories 1
Width 89' 6"
Depth 78'
House Plan House Plan #26581 Front Elevation

PLAN #2865-00021

Starting at

$1,625
Sq Ft 1,645
Beds 3
Baths 2
½ Baths 0
Cars 2
Stories 1
Width 64' 4"
Depth 50' 4"
House Plan House Plan #26582 Front Elevation

PLAN #2865-00022

Starting at

$1,725
Sq Ft 2,187
Beds 3
Baths 2
½ Baths 1
Cars 2
Stories 1
Width 70' 4"
Depth 67' 4"
House Plan House Plan #26612 Angled Left Elevation

PLAN #940-00469

Starting at

$1,750
Sq Ft 1,770
Beds 3
Baths 2
½ Baths 1
Cars 0
Stories 1.5
Width 40'
Depth 32'
House Plan House Plan #26666 Front Elevation

PLAN #2865-00038

Starting at

$1,525
Sq Ft 1,486
Beds 3
Baths 2
½ Baths 0
Cars 2
Stories 1
Width 63'
Depth 60' 8"
House Plan House Plan #26672 Angled Front Elevation

PLAN #2865-00044

Starting at

$1,625
Sq Ft 2,469
Beds 4
Baths 3
½ Baths 0
Cars 2
Stories 1.5
Width 75' 1"
Depth 44' 5"
White Modern Farmhouse front elevation with board-and-batten siding, gabled roof, covered porch, and black windows. House Plan # 009-00311 Digital Rendering by America's Best House Plans, Inc.
EXCLUSIVE

PLAN #009-00311

Starting at

$1,550
Sq Ft 3,881
Beds 5
Baths 4
½ Baths 0
Cars 3
Stories 2
Width 56'
Depth 54'
House Plan House Plan #26722 Front Elevation

PLAN #940-00488

Starting at

$1,150
Sq Ft 1,669
Beds 2
Baths 2
½ Baths 1
Cars 2
Stories 2.5
Width 32'
Depth 31'
X
Shop Sign In
Favorites
Cart
Chat