965 Results

EDIT SEARCH FILTERS
Clear All FiltersMississippi
Sort By:  

965 RESULTS

SEARCH FILTERS

    Plan Type
    Square Feet
    Bedrooms
    Bathrooms
    Stories
    Garage (Vehicle Spaces)
    Architectural Styles

    Outdoor Living

    Bedroom Options
    Kitchen & Dining
    Laundry Location
    Additional Rooms

    Garage Type

    Garage Features
    Other Features
    Foundation Type

    Plan Width
    Plan Depth
    Framing Type
    Media Filters
SEARCHING...
House Plan House Plan #24190 Angled Front Elevation at Dusk

PLAN #098-00320

Starting at

$2,050
Sq Ft 2,913
Beds 4
Baths 4
½ Baths 1
Cars 3
Stories 2
Width 63' 10"
Depth 76' 2"
House Plan House Plan #24199 Front Elevation

PLAN #963-00391

Starting at

$1,499
Sq Ft 1,836
Beds 3
Baths 2
½ Baths 1
Cars 1
Stories 1.5
Width 47'
Depth 54'
House Plan House Plan #24231 Front Elevation

PLAN #8318-00136

Starting at

$1,550
Sq Ft 2,191
Beds 3
Baths 2
½ Baths 2
Cars 2
Stories 1
Width 81' 4"
Depth 67' 8"
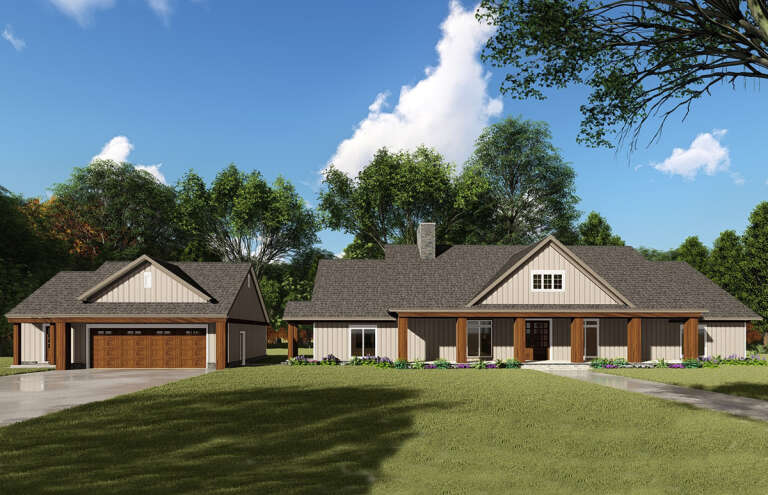
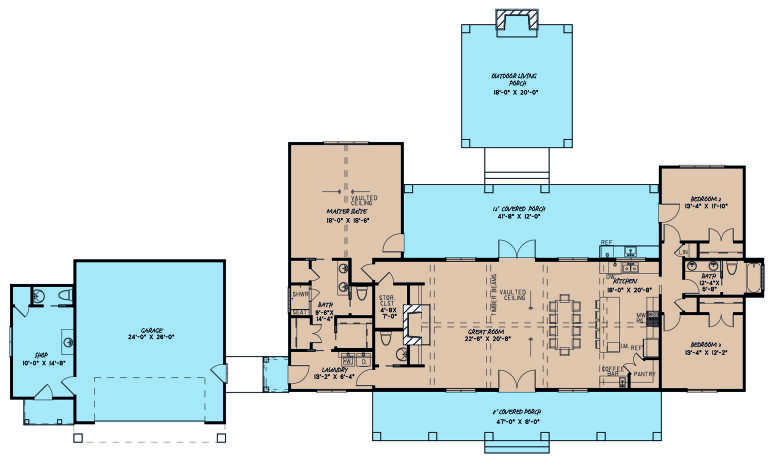

House Plan House Plan #24244 Front Elevation
EXCLUSIVE

PLAN #2802-00055

Starting at

$1,250
Sq Ft 2,178
Beds 3
Baths 2
½ Baths 1
Cars 2-3
Stories 1
Width 71'
Depth 66'

House Plan House Plan #24283 Front Elevation


PLAN #8594-00438

Starting at

$2,515
Sq Ft 2,311
Beds 3-4
Baths 4
½ Baths 0
Cars 2
Stories 2
Width 44'
Depth 67' 3"
House Plan House Plan #24291 Angled Front Elevation at Dusk

PLAN #9401-00108

Starting at

$1,295
Sq Ft 1,988
Beds 3-4
Baths 2
½ Baths 1
Cars 2-3
Stories 1
Width 80' 3"
Depth 56' 3"


House Plan House Plan #6426 Front Elevation

PLAN #110-00828

Starting at

$1,100
Sq Ft 1,874
Beds 3
Baths 2
½ Baths 1
Cars 0
Stories 1.5
Width 42' 2"
Depth 45' 6"


House Plan House Plan #7297 Front Elevation

PLAN #053-00676

Starting at

$982
Sq Ft 1,670
Beds 3
Baths 2
½ Baths 0
Cars 2
Stories 1.5
Width 53'
Depth 62'


House Plan House Plan #8722 Front Photo

PLAN #053-01242

Starting at

$1,062
Sq Ft 2,104
Beds 3
Baths 2
½ Baths 0
Cars 2
Stories 1.5
Width 58'
Depth 70'


House Plan House Plan #9083 Front Photo

PLAN #053-01499

Starting at

$1,315
Sq Ft 2,826
Beds 4
Baths 3
½ Baths 1
Cars 3
Stories 2
Width 56'
Depth 71'
House Plan House Plan #9324 Front Elevation

PLAN #053-01740

Starting at

$1,516
Sq Ft 3,118
Beds 4
Baths 3
½ Baths 1
Cars 2
Stories 2
Width 53'
Depth 85'


House Plan House Plan #9387 Front Elevation

PLAN #1776-00001

Starting at

$935
Sq Ft 864
Beds 2
Baths 1
½ Baths 0
Cars 0
Stories 1
Width 33'
Depth 36'

House Plan House Plan #9388 Angled Front Elevation

PLAN #1776-00002

Starting at

$935
Sq Ft 864
Beds 2
Baths 1
½ Baths 0
Cars 0
Stories 1
Width 33'
Depth 36'
House Plan House Plan #9390 Angled Front Elevation - Fall

PLAN #1776-00004

Starting at

$990
Sq Ft 1,073
Beds 2
Baths 2
½ Baths 0
Cars 0
Stories 1
Width 33'
Depth 36'
House Plan House Plan #9392 Angled Front Elevation

PLAN #1776-00006

Starting at

$990
Sq Ft 1,122
Beds 2
Baths 2
½ Baths 0
Cars 0
Stories 1
Width 33'
Depth 42'
House Plan House Plan #9396 Angled Front Elevation

PLAN #1776-00010

Starting at

$990
Sq Ft 1,292
Beds 2
Baths 2
½ Baths 0
Cars 0
Stories 1
Width 38'
Depth 52'
House Plan House Plan #9416 Angled Front Elevation

PLAN #1776-00030

Starting at

$1,120
Sq Ft 1,612
Beds 4
Baths 2
½ Baths 0
Cars 2
Stories 1
Width 46'
Depth 64'
House Plan House Plan #9437 Front Elevation

PLAN #1776-00051

Starting at

$1,190
Sq Ft 2,091
Beds 3
Baths 2
½ Baths 0
Cars 2
Stories 1
Width 80' 4"
Depth 52'
X
Shop Sign In
Favorites
Cart
Chat