494 Results

EDIT SEARCH FILTERS
Clear All FiltersMassachusetts
Sort By:  

494 RESULTS

SEARCH FILTERS

    Plan Type
    Square Feet
    Bedrooms
    Bathrooms
    Stories
    Garage (Vehicle Spaces)
    Architectural Styles

    Outdoor Living

    Bedroom Options
    Kitchen & Dining
    Laundry Location
    Additional Rooms

    Garage Type

    Garage Features
    Other Features
    Foundation Type

    Plan Width
    Plan Depth
    Framing Type
    Media Filters
SEARCHING...


House Plan House Plan #25050 Front Elevation

PLAN #7922-00243

Starting at

$800
Sq Ft 2,260
Beds 3
Baths 2
½ Baths 1
Cars 2
Stories 2
Width 59' 4"
Depth 74' 6"

House Plan House Plan #25167 Front Elevation

PLAN #4534-00047

Starting at

$1,295
Sq Ft 2,300
Beds 4
Baths 2
½ Baths 1
Cars 3
Stories 1
Width 76' 1"
Depth 65' 8"

House Plan House Plan #25346 Front Elevation

PLAN #2559-00922

Starting at

$1,863
Sq Ft 2,577
Beds 4
Baths 2
½ Baths 1
Cars 2
Stories 2
Width 38'
Depth 55'

House Plan House Plan #25417 Front Elevation

PLAN #5631-00145

Starting at

$2,650
Sq Ft 3,907
Beds 4-5
Baths 4
½ Baths 1
Cars 3
Stories 2
Width 102' 3"
Depth 63'
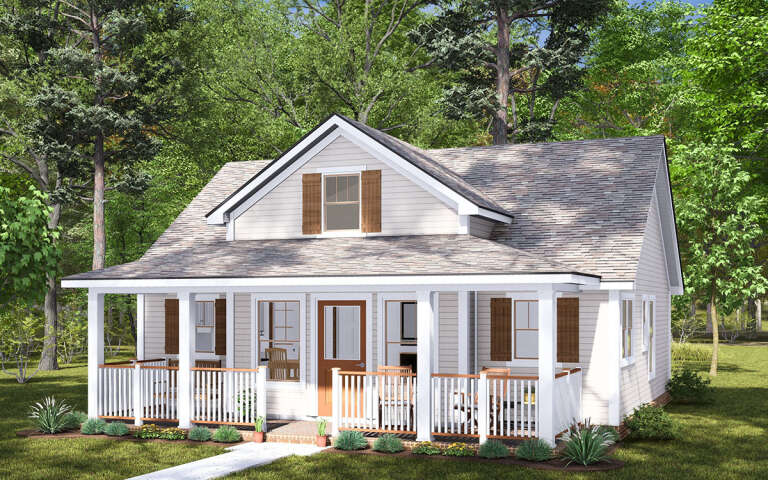
Brown Bungalow front elevation with white trim, red shutters, gabled roof, and covered front porch. House Plan # 009-00141 Digital Rendering by America's Best House Plans, Inc.
EXCLUSIVE

PLAN #009-00141

Starting at

$1,200
Sq Ft 1,400
Beds 3
Baths 2
½ Baths 0
Cars 0
Stories 2
Width 20'
Depth 50'
House Plan House Plan #5177 Front Elevation

PLAN #110-00335

Starting at

$1,350
Sq Ft 2,495
Beds 4
Baths 2
½ Baths 1
Cars 2
Stories 2
Width 64'
Depth 49' 4"
House Plan House Plan #25537 Front Elevation

PLAN #963-00560

Starting at

$1,899
Sq Ft 3,299
Beds 4
Baths 3
½ Baths 1
Cars 3
Stories 2
Width 90'
Depth 78'
House Plan House Plan #25547 Front Elevation

PLAN #098-00340

Starting at

$2,050
Sq Ft 3,249
Beds 4
Baths 3
½ Baths 1
Cars 2
Stories 2
Width 49'
Depth 68' 6"
House Plan House Plan #25556 Front Elevation

PLAN #1776-00121

Starting at

$1,190
Sq Ft 2,352
Beds 4
Baths 3
½ Baths 0
Cars 0
Stories 1
Width 56'
Depth 52'
House Plan House Plan #25669 Front Elevation

PLAN #963-00570

Starting at

$1,299
Sq Ft 1,192
Beds 2-4
Baths 2
½ Baths 0
Cars 2
Stories 1
Width 37'
Depth 55'
House Plan House Plan #25924 Front Elevation
EXCLUSIVE

PLAN #1462-00034

Starting at

$1,000
Sq Ft 905
Beds 1
Baths 1
½ Baths 1
Cars 0
Stories 1
Width 37' 6"
Depth 31' 9"
House Plan House Plan #26417 Front Elevation

PLAN #963-00636

Starting at

$1,399
Sq Ft 1,464
Beds 3
Baths 2
½ Baths 1
Cars 1
Stories 2
Width 23'
Depth 40'
House Plan House Plan #26664 Front Elevation

PLAN #2865-00036

Starting at

$1,725
Sq Ft 2,110
Beds 3
Baths 2
½ Baths 1
Cars 2
Stories 2
Width 47' 8"
Depth 57' 4"
White Modern Farmhouse front elevation with board-and-batten siding, gabled roof, covered porch, and black windows. House Plan # 009-00311 Digital Rendering by America's Best House Plans, Inc.
EXCLUSIVE

PLAN #009-00311

Starting at

$1,550
Sq Ft 3,881
Beds 5
Baths 4
½ Baths 0
Cars 3
Stories 2
Width 56'
Depth 54'
House Plan House Plan #26965 Front Elevation
EXCLUSIVE

PLAN #1462-00043

Starting at

$1,000
Sq Ft 1,338
Beds 2
Baths 2
½ Baths 0
Cars 0
Stories 1
Width 28'
Depth 48'
House Plan House Plan #27112 Front Elevation

PLAN #940-00538

Starting at

$1,050
Sq Ft 1,200
Beds 3
Baths 2
½ Baths 0
Cars 0
Stories 1
Width 50'
Depth 24'
Barndominium front elevation with dark vertical siding, metal roof, stone chimney, and 3-car garage. House Plan # 009-00430 Digital Rendering by America's Best House Plans, Inc.
EXCLUSIVE

PLAN #009-00430

Starting at

$1,350
Sq Ft 2,730
Beds 4
Baths 3
½ Baths 1
Cars 3
Stories 2
Width 90'
Depth 60'
Gray Modern Farmhouse front elevation with board-and-batten siding, wood porch posts, and black windows. House Plan # 009-00431 Digital Rendering by America's Best House Plans, Inc.
EXCLUSIVE

PLAN #009-00431

Starting at

$1,250
Sq Ft 1,798
Beds 3-4
Baths 2
½ Baths 1
Cars 2
Stories 1
Width 70' 4"
Depth 54' 6"
X
Shop Sign In
Favorites
Cart
Chat