496 Results

EDIT SEARCH FILTERS
Clear All FiltersMassachusetts
Sort By:  

496 RESULTS

SEARCH FILTERS

    Plan Type
    Square Feet
    Bedrooms
    Bathrooms
    Stories
    Garage (Vehicle Spaces)
    Architectural Styles

    Outdoor Living

    Bedroom Options
    Kitchen & Dining
    Laundry Location
    Additional Rooms

    Garage Type

    Garage Features
    Other Features
    Foundation Type

    Plan Width (FT)
    Plan Depth (FT)
    Plan Height (FT)
    Framing Type
    Media Filters
SEARCHING...
Front view of a dark gray house in Modern Farmhouse style, board-and-batten siding, wood posts, and stone porch. House Plan # 1776-00145

PLAN #1776-00145

Starting at

$990
Sq Ft 1,402
Beds 3
Baths 2
½ Baths 0
Cars 2
Stories 1
Width 50'
Depth 43'
House Plan House Plan #32491 Front Elevation

PLAN #4534-00137

Starting at

$1,295
Sq Ft 2,343
Beds 4
Baths 3
½ Baths 1
Cars 2
Stories 1
Width 81' 4"
Depth 60' 2"
House Plan House Plan #32555 Front Elevation

PLAN #5387-00005

Starting at

$1,300
Sq Ft 1,509
Beds 2
Baths 2
½ Baths 1
Cars 1
Stories 2
Width 23'
Depth 46'
House Plan House Plan #32692 Front Elevation

PLAN #6779-00005

Starting at

$945
Sq Ft 1,666
Beds 3
Baths 2
½ Baths 1
Cars 2
Stories 2
Width 31' 5"
Depth 43' 1"
House Plan House Plan #32935 Angled Front Elevation

PLAN #098-00505

Starting at

$2,050
Sq Ft 2,518
Beds 3
Baths 2
½ Baths 1
Cars 2
Stories 2
Width 40'
Depth 52'
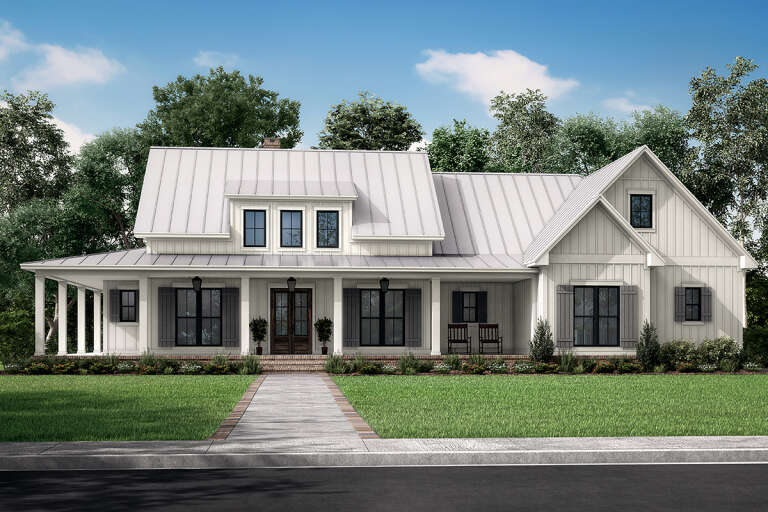
White Modern Farmhouse front elevation with board-and-batten siding, timber gabled porch, and green lawn. House Plan # 009-00443 Digital Rendering by America's Best House Plans, Inc.
EXCLUSIVE

PLAN #009-00443

Starting at

$1,250
Sq Ft 1,553
Beds 3
Baths 2
½ Baths 0
Cars 2-3
Stories 1
Width 75'
Depth 49' 2"
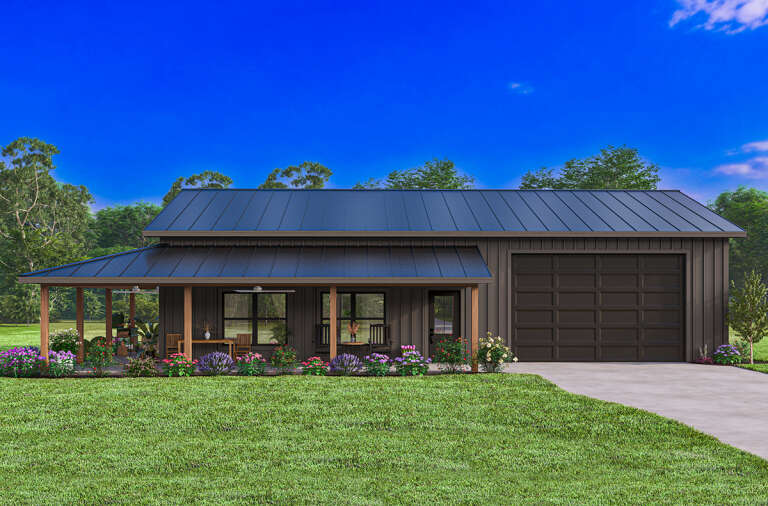
Black Barndominium, Angled Front Elevation, metal siding, wood pergola, concrete patio, glass walls, and scenic landscape. House Plan # 963-00660 Digital Rendering by America's Best House Plans, Inc.

PLAN #963-00660

Starting at

$1,799
Sq Ft 2,752
Beds 3
Baths 2
½ Baths 1
Cars 3
Stories 1
Width 113'
Depth 59'
White Barndominium, Angled Front Elevation, vertical board-and-batten siding, metal roof, wood posts, gravel driveway. House Plan # 963-00692 Digital Rendering by America's Best House Plans, Inc.

PLAN #963-00692

Starting at

$1,599
Sq Ft 2,113
Beds 3
Baths 2
½ Baths 0
Cars 3
Stories 1
Width 60'
Depth 100'
House Plan House Plan #29434 Front Elevation

PLAN #5032-00251

Starting at

$1,050
Sq Ft 896
Beds 2
Baths 1
½ Baths 0
Cars 2
Stories 1
Width 60'
Depth 40'
House Plan House Plan #26190 Front Elevation

PLAN #041-00263

Starting at

$1,445
Sq Ft 2,428
Beds 3
Baths 2
½ Baths 1
Cars 2
Stories 1
Width 81'
Depth 70'
X
Shop Sign In
Favorites
Cart
Chat