496 Results

EDIT SEARCH FILTERS
Clear All FiltersMassachusetts
Sort By:  

496 RESULTS

SEARCH FILTERS

    Plan Type
    Square Feet
    Bedrooms
    Bathrooms
    Stories
    Garage (Vehicle Spaces)
    Architectural Styles

    Outdoor Living

    Bedroom Options
    Kitchen & Dining
    Laundry Location
    Additional Rooms

    Garage Type

    Garage Features
    Other Features
    Foundation Type

    Plan Width (FT)
    Plan Depth (FT)
    Plan Height (FT)
    Framing Type
    Media Filters
SEARCHING...
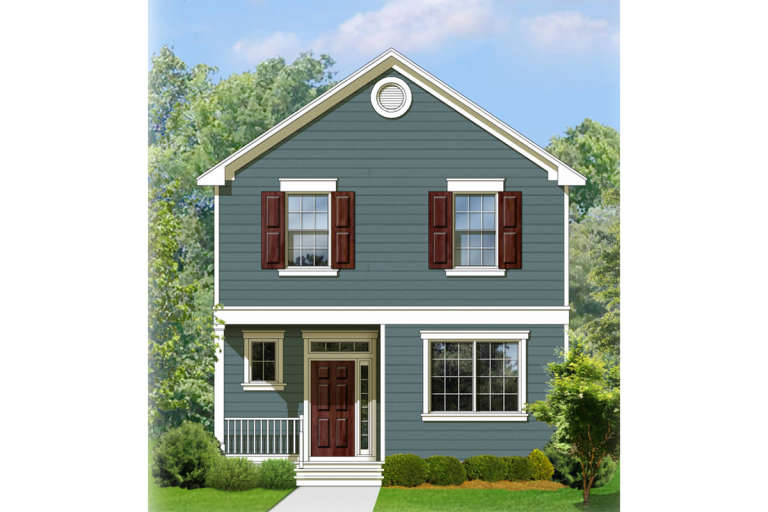
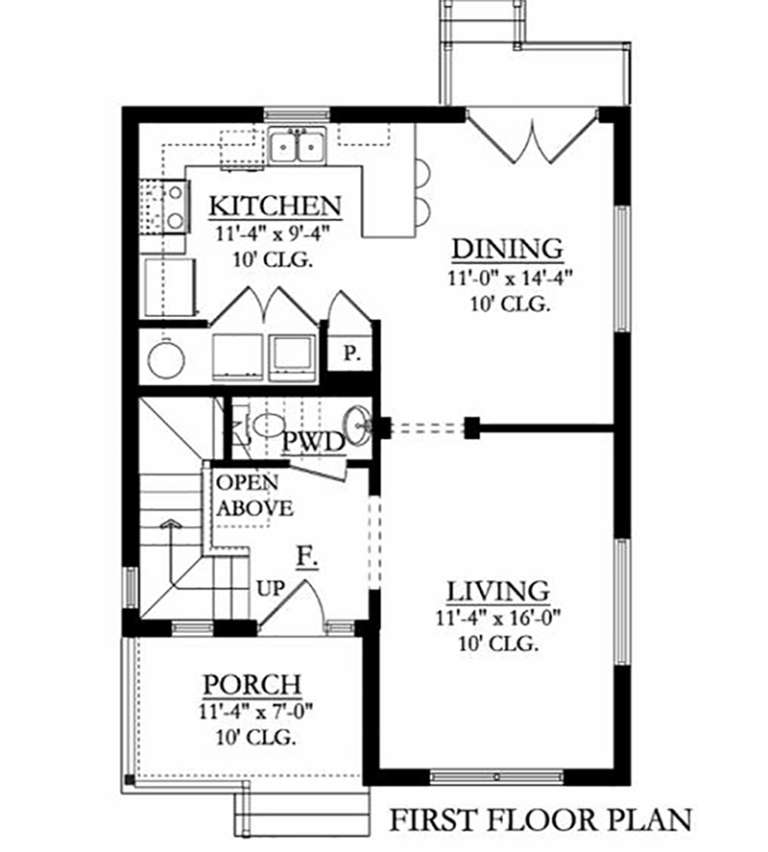
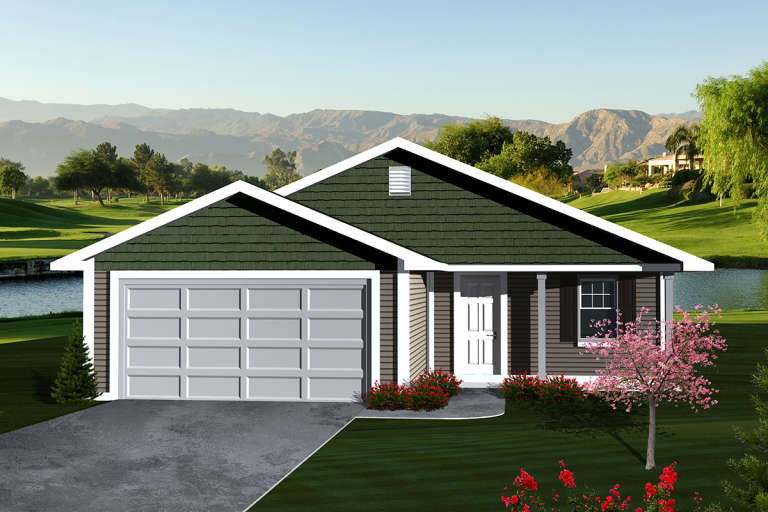
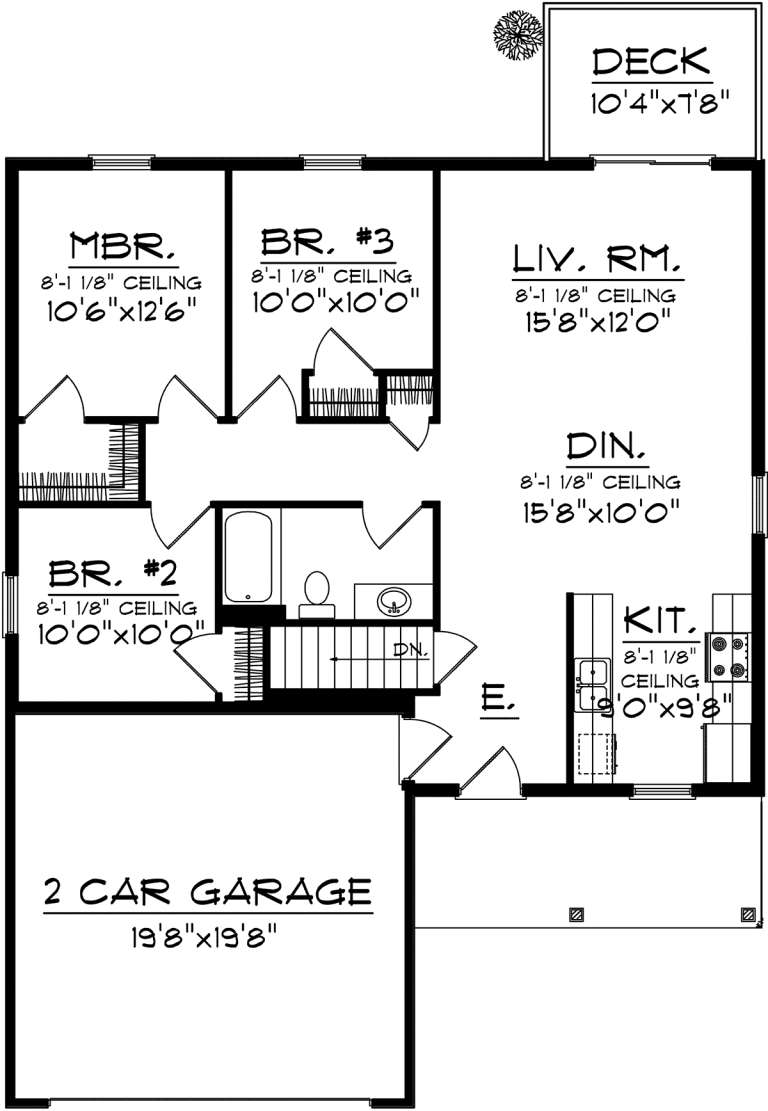
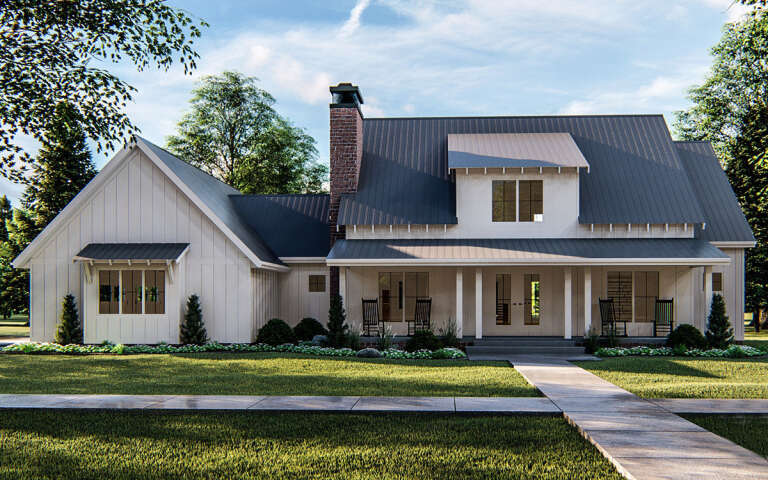
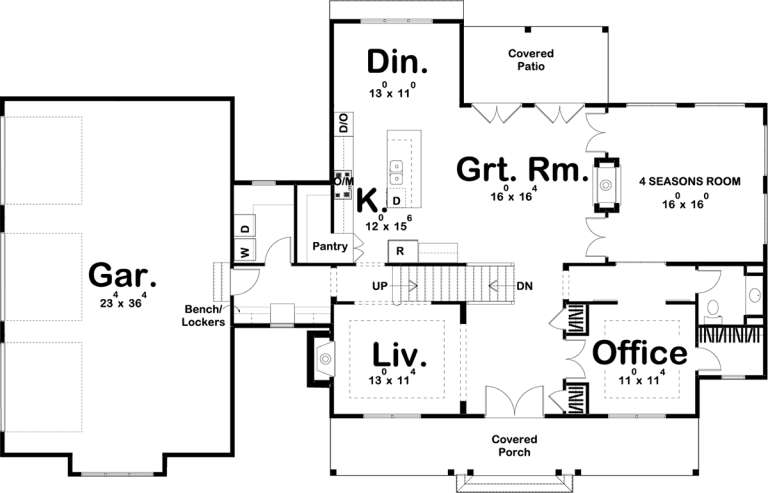
House Plan House Plan #19025 Front Elevation

PLAN #940-00078

Starting at

$1,050
Sq Ft 1,200
Beds 2
Baths 1
½ Baths 0
Cars 0
Stories 1
Width 25' 8"
Depth 48' 6"
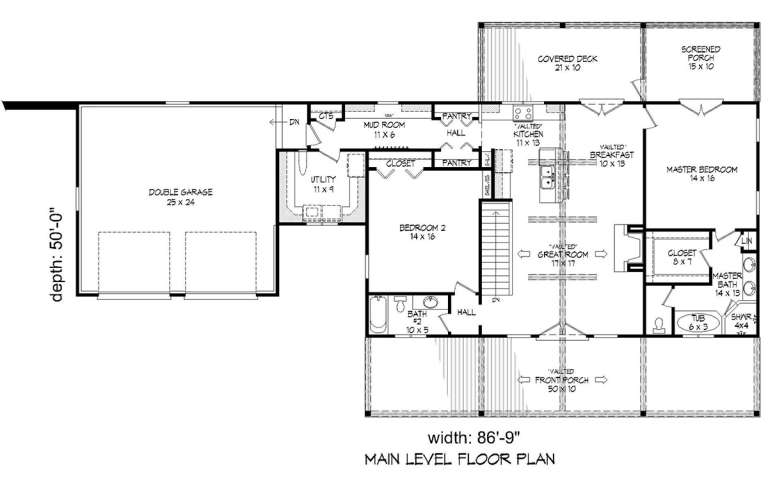
House Plan House Plan #19026 Angled Front Elevation

PLAN #940-00079

Starting at

$1,150
Sq Ft 1,650
Beds 2
Baths 2
½ Baths 0
Cars 2
Stories 1
Width 86' 9"
Depth 50'
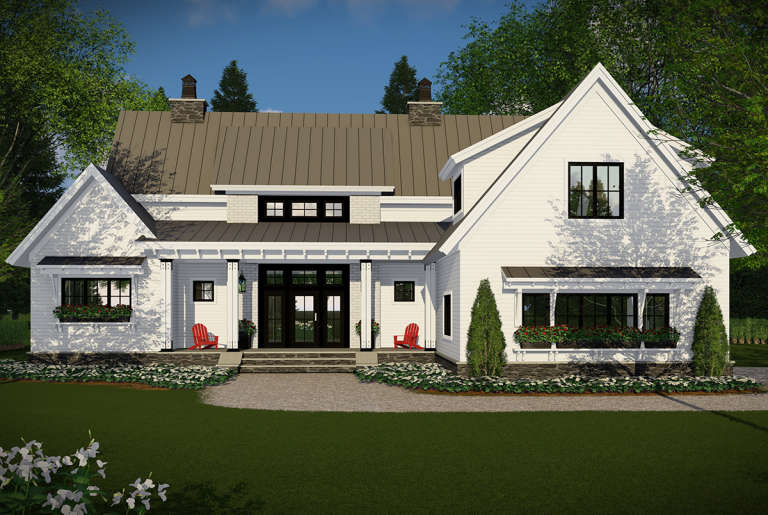
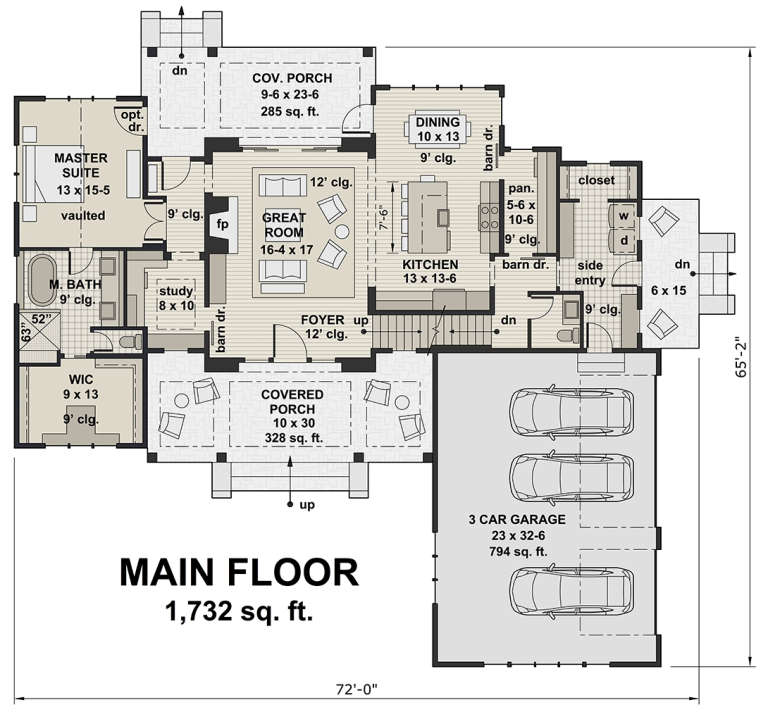
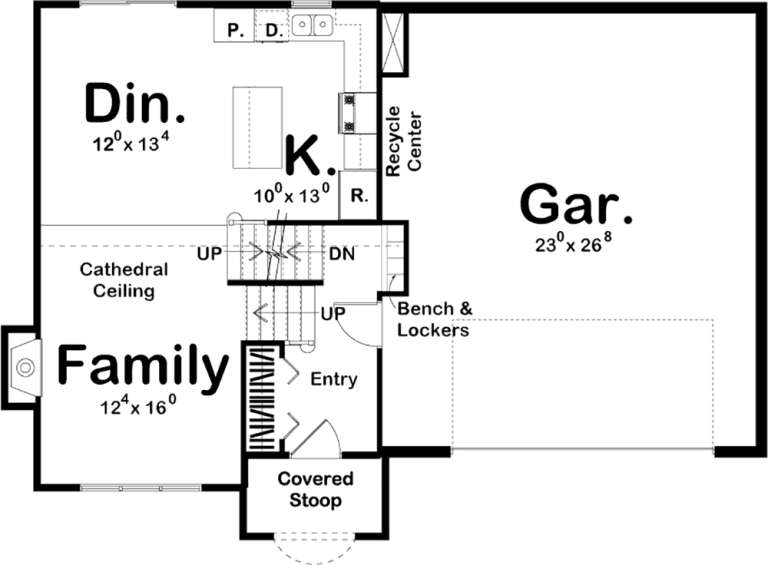
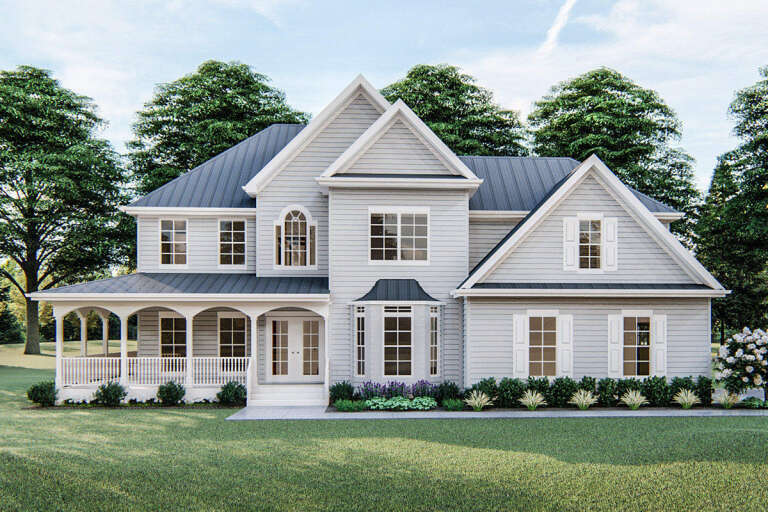
House Plan House Plan #19062 Front Elevation

PLAN #098-00296

Starting at

$2,050
Sq Ft 2,528
Beds 4
Baths 3
½ Baths 1
Cars 3
Stories 2
Width 72'
Depth 65' 2"
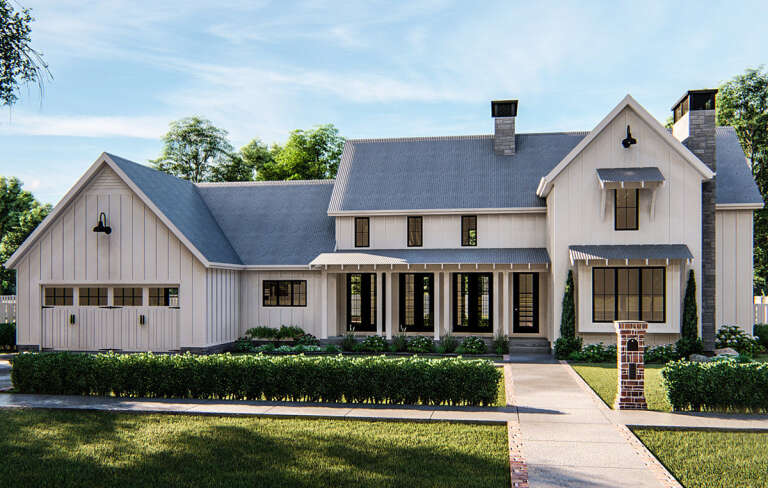
House Plan House Plan #19150 Angled Front Elevation

PLAN #098-00301

Starting at

$2,050
Sq Ft 2,483
Beds 3
Baths 2
½ Baths 1
Cars 2
Stories 1
Width 82' 6"
Depth 69'
House Plan House Plan #19334 Front Elevation

PLAN #963-00157

Starting at

$1,799
Sq Ft 2,857
Beds 4
Baths 2
½ Baths 1
Cars 2
Stories 1.5
Width 89'
Depth 46'
House Plan House Plan #19342 Angled Front Elevation

PLAN #963-00165

Starting at

$1,499
Sq Ft 1,874
Beds 3
Baths 2
½ Baths 1
Cars 3
Stories 1
Width 68'
Depth 80'
House Plan House Plan #19378 Rear Elevation

PLAN #963-00200

Starting at

$899
Sq Ft 609
Beds 1
Baths 1
½ Baths 0
Cars 0
Stories 1
Width 26'
Depth 32'
House Plan House Plan #19432 Angled Front Elevation

PLAN #963-00249

Starting at

$1,299
Sq Ft 1,329
Beds 3
Baths 2
½ Baths 0
Cars 2
Stories 1.5
Width 47'
Depth 33'
House Plan House Plan #19440 Front Elevation

PLAN #963-00255

Starting at

$1,799
Sq Ft 2,727
Beds 4
Baths 2
½ Baths 1
Cars 2
Stories 2
Width 62'
Depth 39'
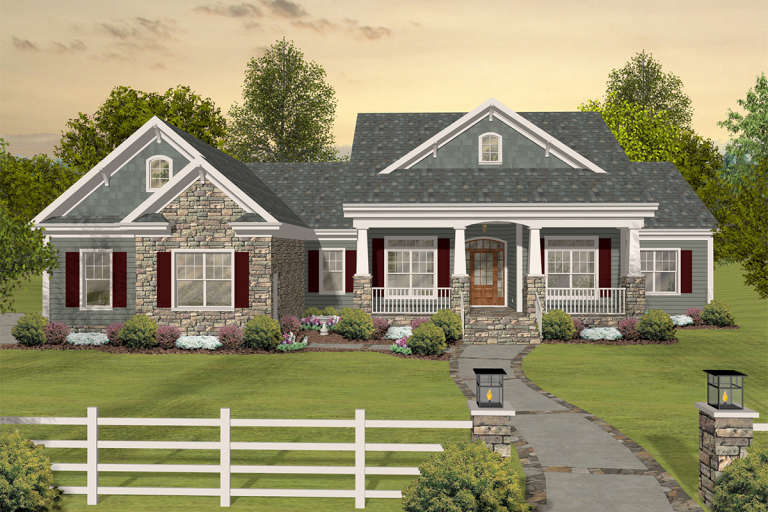
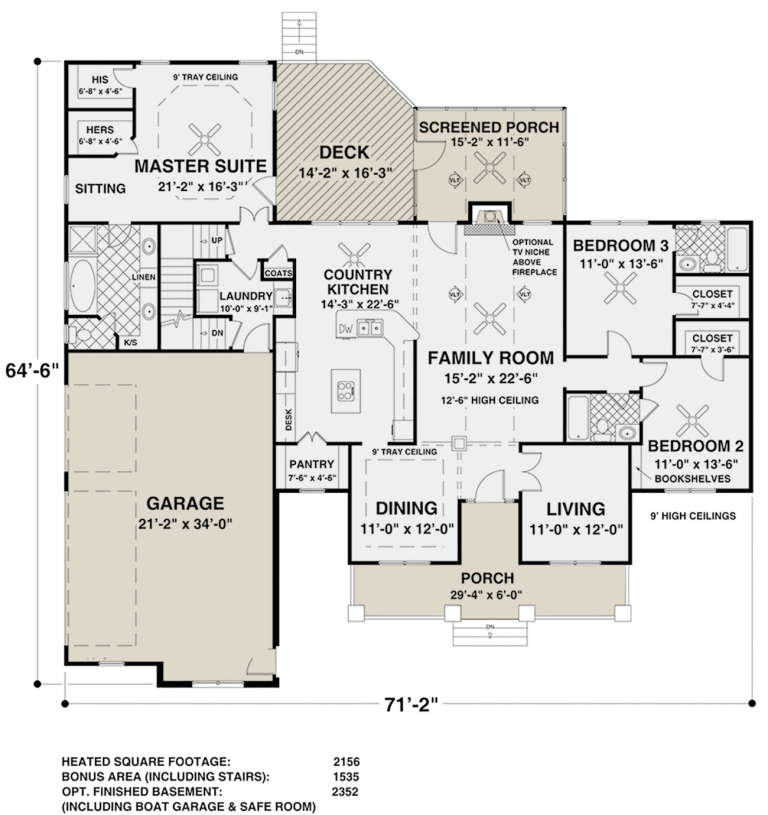
House Plan House Plan #19580 Front Elevation

PLAN #036-00243

Starting at

$1,395
Sq Ft 2,156
Beds 3
Baths 3
½ Baths 0
Cars 3
Stories 1
Width 71' 2"
Depth 64' 6"
House Plan House Plan #19713 Front Elevation

PLAN #3978-00085

Starting at

$1,500
Sq Ft 1,437
Beds 3
Baths 2
½ Baths 1
Cars 1
Stories 2
Width 24'
Depth 32'
House Plan House Plan #20083 Front Elevation

PLAN #1020-00105

Starting at

$1,155
Sq Ft 2,588
Beds 4
Baths 2
½ Baths 1
Cars 2
Stories 2
Width 65'
Depth 40'
House Plan House Plan #20142 Front Elevation

PLAN #1020-00156

Starting at

$1,204
Sq Ft 2,984
Beds 3
Baths 3
½ Baths 1
Cars 3
Stories 1
Width 77' 8"
Depth 46'
House Plan House Plan #20283 Front Elevation

PLAN #1020-00276

Starting at

$949
Sq Ft 1,139
Beds 3
Baths 1
½ Baths 0
Cars 2
Stories 1
Width 38'
Depth 48'
House Plan House Plan #20333 Front Elevation

PLAN #1020-00314

Starting at

$1,129
Sq Ft 2,346
Beds 3
Baths 2
½ Baths 1
Cars 3
Stories 1
Width 87'
Depth 68'
House Plan House Plan #20345 Front Elevation

PLAN #963-00323

Starting at

$1,799
Sq Ft 2,675
Beds 4
Baths 4
½ Baths 0
Cars 3
Stories 2
Width 79'
Depth 47'
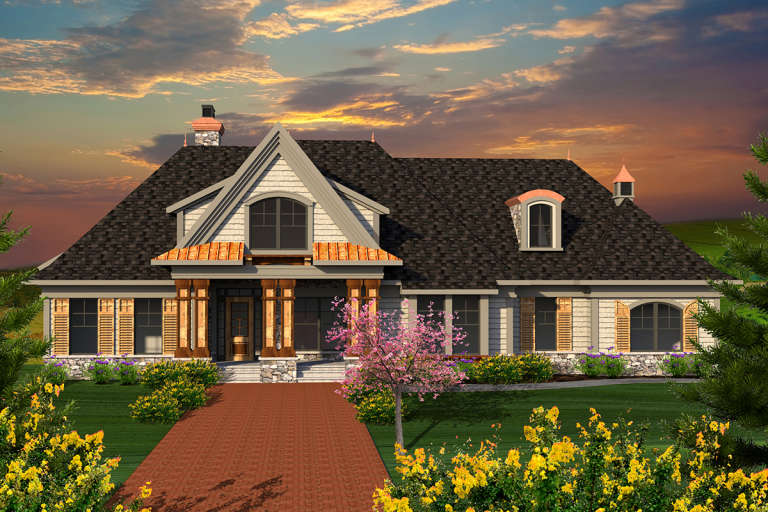
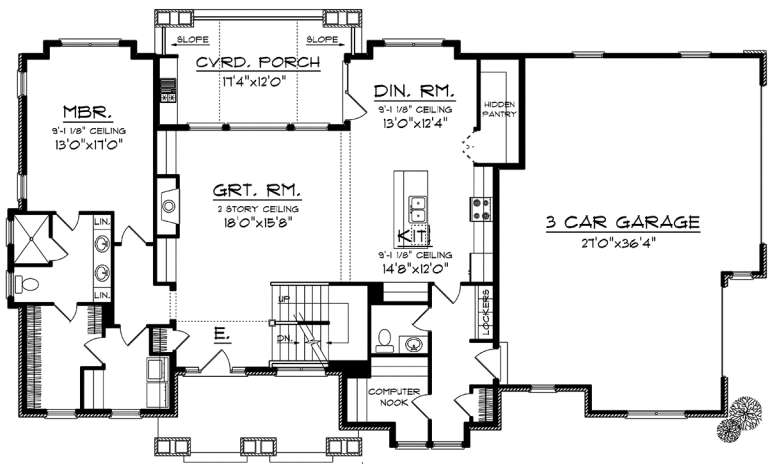
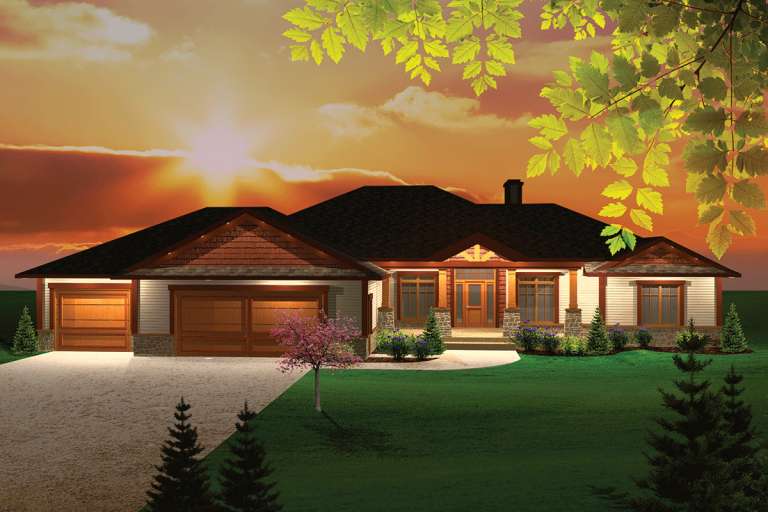
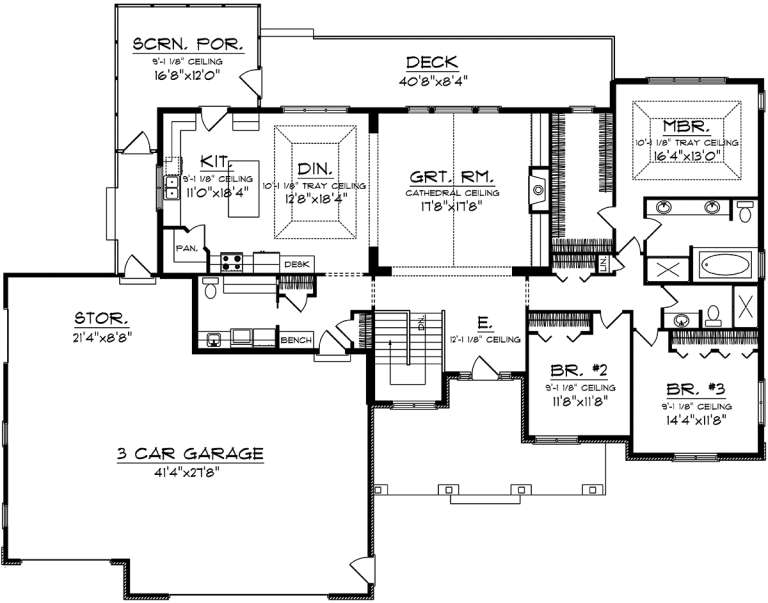
House Plan House Plan #20397 Angled Front Elevation at Dusk

PLAN #098-00305

Starting at

$2,050
Sq Ft 2,287
Beds 3
Baths 2
½ Baths 1
Cars 2
Stories 1
Width 71'
Depth 73' 2"
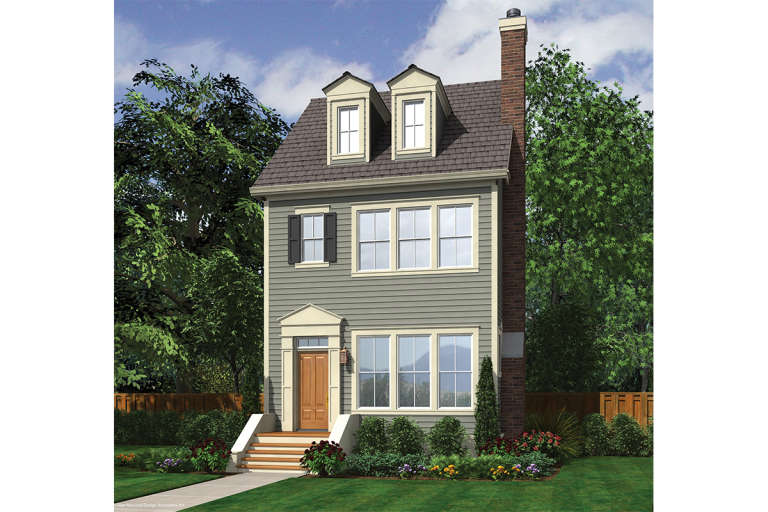
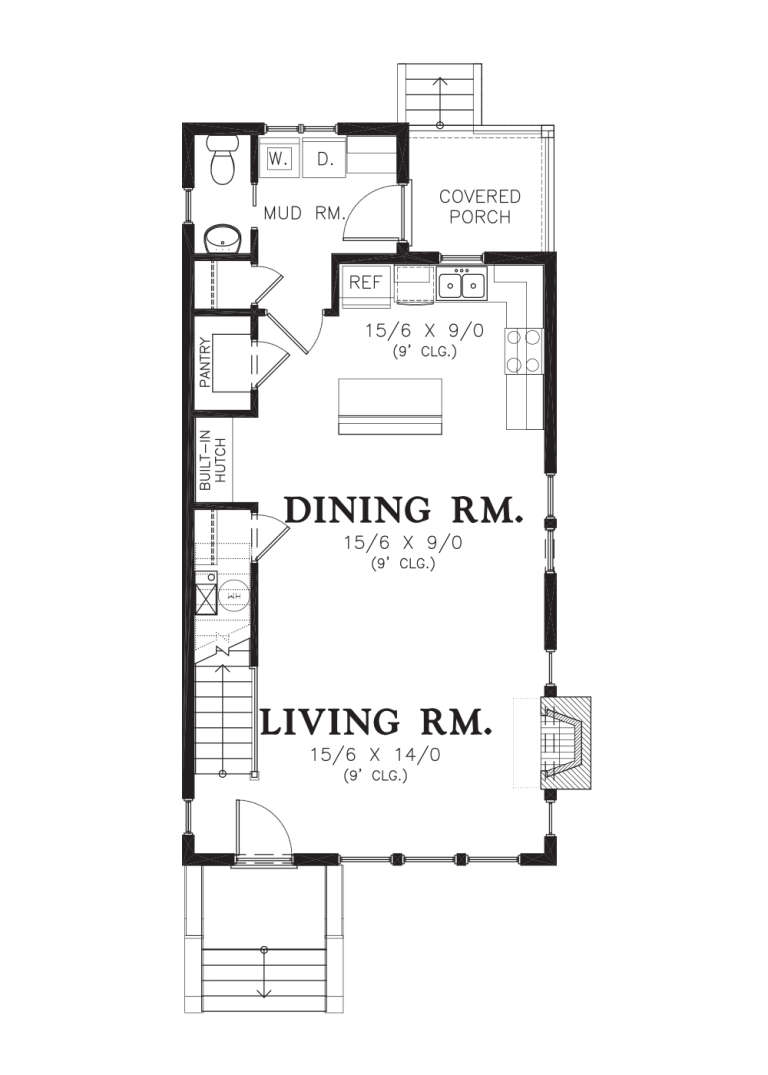
House Plan House Plan #20476 Front Elevation

PLAN #2559-00768

Starting at

$1,495
Sq Ft 1,701
Beds 3
Baths 2
½ Baths 1
Cars 0
Stories 3
Width 20'
Depth 40'
X
Shop Sign In
Favorites
Cart
Chat