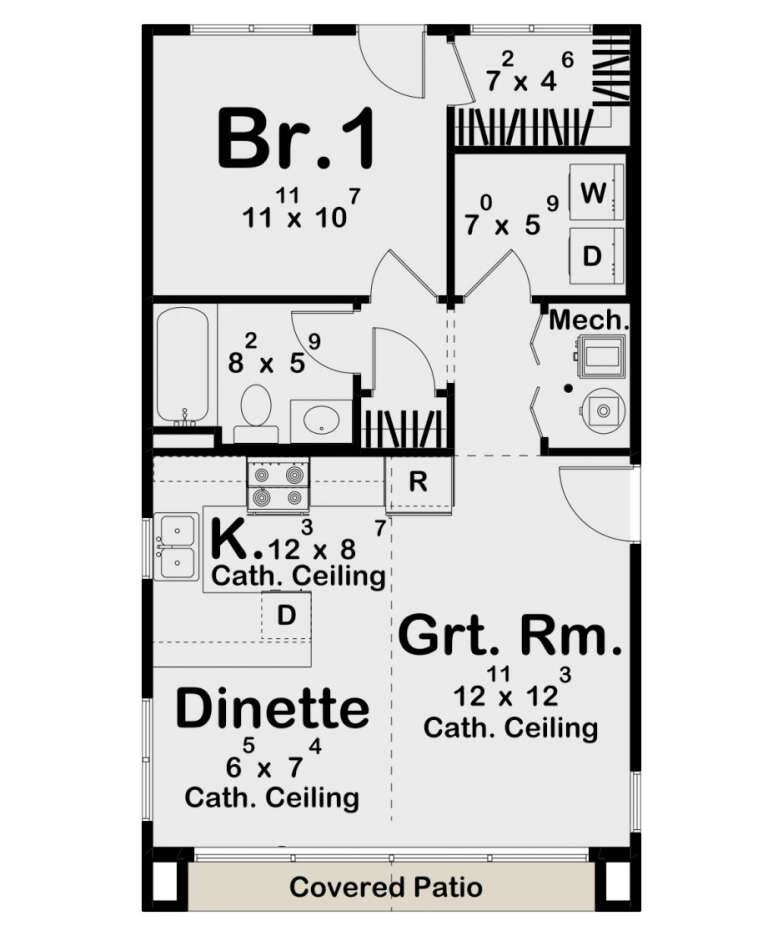
520 Results

EDIT SEARCH FILTERS
Clear All FiltersMaryland
Sort By:  

520 RESULTS

SEARCH FILTERS

    Plan Type
    Square Feet
    Bedrooms
    Bathrooms
    Stories
    Garage (Vehicle Spaces)
    Architectural Styles

    Outdoor Living

    Bedroom Options
    Kitchen & Dining
    Laundry Location
    Additional Rooms

    Garage Type

    Garage Features
    Other Features
    Foundation Type

    Plan Width
    Plan Depth
    Framing Type
    Media Filters
SEARCHING...




House Plan House Plan #30198 Angled Front Elevation

PLAN #2464-00120

Starting at

$1,750
Sq Ft 2,343
Beds 4
Baths 2
½ Baths 1
Cars 2
Stories 2
Width 55' 6"
Depth 54'





House Plan House Plan #30212 Angled Front Elevation

PLAN #940-00967

Starting at

$1,750
Sq Ft 2,300
Beds 3
Baths 2
½ Baths 0
Cars 3
Stories 1
Width 62' 4"
Depth 90'




House Plan House Plan #30257 Angled Front Elevation

PLAN #8318-00380

Starting at

$1,850
Sq Ft 2,609
Beds 3
Baths 3
½ Baths 2
Cars 2
Stories 3
Width 31'
Depth 67'



House Plan House Plan #30418 Front Elevation

PLAN #9185-00009

Starting at

$1,375
Sq Ft 2,330
Beds 3-4
Baths 3
½ Baths 0
Cars 2
Stories 2
Width 39' 10"
Depth 55' 3"
House Plan House Plan #30555 Front Elevation

PLAN #963-00880

Starting at

$1,899
Sq Ft 3,469
Beds 4-5
Baths 3
½ Baths 1
Cars 2
Stories 2
Width 66' 4"
Depth 58' 8"
House Plan House Plan #30575 Angled Front Elevation

PLAN #8937-00006

Starting at

$1,195
Sq Ft 1,364
Beds 2-3
Baths 2
½ Baths 0
Cars 0
Stories 2
Width 25'
Depth 45' 6"
House Plan House Plan #30578 Angled Front Elevation

PLAN #8937-00009

Starting at

$2,995
Sq Ft 3,538
Beds 4-7
Baths 3
½ Baths 1
Cars 2
Stories 2
Width 76' 6"
Depth 50'
House Plan House Plan #30586 Angled Front Elevation

PLAN #8937-00016

Starting at

$1,195
Sq Ft 1,642
Beds 3
Baths 2
½ Baths 0
Cars 2
Stories 1
Width 84'
Depth 48'
House Plan House Plan #30649 Angled Front Elevation

PLAN #940-00989

Starting at

$1,550
Sq Ft 1,991
Beds 3
Baths 2
½ Baths 1
Cars 0
Stories 1.5
Width 40'
Depth 36'
House Plan House Plan #30683 Angled Front Elevation

PLAN #963-00895

Starting at

$1,499
Sq Ft 1,728
Beds 2
Baths 1
½ Baths 0
Cars 4
Stories 2
Width 54'
Depth 32'


House Plan House Plan #30886 Angled Front Elevation

PLAN #6316-00003

Starting at

$1,845
Sq Ft 2,797
Beds 4
Baths 4
½ Baths 0
Cars 2
Stories 2
Width 38'
Depth 64'
House Plan House Plan #30887 Front Elevation

PLAN #6316-00004

Starting at

$1,845
Sq Ft 2,797
Beds 4
Baths 4
½ Baths 0
Cars 3
Stories 2
Width 38'
Depth 64'
House Plan House Plan #31008 Front Elevation

PLAN #8318-00389

Starting at

$1,650
Sq Ft 2,631
Beds 4
Baths 2
½ Baths 1
Cars 4
Stories 1
Width 116' 10"
Depth 71'
House Plan House Plan #31032 Front Elevation

PLAN #4534-00113

Starting at

$1,295
Sq Ft 2,166
Beds 4
Baths 2
½ Baths 1
Cars 2
Stories 1
Width 71' 8"
Depth 61' 4"
House Plan House Plan #31227 Front Elevation
EXCLUSIVE

PLAN #7174-00026

Starting at

$1,295
Sq Ft 1,998
Beds 3
Baths 2
½ Baths 0
Cars 0-2
Stories 1
Width 55' 6"
Depth 56'
House Plan House Plan #31502 Angled Rear Elevation

PLAN #963-01020

Starting at

$899
Sq Ft 654
Beds 1
Baths 1
½ Baths 0
Cars 0
Stories 1
Width 20'
Depth 35' 8"
House Plan House Plan #31614 Angled Front Elevation

PLAN #041-00362

Starting at

$1,395
Sq Ft 1,690
Beds 3
Baths 2
½ Baths 0
Cars 2
Stories 1
Width 55' 4"
Depth 53' 4"
House Plan House Plan #31641 Angled Front Elevation

PLAN #1776-00140

Starting at

$990
Sq Ft 1,425
Beds 3
Baths 2
½ Baths 0
Cars 2
Stories 1
Width 74'
Depth 42' 6"
X
Shop Sign In
Favorites
Cart
Chat