289 Results

EDIT SEARCH FILTERS
Clear All FiltersMaine
Sort By:  

289 RESULTS

SEARCH FILTERS

    Plan Type
    Square Feet
    Bedrooms
    Bathrooms
    Stories
    Garage (Vehicle Spaces)
    Architectural Styles

    Outdoor Living

    Bedroom Options
    Kitchen & Dining
    Laundry Location
    Additional Rooms

    Garage Type

    Garage Features
    Other Features
    Foundation Type

    Plan Width
    Plan Depth
    Framing Type
    Media Filters
SEARCHING...


House Plan House Plan #18945 Front Elevation

PLAN #526-00077

Starting at

$1,350
Sq Ft 1,381
Beds 3
Baths 2
½ Baths 0
Cars 0
Stories 1
Width 50' 4"
Depth 27' 6"

House Plan House Plan #18951 Front Elevation

PLAN #526-00080

Starting at

$1,350
Sq Ft 1,400
Beds 3
Baths 2
½ Baths 0
Cars 0
Stories 1
Width 50'
Depth 28'

House Plan House Plan #19063 Angled Front Elevation

PLAN #098-00297

Starting at

$2,050
Sq Ft 3,052
Beds 4
Baths 3
½ Baths 1
Cars 3
Stories 2
Width 76' 8"
Depth 78' 6"


House Plan House Plan #19110 Angled Front Elevation

PLAN #3125-00022

Starting at

$995
Sq Ft 1,697
Beds 3
Baths 2
½ Baths 0
Cars 2
Stories 1
Width 53' 3"
Depth 47' 4"


House Plan House Plan #5151 Angled Front Elevation

PLAN #110-00310

Starting at

$1,200
Sq Ft 1,374
Beds 3
Baths 2
½ Baths 0
Cars 0
Stories 1.5
Width 40' 4"
Depth 41' 6"
House Plan House Plan #5152 Front Elevation

PLAN #110-00311

Starting at

$1,850
Sq Ft 1,400
Beds 2
Baths 2
½ Baths 0
Cars 0
Stories 1.5
Width 32'
Depth 42'
House Plan House Plan #5280 Front Elevation

PLAN #849-00009

Starting at

$850
Sq Ft 1,664
Beds 2
Baths 2
½ Baths 0
Cars 2
Stories 1
Width 74'
Depth 42'
House Plan House Plan #5324 Front Elevation

PLAN #849-00053

Starting at

$850
Sq Ft 1,532
Beds 3
Baths 2
½ Baths 0
Cars 2
Stories 1
Width 74'
Depth 38'
House Plan House Plan #5582 Front Elevation

PLAN #849-00089

Starting at

$850
Sq Ft 1,380
Beds 3
Baths 2
½ Baths 0
Cars 2
Stories 1
Width 72'
Depth 36'
House Plan House Plan #5603 Front Elevation

PLAN #5458-00012

Starting at

$1,229
Sq Ft 2,860
Beds 4
Baths 4
½ Baths 0
Cars 2
Stories 1
Width 56'
Depth 30'
House Plan House Plan #5640 Front Elevation

PLAN #963-00013

Starting at

$1,599
Sq Ft 2,177
Beds 4
Baths 2
½ Baths 1
Cars 3
Stories 2
Width 60'
Depth 43'
House Plan House Plan #5808 Front Elevation

PLAN #110-00744

Starting at

$1,200
Sq Ft 1,834
Beds 3
Baths 2
½ Baths 1
Cars 2
Stories 2

Width 50' 10"
Depth 67'

House Plan House Plan #6469 Front Elevation

PLAN #028-00065

Starting at

$724
Sq Ft 860
Beds 1
Baths 1
½ Baths 0
Cars 0
Stories 2
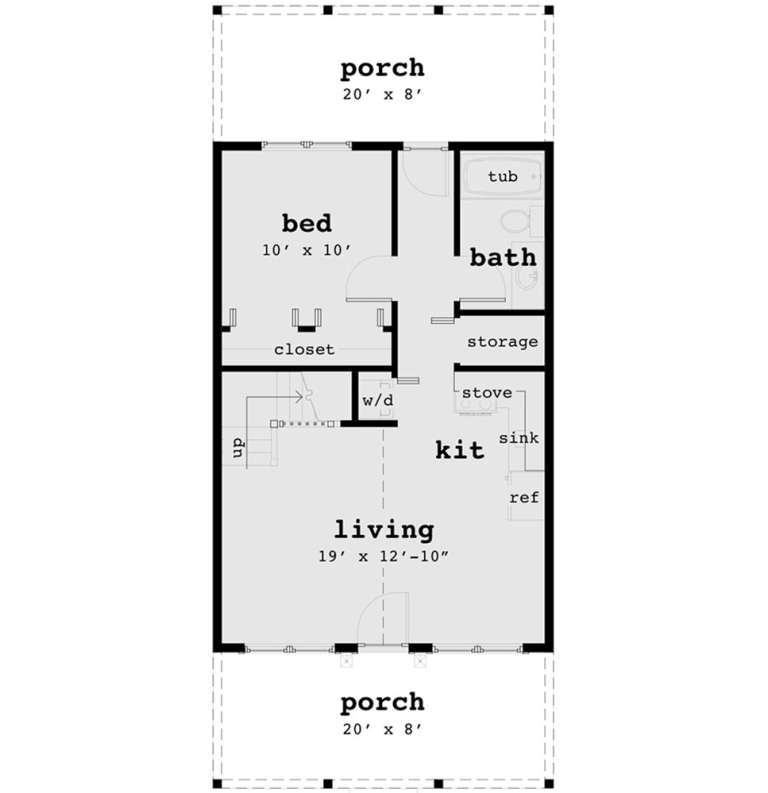
Width 20'
Depth 46'
House Plan House Plan #20970 Front Elevation

PLAN #8594-00163

Starting at

$1,885
Sq Ft 1,656
Beds 3-4
Baths 2
½ Baths 0
Cars 2
Stories 1
Width 54'
Depth 54'
House Plan House Plan #21005 Front Elevation

PLAN #2559-00819

Starting at

$1,825
Sq Ft 2,495
Beds 3
Baths 2
½ Baths 1
Cars 3
Stories 1
Width 90'
Depth 75'
House Plan House Plan #21100 Angled Front Elevation

PLAN #098-00313

Starting at

$2,050
Sq Ft 2,453
Beds 3
Baths 3
½ Baths 1
Cars 2
Stories 2
Width 50'
Depth 56' 2"
House Plan House Plan #21101 Angled Front Elevation at Dusk

PLAN #098-00314

Starting at

$2,050
Sq Ft 2,584
Beds 4
Baths 3
½ Baths 1
Cars 2
Stories 2
Width 50'
Depth 56' 2"
House Plan House Plan #21140 Angled Front Elevation at Dusk

PLAN #098-00315

Starting at

$2,050
Sq Ft 2,652
Beds 4
Baths 3
½ Baths 0
Cars 2
Stories 2
Width 50'
Depth 56' 2"
X
Shop Sign In
Favorites
Cart
Chat