599 Results

EDIT SEARCH FILTERS
Clear All FiltersLouisiana
Sort By:  

599 RESULTS

SEARCH FILTERS

    Plan Type
    Square Feet
    Bedrooms
    Bathrooms
    Stories
    Garage (Vehicle Spaces)
    Architectural Styles

    Outdoor Living

    Bedroom Options
    Kitchen & Dining
    Laundry Location
    Additional Rooms

    Garage Type

    Garage Features
    Other Features
    Foundation Type

    Plan Width
    Plan Depth
    Framing Type
    Media Filters
SEARCHING...



House Plan House Plan #30558 Angled Front Elevation

PLAN #207-00143

Starting at

$2,705
Sq Ft 3,005
Beds 4
Baths 4
½ Baths 0
Cars 3
Stories 1
Width 61' 4"
Depth 103' 8"



House Plan House Plan #30617 Angled Front Elevation

PLAN #8937-00032

Starting at

$895
Sq Ft 1,941
Beds 3
Baths 2
½ Baths 0
Cars 0
Stories 2.5
Width 38'
Depth 58'


House Plan House Plan #30854 Front Elevation

PLAN #041-00356

Starting at

$1,495
Sq Ft 2,859
Beds 3
Baths 3
½ Baths 1
Cars 3
Stories 1
Width 78'
Depth 79'

House Plan House Plan #30861 Angled Front Elevation

PLAN #8937-00063

Starting at

$1,395
Sq Ft 1,901
Beds 3
Baths 2
½ Baths 0
Cars 2
Stories 1
Width 46'
Depth 78' 2"
House Plan House Plan #30951 Angled Front Elevation

PLAN #041-00357

Starting at

$1,395
Sq Ft 1,878
Beds 3
Baths 2
½ Baths 1
Cars 3
Stories 1
Width 96'
Depth 44' 6"
House Plan House Plan #30996 Front Elevation

PLAN #041-00358

Starting at

$1,395
Sq Ft 1,793
Beds 3
Baths 2
½ Baths 1
Cars 2
Stories 1
Width 60' 6"
Depth 53' 10"

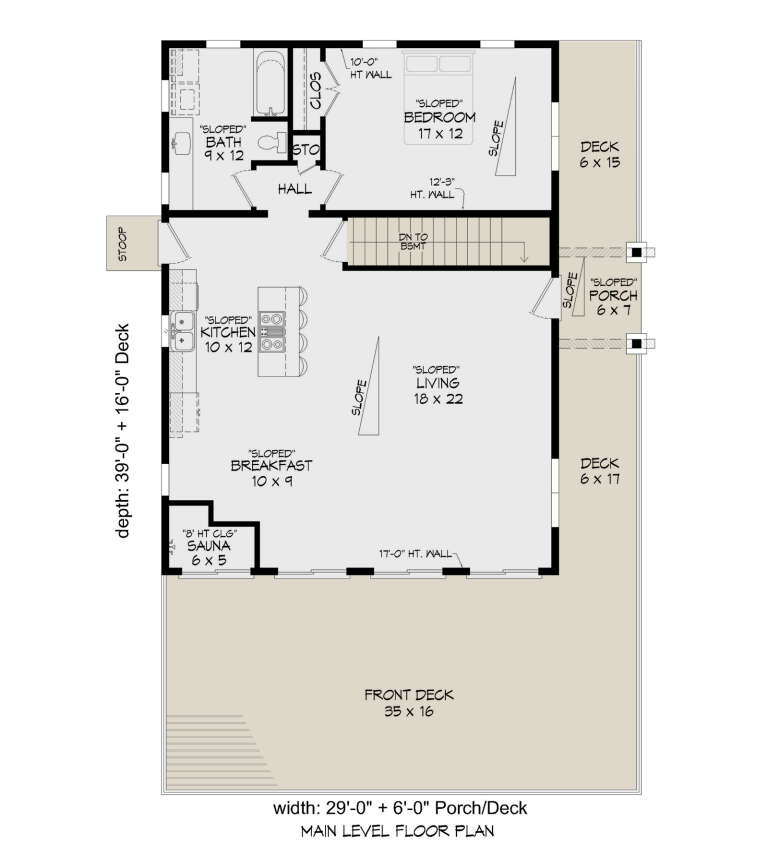
House Plan House Plan #30998 Angled Right Elevation

PLAN #940-01017

Starting at

$1,450
Sq Ft 1,131
Beds 1
Baths 1
½ Baths 0
Cars 0
Stories 1
Width 29'
Depth 39'
House Plan House Plan #31032 Front Elevation

PLAN #4534-00113

Starting at

$1,295
Sq Ft 2,166
Beds 4
Baths 2
½ Baths 1
Cars 2
Stories 1
Width 71' 8"
Depth 61' 4"
House Plan House Plan #31077 Front Elevation

PLAN #4534-00121

Starting at

$1,445
Sq Ft 3,121
Beds 4
Baths 3
½ Baths 1
Cars 2
Stories 1
Width 90' 5"
Depth 63' 11"
House Plan House Plan #31158 Front Elevation

PLAN #625-00001

Starting at

$1,350
Sq Ft 1,200
Beds 2
Baths 2
½ Baths 0
Cars 2
Stories 1
Width 40'
Depth 60'
House Plan House Plan #31227 Front Elevation
EXCLUSIVE

PLAN #7174-00026

Starting at

$1,295
Sq Ft 1,998
Beds 3
Baths 2
½ Baths 0
Cars 0-2
Stories 1
Width 55' 6"
Depth 56'


White Modern Farmhouse with metal roof, stone chimney, 2-car garage, and front porch. House Plan # 009-00408 Digital Rendering by America's Best House Plans, Inc.
EXCLUSIVE

PLAN #009-00408

Starting at

$1,250
Sq Ft 1,583
Beds 2
Baths 2
½ Baths 0
Cars 2
Stories 1
Width 73'
Depth 58'
House Plan House Plan #31452 Angled Front Elevation

PLAN #963-01015

Starting at

$699
Sq Ft 574
Beds 1
Baths 1
½ Baths 0
Cars 0
Stories 1
Width 22' 4"
Depth 26' 4"
House Plan House Plan #31530 Angled Front Elevation

PLAN #041-00360

Starting at

$1,345
Sq Ft 1,408
Beds 2
Baths 2
½ Baths 0
Cars 0-2
Stories 1
Width 52'
Depth 64'
House Plan House Plan #31605 Front Elevation

PLAN #4195-00077

Starting at

$1,295
Sq Ft 1,928
Beds 3
Baths 3
½ Baths 1
Cars 2
Stories 1
Width 86' 6"
Depth 50' 7"
House Plan House Plan #31614 Angled Front Elevation

PLAN #041-00362

Starting at

$1,395
Sq Ft 1,690
Beds 3
Baths 2
½ Baths 0
Cars 2
Stories 1
Width 55' 4"
Depth 53' 4"
House Plan House Plan #31650 Angled Front Elevation

PLAN #1502-00025

Starting at

$675
Sq Ft 384
Beds 1
Baths 1
½ Baths 0
Cars 0
Stories 1
Width 24'
Depth 22'
House Plan House Plan #31763 Angled Front Elevation
EXCLUSIVE

PLAN #7174-00029

Starting at

$1,195
Sq Ft 1,554
Beds 2
Baths 2
½ Baths 0
Cars 0-2
Stories 1
Width 46'
Depth 60'
X
Shop Sign In
Favorites
Cart
Chat