599 Results

EDIT SEARCH FILTERS
Clear All FiltersLouisiana
Sort By:  

599 RESULTS

SEARCH FILTERS

    Plan Type
    Square Feet
    Bedrooms
    Bathrooms
    Stories
    Garage (Vehicle Spaces)
    Architectural Styles

    Outdoor Living

    Bedroom Options
    Kitchen & Dining
    Laundry Location
    Additional Rooms

    Garage Type

    Garage Features
    Other Features
    Foundation Type

    Plan Width
    Plan Depth
    Framing Type
    Media Filters
SEARCHING...


House Plan House Plan #25526 Front Elevation

PLAN #8594-00450

Starting at

$2,725
Sq Ft 3,009
Beds 4-5
Baths 4
½ Baths 0
Cars 2
Stories 2
Width 60'
Depth 65'

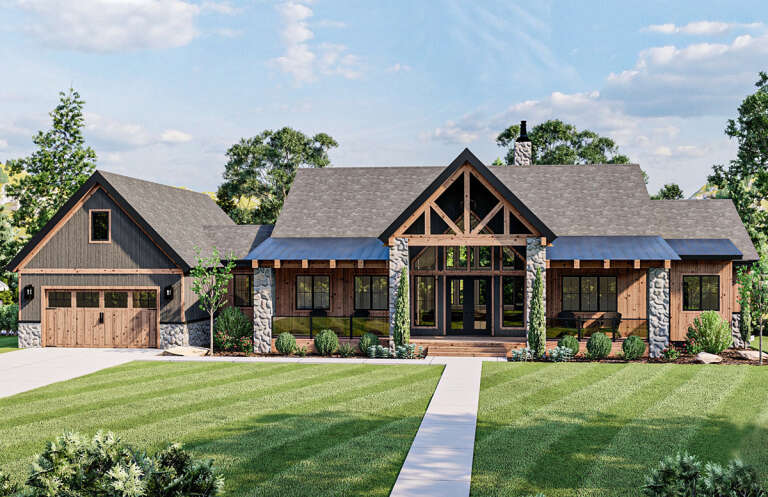
House Plan House Plan #25545 Front Elevation

PLAN #8318-00206

Starting at

$1,100
Sq Ft 2,351
Beds 3
Baths 2
½ Baths 1
Cars 3
Stories 1
Width 78' 10"
Depth 67' 10"



House Plan House Plan #25548 Front Elevation

PLAN #5565-00025

Starting at

$4,155
Sq Ft 4,155
Beds 4
Baths 4
½ Baths 1
Cars 4
Stories 1
Width 79' 8"
Depth 99' 6"

House Plan House Plan #25569 Front Elevation

PLAN #4534-00058

Starting at

$1,845
Sq Ft 3,976
Beds 4
Baths 4
½ Baths 1
Cars 3
Stories 2
Width 94' 4"
Depth 69' 4"
House Plan House Plan #25819 Front Elevation

PLAN #963-00579

Starting at

$1,899
Sq Ft 3,017
Beds 2-4
Baths 2
½ Baths 0
Cars 2
Stories 1
Width 100'
Depth 71'
House Plan House Plan #25837 Front Elevation

PLAN #7306-00027

Starting at

$1,145
Sq Ft 2,206
Beds 3
Baths 2
½ Baths 1
Cars 3
Stories 1
Width 57' 1"
Depth 64'
House Plan House Plan #25899 Front Elevation

PLAN #041-00256

Starting at

$1,345
Sq Ft 1,252
Beds 2
Baths 2
½ Baths 0
Cars 0
Stories 1
Width 28'
Depth 50'


White Modern Farmhouse front elevation with board-and-batten siding, brick base, gabled roof, and covered porch. House Plan # 009-00361 Digital Rendering by America's Best House Plans, Inc.
EXCLUSIVE

PLAN #009-00361

Starting at

$1,300
Sq Ft 2,405
Beds 4
Baths 3
½ Baths 1
Cars 2-3
Stories 1
Width 77'
Depth 63'

House Plan House Plan #29396 Angled Front Elevation

PLAN #940-00806

Starting at

$1,100
Sq Ft 1,300
Beds 2
Baths 2
½ Baths 0
Cars 2
Stories 1
Width 46'
Depth 32'


Modern Farmhouse front elevation with light gray board-and-batten, metal roof, wood porch posts, and black windows. House Plan # 009-00364 Digital Rendering by America's Best House Plans, Inc.
EXCLUSIVE

PLAN #009-00364

Starting at

$1,250
Sq Ft 1,509
Beds 3
Baths 2
½ Baths 0
Cars 2-3
Stories 1
Width 52'
Depth 72'
House Plan House Plan #29443 Angled Front Elevation

PLAN #048-00295

Starting at

$995
Sq Ft 1,222
Beds 3
Baths 2
½ Baths 0
Cars 0
Stories 1
Width 31'
Depth 56'
House Plan House Plan #29450 Front Elevation

PLAN #9401-00119

Starting at

$1,095
Sq Ft 1,657
Beds 3
Baths 2
½ Baths 0
Cars 2-3
Stories 1
Width 64'
Depth 58'
House Plan House Plan #29529 Front Elevation

PLAN #1776-00136

Starting at

$1,190
Sq Ft 2,160
Beds 3
Baths 2
½ Baths 1
Cars 2
Stories 1
Width 60'
Depth 70'


House Plan House Plan #29606 Angled Front Elevation

PLAN #940-00860

Starting at

$1,150
Sq Ft 1,669
Beds 2
Baths 2
½ Baths 1
Cars 3
Stories 2
Width 32'
Depth 47'
House Plan House Plan #29616 Front Elevation
EXCLUSIVE

PLAN #6849-00151

Starting at

$1,795
Sq Ft 2,449
Beds 3
Baths 2
½ Baths 1
Cars 2
Stories 1
Width 70' 7"
Depth 75'

White Modern Farmhouse front elevation, board-and-batten siding, stone base, wood porch posts, and black windows. House Plan # 009-00369 Digital Rendering by America's Best House Plans, Inc.
EXCLUSIVE

PLAN #009-00369

Starting at

$1,250
Sq Ft 1,937
Beds 3-4
Baths 2
½ Baths 0
Cars 2-3
Stories 1
Width 63' 7"
Depth 61' 3"
House Plan House Plan #29657 Front Elevation

PLAN #4534-00105

Starting at

$1,245
Sq Ft 1,591
Beds 3
Baths 2
½ Baths 1
Cars 2
Stories 1
Width 56' 1"
Depth 55' 6"
House Plan House Plan #29721 Angled Front Elevation

PLAN #4534-00106

Starting at

$1,345
Sq Ft 2,768
Beds 4
Baths 3
½ Baths 1
Cars 2
Stories 1
Width 66' 10"
Depth 91' 4"
X
Shop Sign In
Favorites
Cart
Chat