615 Results

EDIT SEARCH FILTERS
Clear All FiltersLouisiana
Sort By:  

615 RESULTS

SEARCH FILTERS

    Plan Type
    Square Feet
    Bedrooms
    Bathrooms
    Stories
    Garage (Vehicle Spaces)
    Architectural Styles

    Outdoor Living

    Bedroom Options
    Kitchen & Dining
    Laundry Location
    Additional Rooms

    Garage Type

    Garage Features
    Other Features
    Foundation Type

    Plan Width (FT)
    Plan Depth (FT)
    Plan Height (FT)
    Framing Type
    Media Filters
SEARCHING...
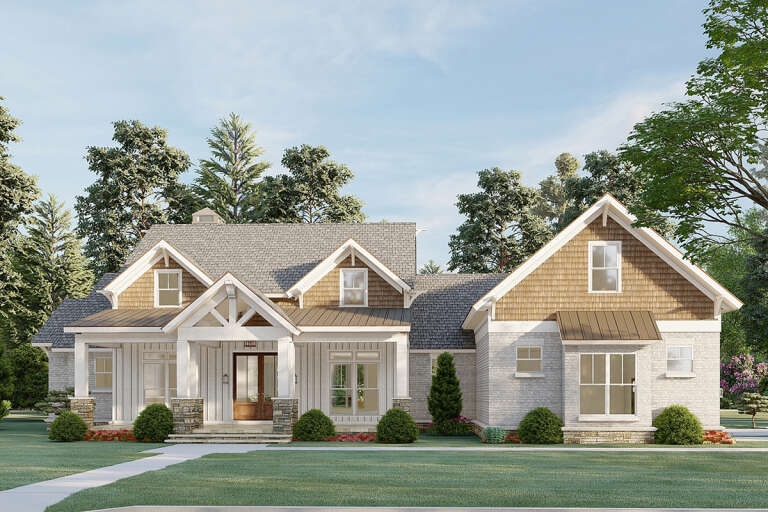
House Plan House Plan #25477 Angled Front Elevation at Dusk

PLAN #098-00335

Starting at

$2,050
Sq Ft 2,889
Beds 4
Baths 3
½ Baths 1
Cars 2
Stories 2
Width 40'
Depth 60' 6"
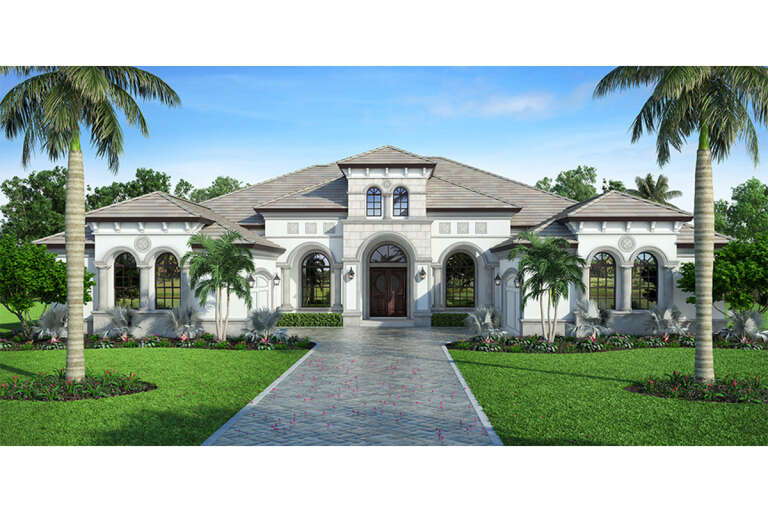
House Plan House Plan #25485 Front Elevation

PLAN #2699-00015

Starting at

$1,595
Sq Ft 2,141
Beds 3
Baths 2
½ Baths 0
Cars 0
Stories 2
Width 38'
Depth 62'
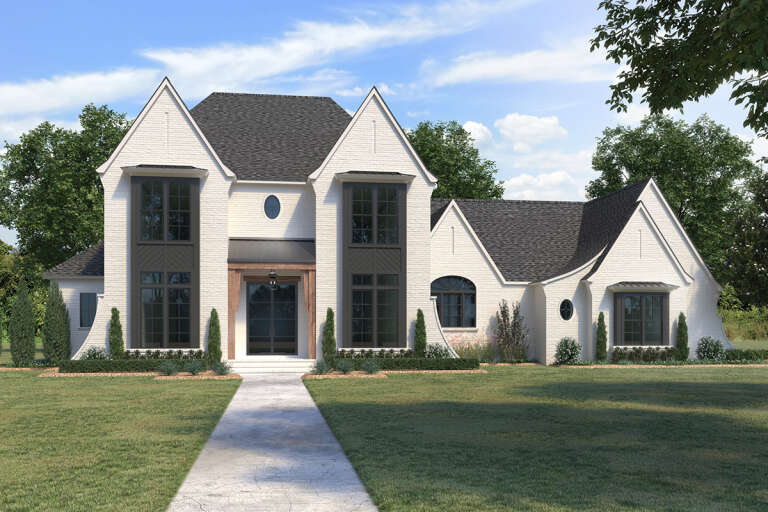
House Plan House Plan #25490 Front Elevation

PLAN #041-00248

Starting at

$1,395
Sq Ft 1,599
Beds 3
Baths 2
½ Baths 1
Cars 2
Stories 1
Width 61' 6"
Depth 44' 6"
House Plan House Plan #25526 Front Elevation

PLAN #8594-00450

Starting at

$2,725
Sq Ft 3,009
Beds 4-5
Baths 4
½ Baths 0
Cars 2
Stories 2
Width 60'
Depth 65'
House Plan House Plan #25545 Front Elevation

PLAN #8318-00206

Starting at

$1,100
Sq Ft 2,351
Beds 3
Baths 2
½ Baths 1
Cars 3
Stories 1
Width 78' 10"
Depth 67' 10"
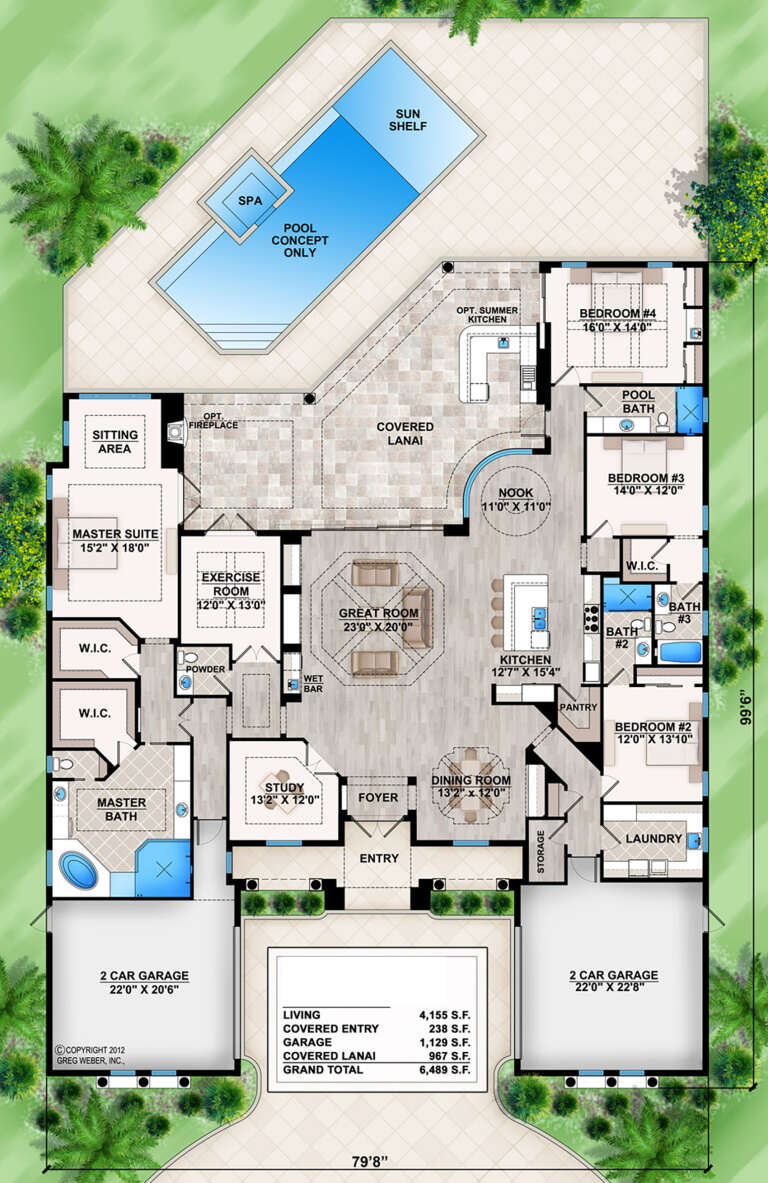
House Plan House Plan #25548 Front Elevation

PLAN #5565-00025

Starting at

$4,155
Sq Ft 4,155
Beds 4
Baths 4
½ Baths 1
Cars 4
Stories 1
Width 79' 8"
Depth 99' 6"
House Plan House Plan #25569 Front Elevation

PLAN #4534-00058

Starting at

$1,845
Sq Ft 3,976
Beds 4
Baths 4
½ Baths 1
Cars 3
Stories 2
Width 94' 4"
Depth 69' 4"
House Plan House Plan #25819 Front Elevation

PLAN #963-00579

Starting at

$1,899
Sq Ft 3,017
Beds 2-4
Baths 2
½ Baths 0
Cars 2
Stories 1
Width 100'
Depth 71'
House Plan House Plan #25837 Front Elevation

PLAN #7306-00027

Starting at

$1,145
Sq Ft 2,206
Beds 3
Baths 2
½ Baths 1
Cars 3
Stories 1
Width 57' 1"
Depth 64'
House Plan House Plan #25899 Front Elevation

PLAN #041-00256

Starting at

$1,345
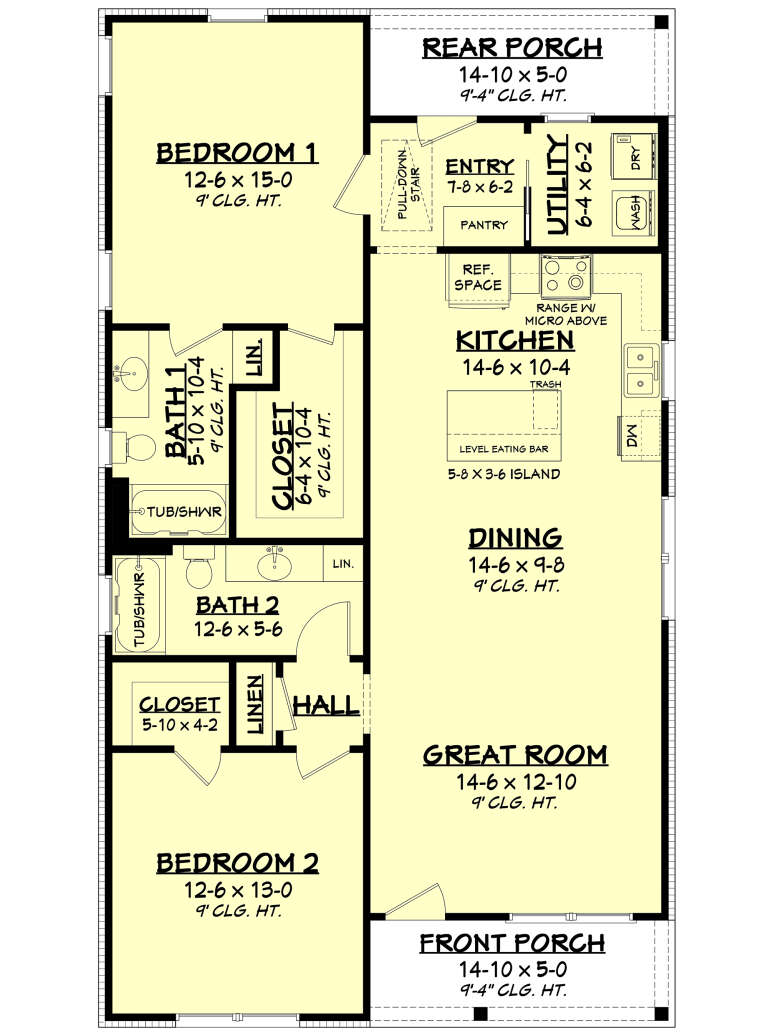
Sq Ft 1,252
Beds 2
Baths 2
½ Baths 0
Cars 0
Stories 1
Width 28'
Depth 50'
House Plan House Plan #26032 Front Elevation

PLAN #5565-00103

Starting at

$3,696
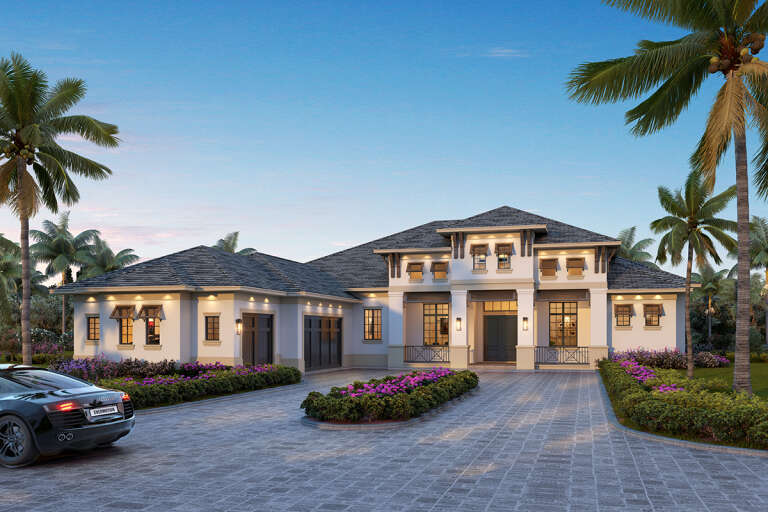
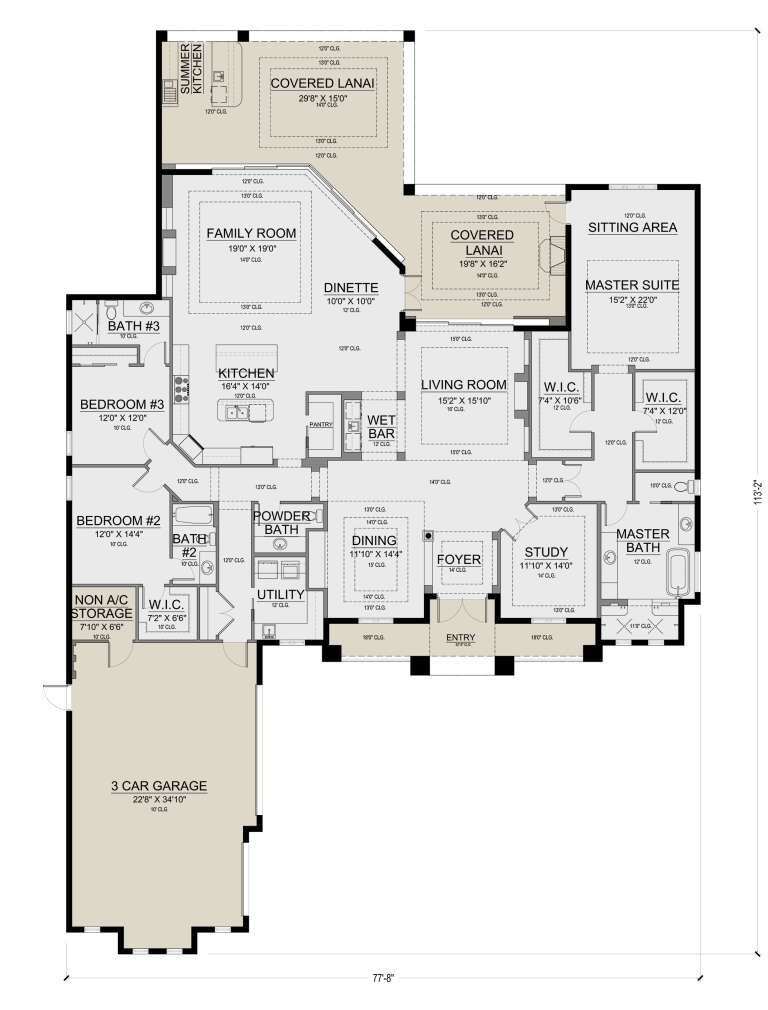
Sq Ft 3,696
Beds 3
Baths 3
½ Baths 1
Cars 3
Stories 1
Width 77' 8"
Depth 113' 2"
House Plan House Plan #26077 Front Elevation

PLAN #7516-00057

Starting at

$1,740
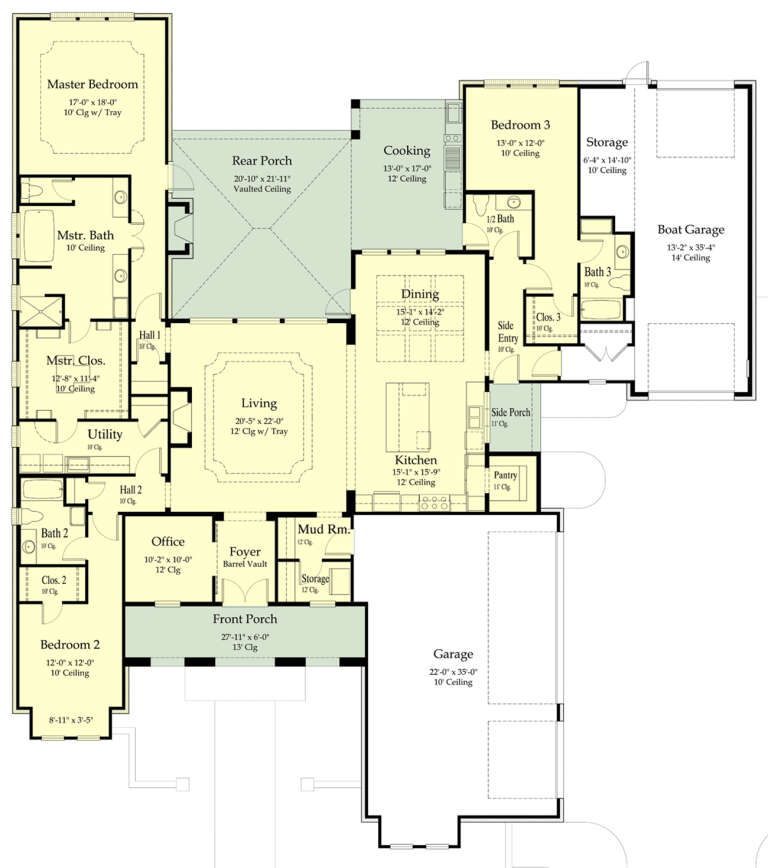
Sq Ft 3,196
Beds 3
Baths 3
½ Baths 1
Cars 4
Stories 1
Width 86' 4"
Depth 97'
House Plan House Plan #26081 Front Elevation

PLAN #2559-00927

Starting at

$1,376
Sq Ft 1,373
Beds 3
Baths 2
½ Baths 0
Cars 2
Stories 1
Width 40'
Depth 59'
House Plan House Plan #26160 Front Elevation

PLAN #8318-00225

Starting at

$1,200
Sq Ft 1,425
Beds 1
Baths 2
½ Baths 0
Cars 0
Stories 1.5
Width 30' 4"
Depth 42' 4"
House Plan House Plan #26197 Angled Front Elevation
EXCLUSIVE

PLAN #5032-00139

Starting at

$1,450
Sq Ft 3,190
Beds 3
Baths 2
½ Baths 1
Cars 4
Stories 1.5
Width 110'
Depth 60'
House Plan House Plan #26214 Front Elevation

PLAN #8594-00462

Starting at

$2,305
Sq Ft 2,436
Beds 4
Baths 2
½ Baths 1
Cars 2
Stories 2
Width 55' 6"
Depth 58' 6"
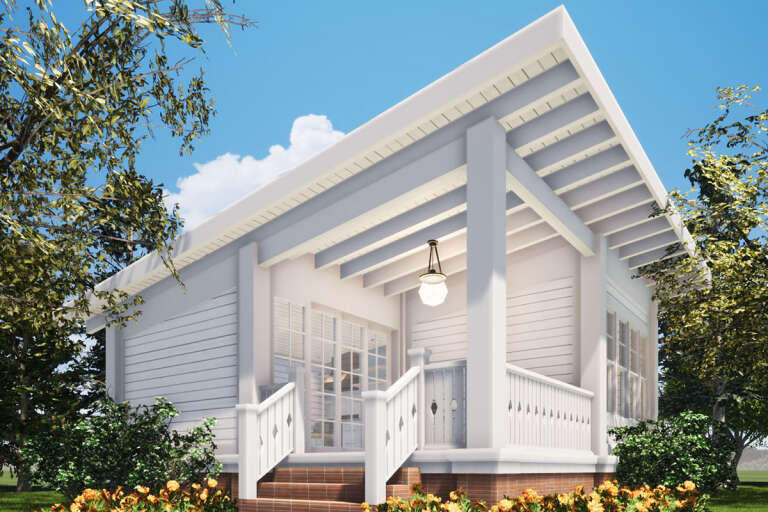
House Plan House Plan #26273 Front Elevation

PLAN #028-00166

Starting at

$368
Sq Ft 456
Beds 1
Baths 1
½ Baths 0
Cars 0
Stories 1
Width 25'
Depth 25'
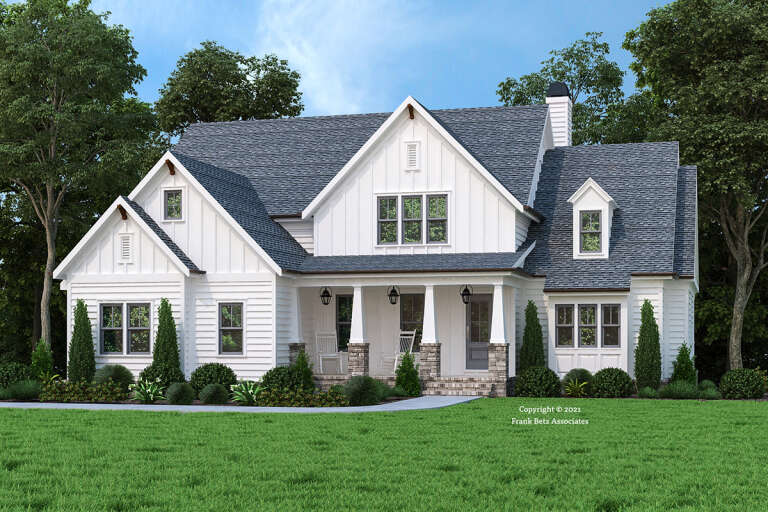
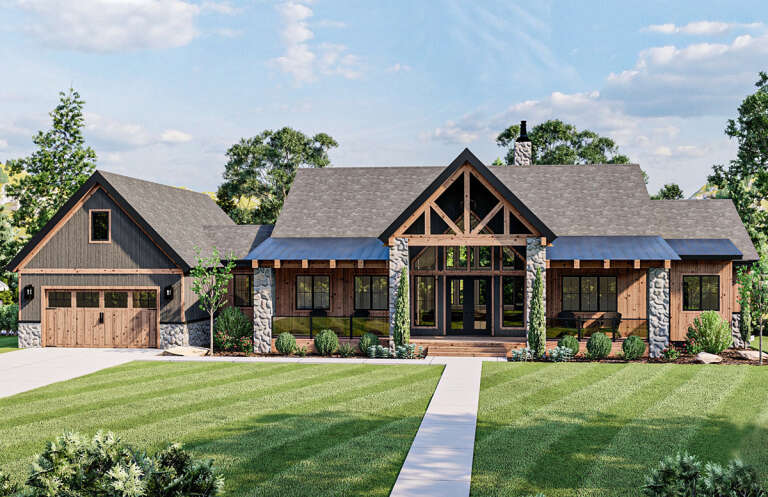
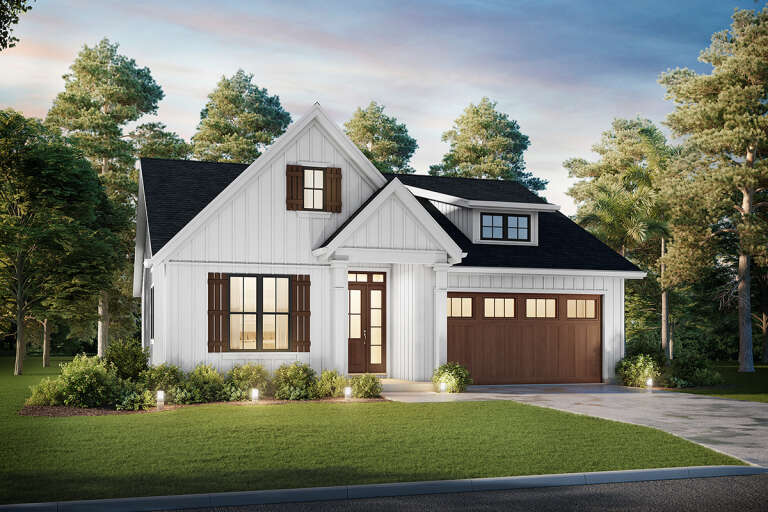
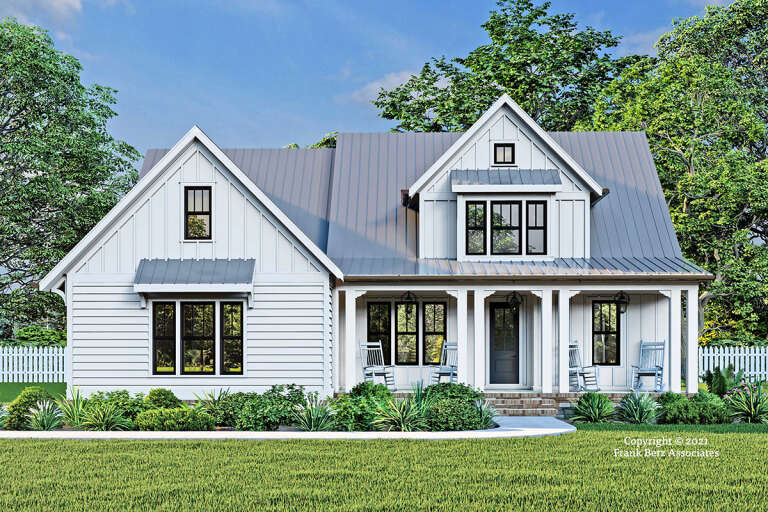
White Modern Farmhouse front elevation with board-and-batten siding, gabled roof, and covered front porch. House Plan # 009-00309 Digital Rendering by America's Best House Plans, Inc.
EXCLUSIVE

PLAN #009-00309

Starting at

$1,350
Sq Ft 2,752
Beds 4
Baths 3
½ Baths 1
Cars 2-3
Stories 1
Width 80'
Depth 67'
X
Shop Sign In
Favorites
Cart
Chat