599 Results

EDIT SEARCH FILTERS
Clear All FiltersLouisiana
Sort By:  

599 RESULTS

SEARCH FILTERS

    Plan Type
    Square Feet
    Bedrooms
    Bathrooms
    Stories
    Garage (Vehicle Spaces)
    Architectural Styles

    Outdoor Living

    Bedroom Options
    Kitchen & Dining
    Laundry Location
    Additional Rooms

    Garage Type

    Garage Features
    Other Features
    Foundation Type

    Plan Width
    Plan Depth
    Framing Type
    Media Filters
SEARCHING...





House Plan House Plan #14585 Front Elevation

PLAN #6471-00056

Starting at

$950
Sq Ft 2,490
Beds 4
Baths 3
½ Baths 0
Cars 2
Stories 1
Width 61'
Depth 85' 8"



House Plan House Plan #14701 Angled Front Elevation

PLAN #699-00051

Starting at

$1,795
Sq Ft 1,873
Beds 3
Baths 2
½ Baths 1
Cars 2
Stories 1
Width 77' 3"
Depth 66'

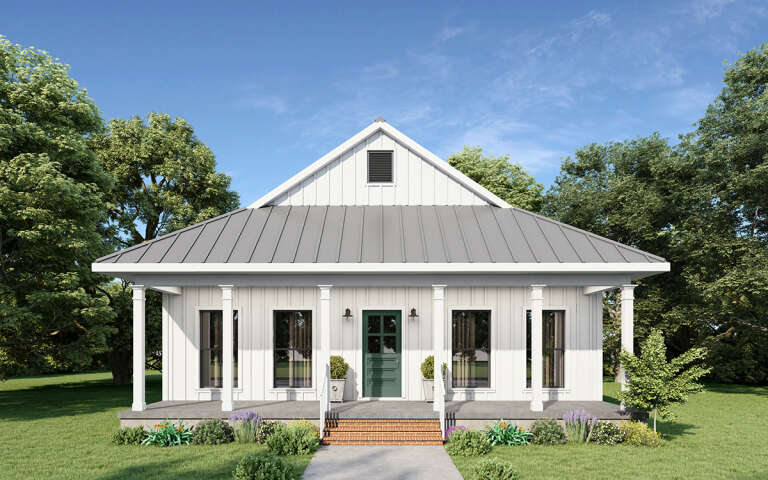


House Plan House Plan #14720 Front Elevation

PLAN #4848-00323

Starting at

$1,065
Sq Ft 1,420
Beds 3
Baths 2
½ Baths 0
Cars 0
Stories 1
Width 31'
Depth 56'


House Plan House Plan #14722 Angled Front Elevation

PLAN #4848-00325

Starting at

$1,045
Sq Ft 1,277
Beds 3
Baths 2
½ Baths 0
Cars 0
Stories 1
Width 31'
Depth 53'
House Plan House Plan #14763 Angled Front Elevation

PLAN #348-00213

Starting at

$1,300
Sq Ft 1,641
Beds 3
Baths 2
½ Baths 0
Cars 2
Stories 1
Width 55'
Depth 55'
House Plan House Plan #14794 Front Elevation

PLAN #028-00100

Starting at

$2,040
Sq Ft 2,621
Beds 3
Baths 3
½ Baths 0
Cars 0
Stories 1.5
Width 38'
Depth 91'
House Plan House Plan #14912 Front Elevation

PLAN #7922-00105

Starting at

$920
Sq Ft 3,246
Beds 4
Baths 4
½ Baths 1
Cars 4
Stories 2
Width 59'
Depth 51' 2"
House Plan House Plan #15221 Front Photo

PLAN #7922-00189

Starting at

$1,175
Sq Ft 5,380
Beds 4
Baths 4
½ Baths 2
Cars 3
Stories 2
Width 92' 4"
Depth 112'
House Plan House Plan #15226

PLAN #9035-00007

Starting at

$1,400
Sq Ft 1,075
Beds 2
Baths 2
½ Baths 0
Cars 2
Stories 1
Width 52'
Depth 43'
House Plan House Plan #15369

PLAN #9035-00121

Starting at

$1,400
Sq Ft 3,128
Beds 4
Baths 3
½ Baths 1
Cars 2
Stories 1
Width 76' 10"
Depth 61' 11"
House Plan House Plan #15499

PLAN #9035-00231

Starting at

$1,400
Sq Ft 1,109
Beds 2
Baths 2
½ Baths 0
Cars 0
Stories 1
Width 51'
Depth 33'
House Plan House Plan #15660

PLAN #1070-00134

Starting at

$1,474
Sq Ft 1,787
Beds 3
Baths 2
½ Baths 0
Cars 2
Stories 1
Width 44' 2"
Depth 70' 4"
House Plan House Plan #15857

PLAN #1018-00054

Starting at

$1,350
Sq Ft 3,089
Beds 3
Baths 3
½ Baths 0
Cars 3
Stories 1
Width 70' 4"
Depth 109' 8"
House Plan House Plan #15919

PLAN #1018-00105

Starting at

$1,750
Sq Ft 3,859
Beds 3
Baths 3
½ Baths 1
Cars 3
Stories 1
Width 100' 2"
Depth 127' 5"
House Plan House Plan #16069 Front Elevation

PLAN #041-00054

Starting at

$1,345
Sq Ft 1,300
Beds 3
Baths 2
½ Baths 0
Cars 2
Stories 1
Width 49' 8"
Depth 43' 8"
House Plan House Plan #16072 Front Elevation

PLAN #041-00057

Starting at

$1,395
Sq Ft 1,500
Beds 3
Baths 2
½ Baths 0
Cars 2
Stories 1
Width 55' 8"
Depth 55' 6"
House Plan House Plan #16087 Front Elevation

PLAN #041-00063

Starting at

$1,395
Sq Ft 1,600
Beds 3
Baths 2
½ Baths 0
Cars 2
Stories 1
Width 55' 8"
Depth 64' 6"
House Plan House Plan #16124 Angled Front Elevation

PLAN #7806-00013

Starting at

$1,585
Sq Ft 1,199
Beds 3
Baths 2
½ Baths 0
Cars 2
Stories 1
Width 50' 2"
Depth 50' 8"
X
Shop Sign In
Favorites
Cart
Chat