1,074 Results

EDIT SEARCH FILTERS
Clear All FiltersKentucky
Sort By:  

1,074 RESULTS

SEARCH FILTERS

    Plan Type
    Square Feet
    Bedrooms
    Bathrooms
    Stories
    Garage (Vehicle Spaces)
    Architectural Styles

    Outdoor Living

    Bedroom Options
    Kitchen & Dining
    Laundry Location
    Additional Rooms

    Garage Type

    Garage Features
    Other Features
    Foundation Type

    Plan Width (FT)
    Plan Depth (FT)
    Plan Height (FT)
    Framing Type
    Media Filters
SEARCHING...
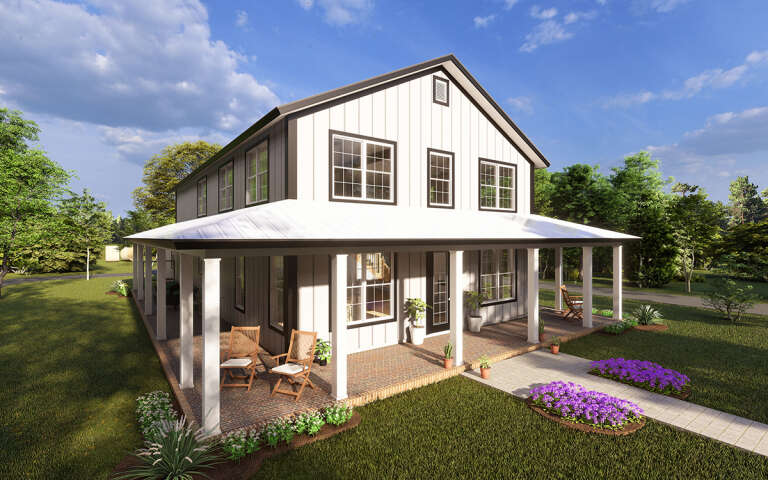
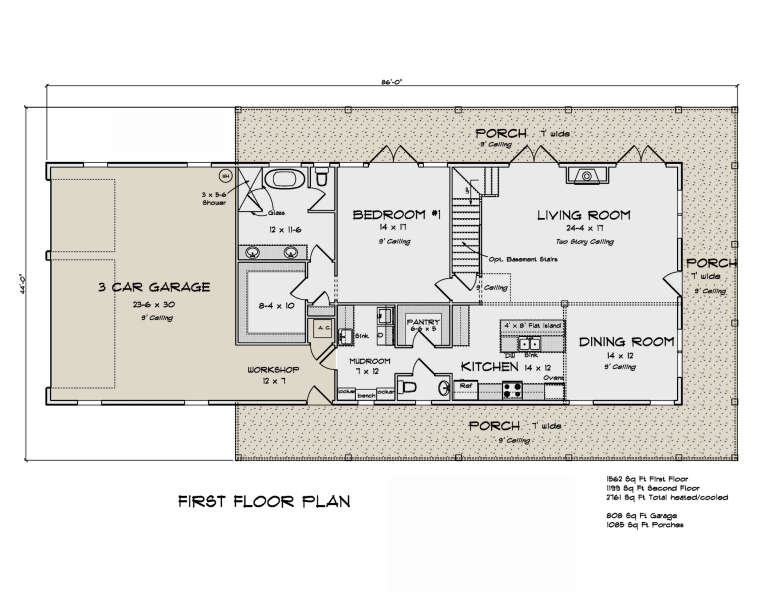
House Plan House Plan #29494 Angled Front Elevation

PLAN #4848-00386

Starting at

$1,185
Sq Ft 2,761
Beds 4
Baths 3
½ Baths 1
Cars 3
Stories 2
Width 44'
Depth 86'
House Plan House Plan #29658 Angled Front Elevation

PLAN #041-00339

Starting at

$1,395
Sq Ft 1,800
Beds 4
Baths 2
½ Baths 0
Cars 2
Stories 1
Width 57' 8"
Depth 50' 6"
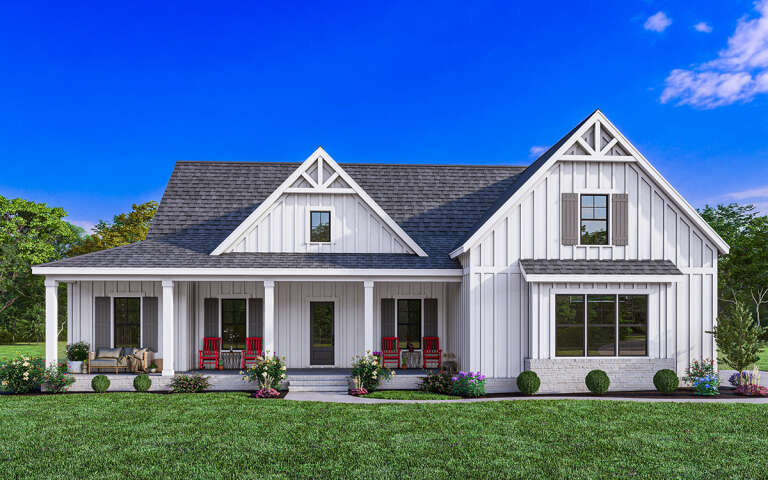
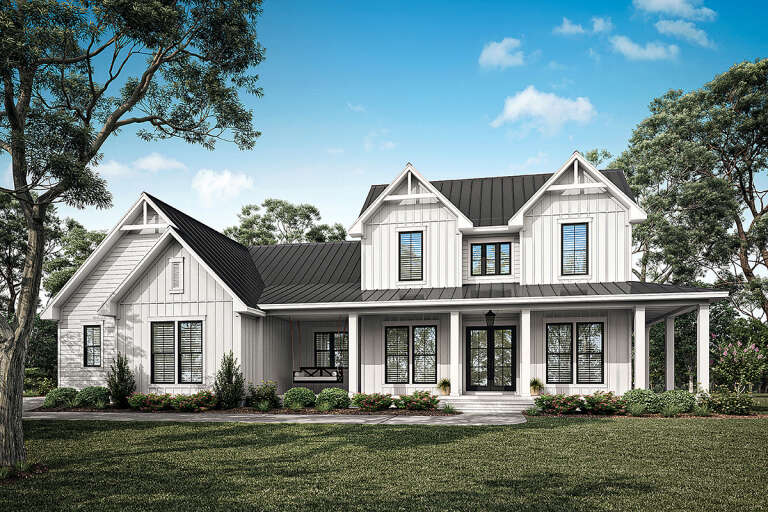
White Modern Farmhouse front elevation with board-and-batten siding, gabled roof, porch, and black windows. House Plan # 009-00370 Digital Rendering by America's Best House Plans, Inc.
EXCLUSIVE

PLAN #009-00370

Starting at

$1,300
Sq Ft 2,181
Beds 3-4
Baths 2
½ Baths 0
Cars 2-3
Stories 1
Width 68'
Depth 60' 10"
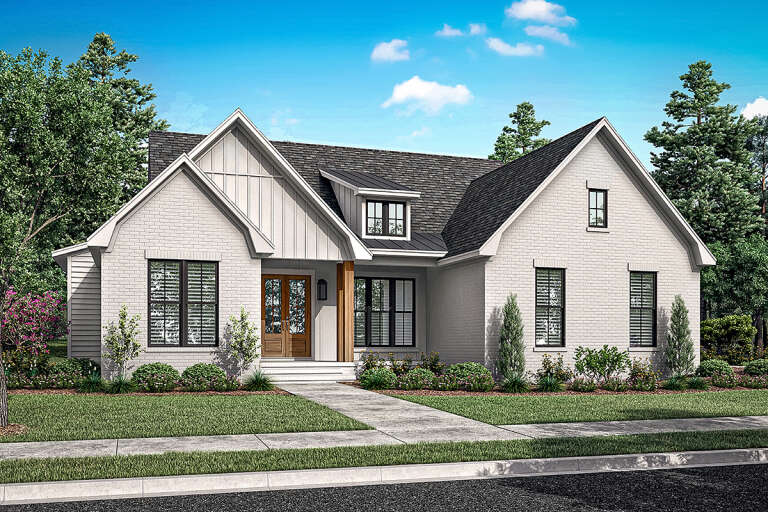
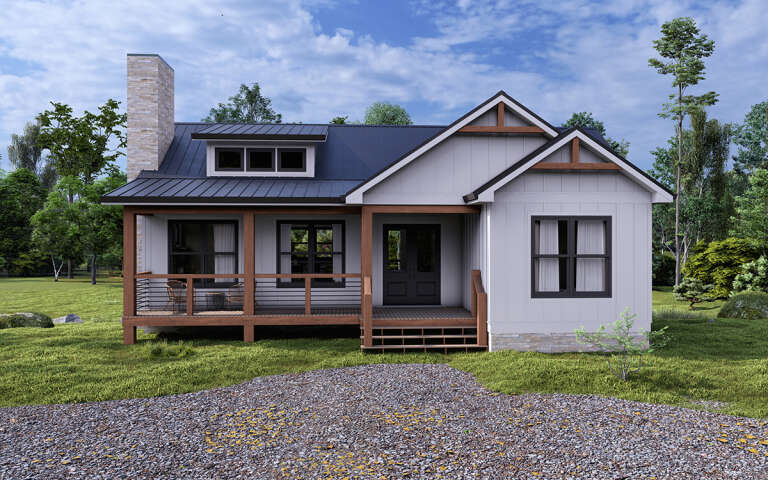
White Modern Farmhouse front elevation with stone, timber beams, and metal roof. House Plan # 009-00371 Digital Rendering by America's Best House Plans, Inc.
EXCLUSIVE

PLAN #009-00371

Starting at

$1,300
Sq Ft 2,479
Beds 3-4
Baths 2
½ Baths 1
Cars 2-3
Stories 1
Width 71'
Depth 63'
House Plan House Plan #29853 Front Elevation

PLAN #348-00315

Starting at

$1,200
Sq Ft 1,020
Beds 2
Baths 2
½ Baths 0
Cars 0
Stories 1
Width 34'
Depth 46'
House Plan House Plan #29918 Angled Front Elevation

PLAN #041-00342

Starting at

$1,445
Sq Ft 2,392
Beds 4
Baths 3
½ Baths 1
Cars 2
Stories 2
Width 72' 8"
Depth 59'
House Plan House Plan #29966 Front Elevation
EXCLUSIVE

PLAN #7174-00018

Starting at

$1,195
Sq Ft 1,541
Beds 2
Baths 2
½ Baths 0
Cars 0-2
Stories 1
Width 49' 1"
Depth 54' 6"
House Plan House Plan #30000 Angled Front Elevation

PLAN #963-00859

Starting at

$1,799
Sq Ft 2,722
Beds 3
Baths 2
½ Baths 1
Cars 3
Stories 1
Width 113'
Depth 59'
House Plan House Plan #30060 Angled Front Elevation

PLAN #9401-00121

Starting at

$1,095
Sq Ft 1,477
Beds 3
Baths 2
½ Baths 0
Cars 2-3
Stories 1
Width 68' 11"
Depth 50' 6"
House Plan House Plan #30068 Angled Front Elevation

PLAN #041-00348

Starting at

$1,345
Sq Ft 1,260
Beds 2
Baths 2
½ Baths 0
Cars 2
Stories 1
Width 40'
Depth 80'
House Plan House Plan #30213 Front Elevation
EXCLUSIVE

PLAN #4534-00108

Starting at

$1,345
Sq Ft 2,723
Beds 3
Baths 2
½ Baths 1
Cars 3
Stories 1
Width 83' 11"
Depth 84' 3"
House Plan House Plan #30360 Angled Front Elevation

PLAN #4195-00073

Starting at

$1,295
Sq Ft 1,849
Beds 3
Baths 2
½ Baths 1
Cars 2
Stories 1
Width 62' 11"
Depth 51' 5"
House Plan House Plan #30442 Front Elevation

PLAN #8318-00381

Starting at

$1,200
Sq Ft 1,836
Beds 3
Baths 2
½ Baths 1
Cars 0
Stories 2
Width 44' 2"
Depth 51'
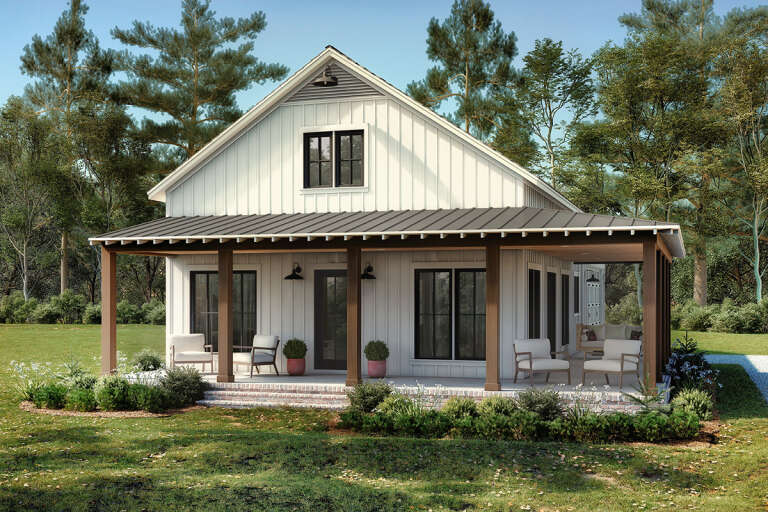
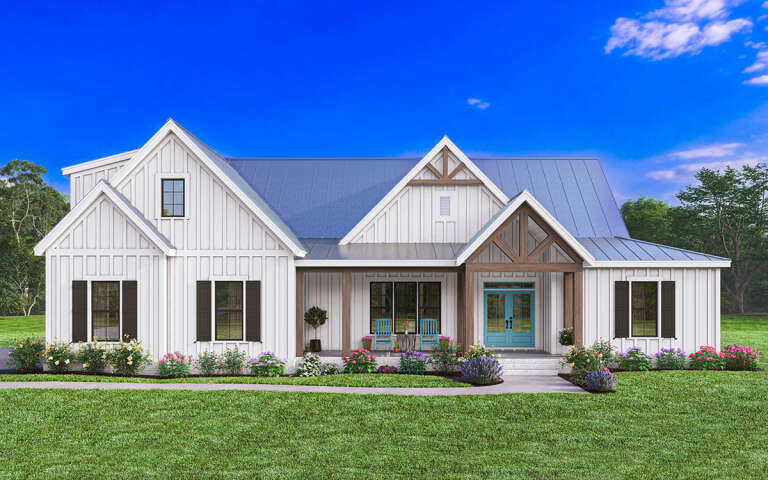
White Modern Farmhouse with board-and-batten siding, metal roof, timber-framed porch, and blue double doors. House Plan # 009-00390 Digital Rendering by America's Best House Plans, Inc.
EXCLUSIVE

PLAN #009-00390

Starting at

$1,300
Sq Ft 2,103
Beds 3-4
Baths 2
½ Baths 1
Cars 2-3
Stories 1
Width 70'
Depth 61' 6"
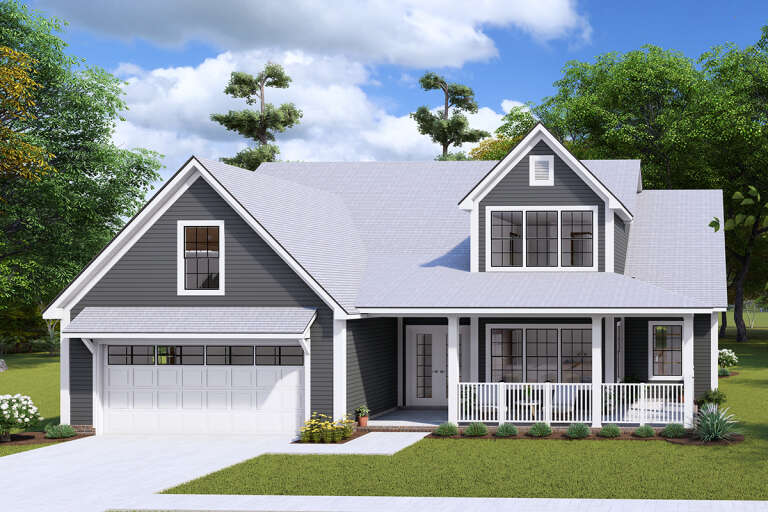
Gray Modern Farmhouse front elevation with board-and-batten siding, wood-post porch, and lush landscaping. House Plan # 009-00392 Digital Rendering by America's Best House Plans, Inc.
EXCLUSIVE

PLAN #009-00392

Starting at

$1,250
Sq Ft 1,725
Beds 3
Baths 2
½ Baths 1
Cars 2
Stories 1
Width 70' 4"
Depth 51' 6"
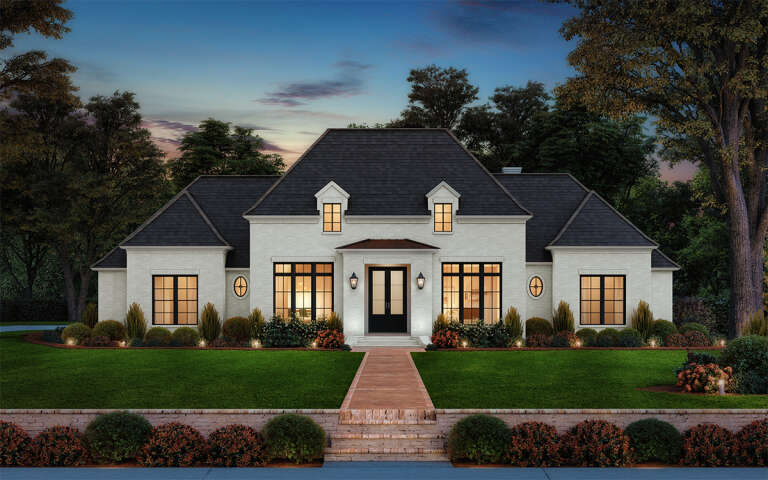
House Plan House Plan #30657 Front Elevation at Dusk

PLAN #7983-00004

Starting at

$1,480
Sq Ft 2,330
Beds 4
Baths 3
½ Baths 0
Cars 2
Stories 1
Width 66' 10"
Depth 65' 10"
House Plan House Plan #30748 Angled Front Elevation

PLAN #4848-00407

Starting at

$1,105
Sq Ft 1,983
Beds 3
Baths 2
½ Baths 1
Cars 2
Stories 2
Width 49'
Depth 49'
White Modern Farmhouse front elevation with board-and-batten, gabled roof, covered porch, and black windows. House Plan # 009-00508 Digital Rendering by America's Best House Plans, Inc.
EXCLUSIVE

PLAN #009-00508

Starting at

$1,250
Sq Ft 1,563
Beds 3-4
Baths 2
½ Baths 0
Cars 2
Stories 1
Width 57'
Depth 60' 6"
X
Shop Sign In
Favorites
Cart
Chat