327 Results

EDIT SEARCH FILTERS
Clear All FiltersIowa
Sort By:  

327 RESULTS

SEARCH FILTERS

    Plan Type
    Square Feet
    Bedrooms
    Bathrooms
    Stories
    Garage (Vehicle Spaces)
    Architectural Styles

    Outdoor Living

    Bedroom Options
    Kitchen & Dining
    Laundry Location
    Additional Rooms

    Garage Type

    Garage Features
    Other Features
    Foundation Type

    Plan Width
    Plan Depth
    Framing Type
    Media Filters
SEARCHING...




House Plan House Plan #25345 Front Elevation

PLAN #2559-00921

Starting at

$1,560
Sq Ft 1,821
Beds 3
Baths 2
½ Baths 0
Cars 2
Stories 1
Width 53'
Depth 58'




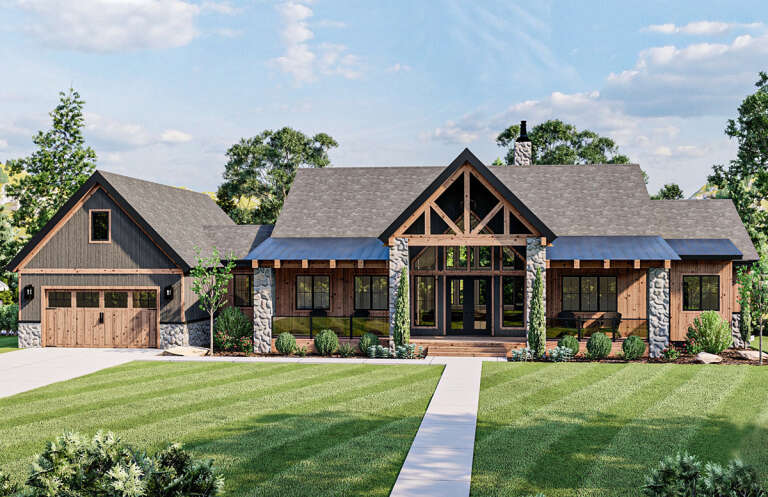
House Plan House Plan #25415 Front Elevation

PLAN #5631-00144

Starting at

$2,200
Sq Ft 3,338
Beds 4-5
Baths 3
½ Baths 1
Cars 3
Stories 2
Width 87' 9"
Depth 73'


House Plan House Plan #25420 Front Elevation
EXCLUSIVE

PLAN #8768-00003

Starting at

$1,696
Sq Ft 2,880
Beds 3
Baths 2
½ Baths 1
Cars 3
Stories 2
Width 72' 2"
Depth 63' 8"




House Plan House Plan #25452 Front Elevation

PLAN #5631-00153

Starting at

$1,950
Sq Ft 3,170
Beds 2-4
Baths 2
½ Baths 1
Cars 3
Stories 1
Width 76' 6"
Depth 82'
House Plan House Plan #25472 Front Elevation

PLAN #041-00247

Starting at

$1,445
Sq Ft 2,020
Beds 3
Baths 2
½ Baths 1
Cars 2
Stories 1
Width 71' 6"
Depth 49'
House Plan House Plan #25481 Front Elevation

PLAN #348-00295

Starting at

$1,200
Sq Ft 1,416
Beds 3
Baths 2
½ Baths 0
Cars 2
Stories 1
Width 52' 8"
Depth 60' 10"
House Plan House Plan #25490 Front Elevation

PLAN #041-00248

Starting at

$1,395
Sq Ft 1,599
Beds 3
Baths 2
½ Baths 1
Cars 2
Stories 1
Width 61' 6"
Depth 44' 6"
House Plan House Plan #25615 Front Elevation

PLAN #963-00565

Starting at

$1,299
Sq Ft 1,366
Beds 2
Baths 2
½ Baths 0
Cars 2
Stories 1
Width 39'
Depth 57'
House Plan House Plan #25619 Front Elevation

PLAN #4534-00060

Starting at

$1,245
Sq Ft 1,817
Beds 3
Baths 2
½ Baths 0
Cars 2
Stories 1
Width 65' 8"
Depth 52' 1"
House Plan House Plan #25714 Angled Front Elevation

PLAN #2699-00025

Starting at

$1,295
Sq Ft 1,037
Beds 2
Baths 2
½ Baths 0
Cars 0
Stories 2
Width 32'
Depth 46'
House Plan House Plan #25719 Front Elevation

PLAN #2699-00030

Starting at

$1,195
Sq Ft 988
Beds 2
Baths 2
½ Baths 0
Cars 0
Stories 1
Width 38'
Depth 32'
House Plan House Plan #25759 Front Elevation

PLAN #4534-00062

Starting at

$1,245
Sq Ft 1,735
Beds 3
Baths 2
½ Baths 1
Cars 2
Stories 1
Width 58' 1"
Depth 62' 2"

White Modern Farmhouse front elevation with board-and-batten siding, gabled roof, porch, and black windows at dusk. House Plan # 009-00305 Digital Rendering by America's Best House Plans, Inc.
EXCLUSIVE

PLAN #009-00305

Starting at

$1,200
Sq Ft 1,337
Beds 2
Baths 2
½ Baths 0
Cars 0
Stories 1
Width 49'
Depth 43'
House Plan House Plan #25813 Front Elevation
EXCLUSIVE

PLAN #4534-00063

Starting at

$1,295
Sq Ft 2,147
Beds 4
Baths 3
½ Baths 0
Cars 2
Stories 1
Width 67' 5"
Depth 65' 10"
House Plan House Plan #25819 Front Elevation

PLAN #963-00579

Starting at

$1,899
Sq Ft 3,017
Beds 2-4
Baths 2
½ Baths 0
Cars 2
Stories 1
Width 100'
Depth 71'
House Plan House Plan #25829 Front Elevation

PLAN #940-00361

Starting at

$1,150
Sq Ft 1,541
Beds 2
Baths 2
½ Baths 0
Cars 0
Stories 1
Width 46'
Depth 50'
House Plan House Plan #25881 Front Elevation

PLAN #5032-00118

Starting at

$1,450
Sq Ft 3,172
Beds 3
Baths 2
½ Baths 1
Cars 2
Stories 2
Width 88'
Depth 70'
House Plan House Plan #25889 Front Elevation

PLAN #041-00255

Starting at

$1,345
Sq Ft 1,493
Beds 3
Baths 2
½ Baths 0
Cars 2
Stories 1
Width 50'
Depth 53' 4"
X
Shop Sign In
Favorites
Cart
Chat