326 Results

EDIT SEARCH FILTERS
Clear All FiltersIowa
Sort By:  

326 RESULTS

SEARCH FILTERS

    Plan Type
    Square Feet
    Bedrooms
    Bathrooms
    Stories
    Garage (Vehicle Spaces)
    Architectural Styles

    Outdoor Living

    Bedroom Options
    Kitchen & Dining
    Laundry Location
    Additional Rooms

    Garage Type

    Garage Features
    Other Features
    Foundation Type

    Plan Width
    Plan Depth
    Framing Type
    Media Filters
SEARCHING...


House Plan House Plan #24013 Front Elevation

PLAN #1020-00343

Starting at

$1,238
Sq Ft 3,235
Beds 5
Baths 3
½ Baths 0
Cars 3
Stories 1
Width 64' 8"
Depth 67' 4"

House Plan House Plan #24058 Angled Front Elevation

PLAN #940-00198

Starting at

$950
Sq Ft 650
Beds 1
Baths 1
½ Baths 0
Cars 2
Stories 2
Width 23'
Depth 28' 3"

House Plan House Plan #24163 Front Elevation

PLAN #041-00211

Starting at

$1,345
Sq Ft 1,416
Beds 3
Baths 2
½ Baths 0
Cars 2
Stories 1
Width 51'
Depth 47'
House Plan House Plan #24228 Front Elevation

PLAN #963-00393

Starting at

$1,599
Sq Ft 2,262
Beds 3
Baths 2
½ Baths 1
Cars 2
Stories 2
Width 66'
Depth 43'

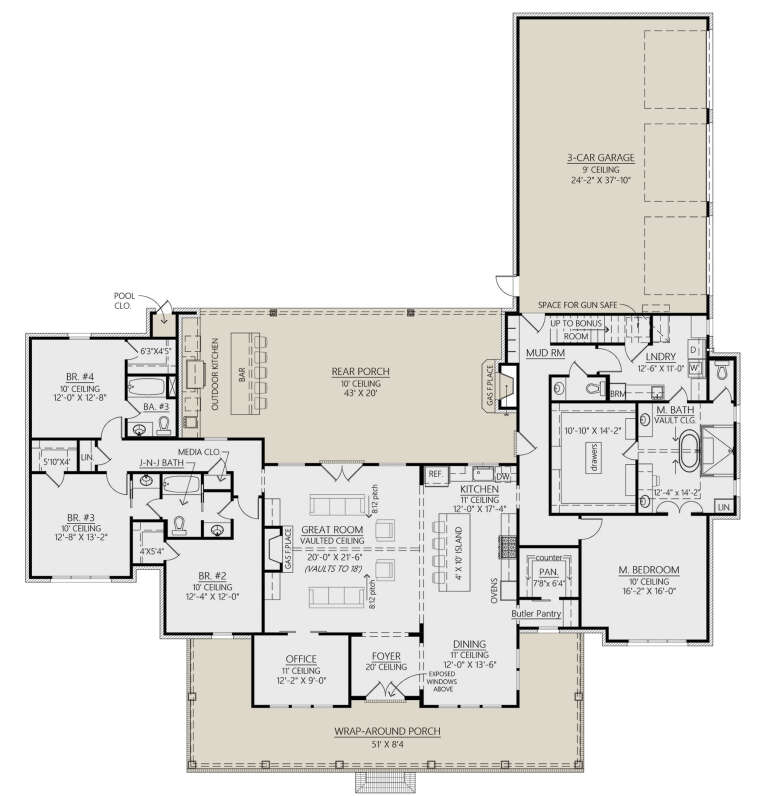
House Plan House Plan #24244 Front Elevation
EXCLUSIVE

PLAN #2802-00055

Starting at

$1,250
Sq Ft 2,178
Beds 3
Baths 2
½ Baths 1
Cars 2-3
Stories 1
Width 71'
Depth 66'
House Plan House Plan #1088 Front Elevation

PLAN #036-00102

Starting at

$1,395
Sq Ft 2,253
Beds 4
Baths 3
½ Baths 0
Cars 2
Stories 1.5
Width 57'
Depth 51'
House Plan House Plan #28905 Front Elevation

PLAN #4534-00095

Starting at

$1,245
Sq Ft 1,843
Beds 4
Baths 2
½ Baths 0
Cars 2
Stories 1
Width 65' 6"
Depth 58' 1"

White Modern Farmhouse front with board-and-batten siding, metal roof, brick chimney, blue double doors, and wood porch. House Plan # 009-00343 Digital Rendering by America's Best House Plans, Inc.
EXCLUSIVE

PLAN #009-00343

Starting at

$1,200
Sq Ft 1,320
Beds 2
Baths 2
½ Baths 0
Cars 2
Stories 1
Width 70'
Depth 61'
House Plan House Plan #29402 Front Elevation

PLAN #963-00806

Starting at

$1,599
Sq Ft 2,146
Beds 2
Baths 2
½ Baths 1
Cars 2
Stories 1
Width 100'
Depth 58'
House Plan House Plan #29495 Angled Front Elevation

PLAN #041-00334

Starting at

$1,445
Sq Ft 2,000
Beds 3
Baths 2
½ Baths 1
Cars 2
Stories 1
Width 92'
Depth 52'
House Plan House Plan #29977 Front Elevation

PLAN #963-00856

Starting at

$1,799
Sq Ft 2,813
Beds 2-4
Baths 2
½ Baths 1
Cars 2
Stories 1
Width 100'
Depth 70' 4"

Dark Modern Farmhouse with metal roof, timber porch, and 2-car garage. House Plan # 009-00382 Digital Rendering by America's Best House Plans, Inc.
EXCLUSIVE

PLAN #009-00382

Starting at

$1,300
Sq Ft 2,158
Beds 3-4
Baths 2
½ Baths 1
Cars 2-3
Stories 1
Width 79'
Depth 73'
House Plan House Plan #30046 Front Elevation

PLAN #041-00347

Starting at

$1,445
Sq Ft 2,278
Beds 3
Baths 3
½ Baths 1
Cars 2
Stories 1
Width 75' 2"
Depth 67' 10"
House Plan House Plan #27429 Front Elevation

PLAN #963-00660

Starting at

$1,799
Sq Ft 2,752
Beds 3
Baths 2
½ Baths 1
Cars 3
Stories 1
Width 113'
Depth 59'
House Plan House Plan #27439 Front Elevation

PLAN #5032-00160

Starting at

$1,450
Sq Ft 3,055
Beds 3-4
Baths 2
½ Baths 2
Cars 3
Stories 2
Width 94'
Depth 53'
House Plan House Plan #27714 Front Elevation

PLAN #5032-00172

Starting at

$1,450
Sq Ft 2,693
Beds 3
Baths 2
½ Baths 2
Cars 4
Stories 1
Width 89'
Depth 90' 6"
House Plan House Plan #27733 Front Elevation

PLAN #4534-00084

Starting at

$1,445
Sq Ft 3,127
Beds 4
Baths 3
½ Baths 1
Cars 3
Stories 1
Width 92' 1"
Depth 97' 11"
House Plan House Plan #27738 Angled Front Elevation - 4th of July

PLAN #1776-00124

Starting at

$990
Sq Ft 1,311
Beds 3
Baths 2
½ Baths 0
Cars 2
Stories 1
Width 68'
Depth 34' 6"
X
Shop Sign In
Favorites
Cart
Chat