336 Results

EDIT SEARCH FILTERS
Clear All FiltersIowa
Sort By:  

336 RESULTS

SEARCH FILTERS

    Plan Type
    Square Feet
    Bedrooms
    Bathrooms
    Stories
    Garage (Vehicle Spaces)
    Architectural Styles

    Outdoor Living

    Bedroom Options
    Kitchen & Dining
    Laundry Location
    Additional Rooms

    Garage Type

    Garage Features
    Other Features
    Foundation Type

    Plan Width
    Plan Depth
    Framing Type
    Media Filters
SEARCHING...


House Plan House Plan #24404 Front Elevation

PLAN #6146-00384

Starting at

$755
Sq Ft 900
Beds 2
Baths 1
½ Baths 0
Cars 0
Stories 1
Width 30'
Depth 30'


House Plan House Plan #24414 Front Elevation

PLAN #963-00415

Starting at

$1,699
Sq Ft 2,388
Beds 3
Baths 2
½ Baths 0
Cars 2
Stories 1
Width 73'
Depth 89'



House Plan House Plan #24537 Front Elevation at Dusk

PLAN #4534-00030

Starting at

$1,445
Sq Ft 3,170
Beds 4
Baths 3
½ Baths 0
Cars 3
Stories 1
Width 86' 1"
Depth 88' 7"
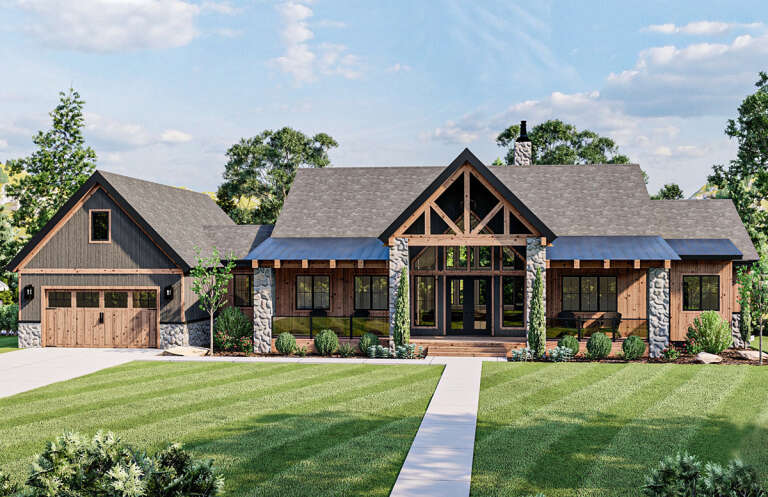


House Plan House Plan #24585 Front Elevation

PLAN #402-01648

Starting at

$1,205
Sq Ft 1,359
Beds 3
Baths 2
½ Baths 0
Cars 3
Stories 1
Width 54'
Depth 54'




House Plan House Plan #24587 Front Elevation

PLAN #402-01650

Starting at

$1,255
Sq Ft 1,603
Beds 3
Baths 2
½ Baths 0
Cars 2
Stories 1
Width 42'
Depth 51' 4"


House Plan House Plan #24606 Front Elevation

PLAN #963-00431

Starting at

$1,499
Sq Ft 1,777
Beds 3
Baths 2
½ Baths 1
Cars 2
Stories 2
Width 35'
Depth 46'

House Plan House Plan #24677 Front Elevation

PLAN #041-00229

Starting at

$1,445
Sq Ft 2,095
Beds 4
Baths 2
½ Baths 0
Cars 2
Stories 1
Width 70' 2"
Depth 50' 2"

House Plan House Plan #24690 Angled Front Elevation

PLAN #699-00280

Starting at

$2,043
Sq Ft 2,243
Beds 3
Baths 2
½ Baths 1
Cars 3
Stories 1
Width 91' 9"
Depth 83' 6"
House Plan House Plan #24759 Front Elevation

PLAN #041-00231

Starting at

$1,395
Sq Ft 1,697
Beds 3
Baths 2
½ Baths 0
Cars 2
Stories 1
Width 57' 2"
Depth 50' 4"
House Plan House Plan #24787 Front Elevation

PLAN #2559-00854

Starting at

$2,036
Sq Ft 2,492
Beds 3
Baths 2
½ Baths 1
Cars 2
Stories 2
Width 46'
Depth 79'
House Plan House Plan #24873 Front Elevation

PLAN #034-01281

Starting at

$1,680
Sq Ft 1,788
Beds 2
Baths 2
½ Baths 0
Cars 2
Stories 1
Width 65'
Depth 50'
House Plan House Plan #24884 Front Elevation

PLAN #098-00326

Starting at

$2,050
Sq Ft 3,952
Beds 4
Baths 4
½ Baths 0
Cars 3
Stories 2
Width 76' 10"
Depth 78' 2"
House Plan House Plan #24907 Front Elevation

PLAN #2699-00002

Starting at

$1,195
Sq Ft 928
Beds 2
Baths 2
½ Baths 0
Cars 2
Stories 1
Width 58'
Depth 32'
House Plan House Plan #24918 Front Elevation

PLAN #963-00453

Starting at

$1,499
Sq Ft 1,781
Beds 3
Baths 2
½ Baths 1
Cars 2
Stories 1
Width 76'
Depth 58'
House Plan House Plan #24943 Front Elevation

PLAN #7306-00018

Starting at

$1,145
Sq Ft 2,838
Beds 3
Baths 2
½ Baths 1
Cars 0
Stories 1.5
Width 50'
Depth 54'
House Plan House Plan #24946 Front Elevation

PLAN #402-01668

Starting at

$1,205
Sq Ft 1,390
Beds 2
Baths 2
½ Baths 0
Cars 2
Stories 1
Width 38'
Depth 54'
House Plan House Plan #24955 Front Elevation

PLAN #5631-00136

Starting at

$1,950
Sq Ft 2,925
Beds 3
Baths 2
½ Baths 1
Cars 3
Stories 1
Width 98'
Depth 81' 2"

Grey Craftsman, Front Elevation, cedar accents, stone base, shingle siding, metal roof, concrete drive, lush landscaping. House Plan # 963-00465 Digital Rendering by America's Best House Plans, Inc.

PLAN #963-00465

Starting at

$1,599
Sq Ft 2,150
Beds 2-5
Baths 2
½ Baths 1
Cars 4
Stories 1
Width 100'
Depth 88'
X
Shop Sign In
Favorites
Cart
Chat