854 Results

EDIT SEARCH FILTERS
Clear All FiltersIndiana
Sort By:  

854 RESULTS

SEARCH FILTERS

    Plan Type
    Square Feet
    Bedrooms
    Bathrooms
    Stories
    Garage (Vehicle Spaces)
    Architectural Styles

    Outdoor Living

    Bedroom Options
    Kitchen & Dining
    Laundry Location
    Additional Rooms

    Garage Type

    Garage Features
    Other Features
    Foundation Type

    Plan Width
    Plan Depth
    Framing Type
    Media Filters
SEARCHING...






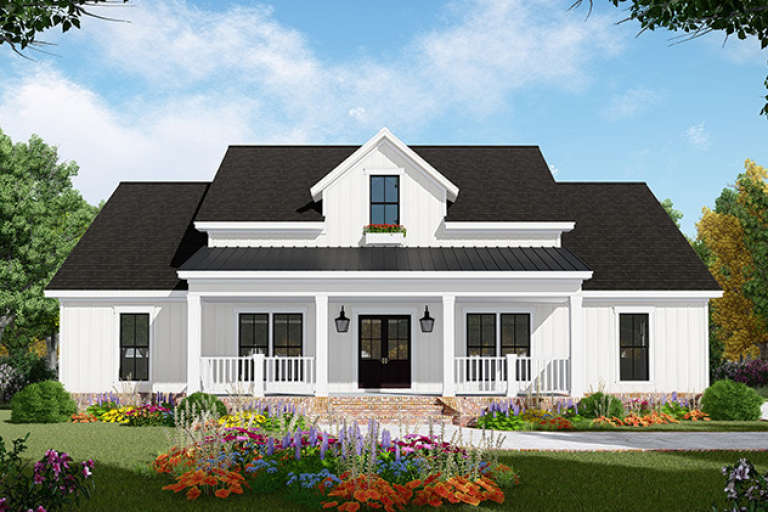
House Plan House Plan #11229 Front Elevation

PLAN #963-00039

Starting at

$1,799
Sq Ft 2,843
Beds 4
Baths 3
½ Baths 1
Cars 3
Stories 1.5
Width 75'
Depth 54'
House Plan House Plan #11286 Angled Front Elevation

PLAN #963-00096

Starting at

$1,399
Sq Ft 1,618
Beds 3
Baths 2
½ Baths 1
Cars 2
Stories 2
Width 50'
Depth 29'


House Plan House Plan #11856 Front Elevation

PLAN #2559-00079

Starting at

$1,448
Sq Ft 1,580
Beds 3
Baths 2
½ Baths 1
Cars 2
Stories 1
Width 50'
Depth 48'

House Plan House Plan #11976 Front Elevation

PLAN #2559-00199

Starting at

$1,641
Sq Ft 1,944
Beds 3
Baths 2
½ Baths 1
Cars 3
Stories 1.5
Width 45'
Depth 55'
House Plan House Plan #12003 Front Elevation

PLAN #2559-00226

Starting at

$1,523
Sq Ft 1,726
Beds 3
Baths 2
½ Baths 1
Cars 2
Stories 1
Width 36'
Depth 50'
House Plan House Plan #12082 Front Elevation

PLAN #2559-00305

Starting at

$1,819
Sq Ft 2,272
Beds 3
Baths 2
½ Baths 1
Cars 2
Stories 2
Width 40'
Depth 40'


House Plan House Plan #12385 Front Elevation

PLAN #2559-00593

Starting at

$3,296
Sq Ft 6,497
Beds 5
Baths 6
½ Baths 1
Cars 3
Stories 2
Width 127'
Depth 92'
House Plan House Plan #19393 Front Elevation

PLAN #5631-00089

Starting at

$2,400
Sq Ft 3,623
Beds 2-3
Baths 2
½ Baths 4
Cars 4
Stories 1
Width 154' 4"
Depth 81'
House Plan House Plan #19549 Front Elevation

PLAN #028-00125

Starting at

$2,500
Sq Ft 3,166
Beds 4
Baths 3
½ Baths 1
Cars 2
Stories 2
Width 70'
Depth 78'


House Plan House Plan #19575 Front Elevation

PLAN #036-00238

Starting at

$1,395
Sq Ft 2,000
Beds 3-4
Baths 2
½ Baths 1
Cars 3
Stories 1
Width 63'
Depth 62' 8"
House Plan House Plan #19580 Front Elevation

PLAN #036-00243

Starting at

$1,395


Sq Ft 2,156
Beds 3
Baths 3
½ Baths 0
Cars 3
Stories 1
Width 71' 2"
Depth 64' 6"
House Plan House Plan #19582 Front Elevation

PLAN #9401-00096

Starting at

$1,545
Sq Ft 2,504
Beds 3-4
Baths 2
½ Baths 1
Cars 2
Stories 2
Width 87'
Depth 77' 2"
House Plan House Plan #19682 Front Elevation

PLAN #402-01542

Starting at

$1,255
Sq Ft 1,722
Beds 2
Baths 2
½ Baths 1
Cars 2
Stories 1

Width 50'
Depth 51'

House Plan House Plan #19778 Front Elevation

PLAN #4848-00348

Starting at

$1,105
Sq Ft 1,938
Beds 4
Baths 3
½ Baths 0
Cars 2
Stories 1.5
Width 77'
Depth 51'


House Plan House Plan #19781 Front Elevation

PLAN #4848-00351

Starting at

$1,045
Sq Ft 1,284
Beds 3
Baths 2
½ Baths 0
Cars 1
Stories 1
Width 31'
Depth 64'
House Plan House Plan #19803 Front Elevation

PLAN #940-00103

Starting at

$1,450
Sq Ft 2,382
Beds 3
Baths 2
½ Baths 0
Cars 3
Stories 1
Width 84'
Depth 50'
House Plan House Plan #19828 Front Elevation

PLAN #2559-00667

Starting at

$1,605
Sq Ft 1,868
Beds 3
Baths 2
½ Baths 0
Cars 3
Stories 1
Width 70'
Depth 50'
House Plan House Plan #19913 Front Elevation

PLAN #348-00281

Starting at

$1,400
Sq Ft 2,149
Beds 3
Baths 2
½ Baths 1
Cars 2
Stories 1.5
Width 57'
Depth 74'
X
Shop Sign In
Favorites
Cart
Chat