844 Results

EDIT SEARCH FILTERS
Clear All FiltersIndiana
Sort By:  

844 RESULTS

SEARCH FILTERS

    Plan Type
    Square Feet
    Bedrooms
    Bathrooms
    Stories
    Garage (Vehicle Spaces)
    Architectural Styles

    Outdoor Living

    Bedroom Options
    Kitchen & Dining
    Laundry Location
    Additional Rooms

    Garage Type

    Garage Features
    Other Features
    Foundation Type

    Plan Width
    Plan Depth
    Framing Type
    Media Filters
SEARCHING...




House Plan House Plan #18093 Front Elevation

PLAN #034-01120

Starting at

$1,220
Sq Ft 676
Beds 2
Baths 1
½ Baths 0
Cars 0
Stories 1
Width 26'
Depth 26'

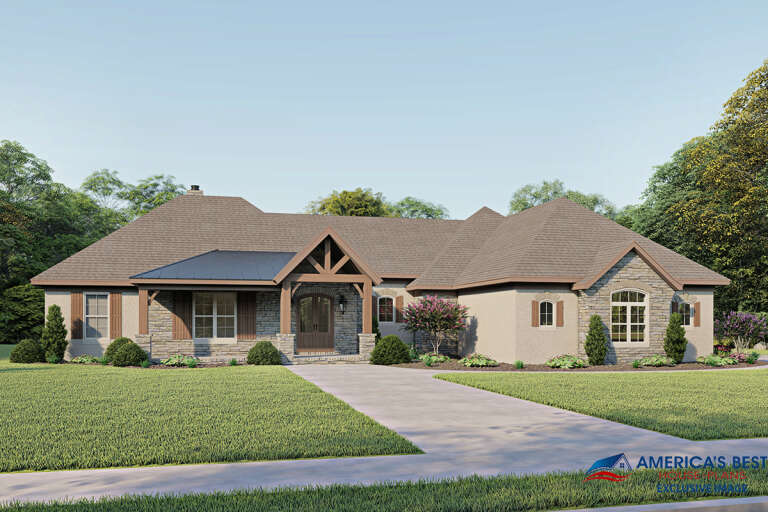
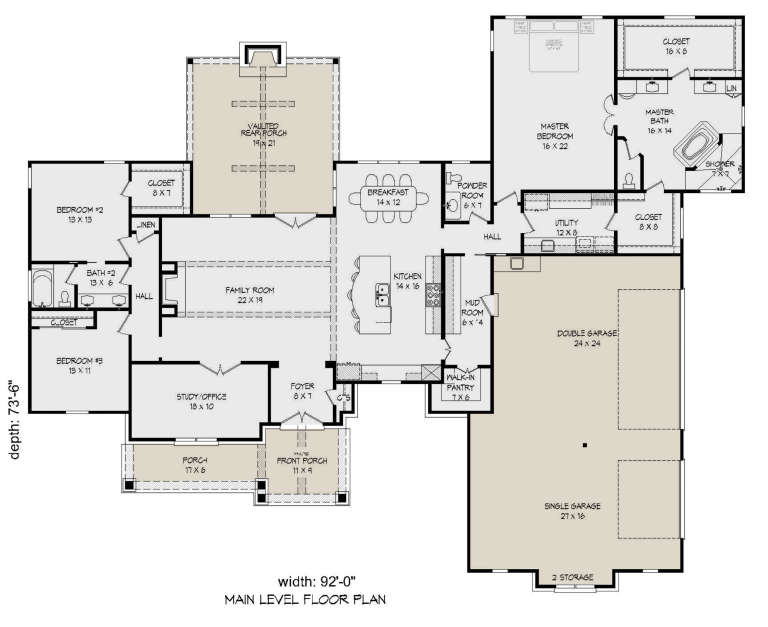
House Plan House Plan #18310 Front Elevation

PLAN #5631-00066

Starting at

$1,750
Sq Ft 2,478
Beds 2
Baths 2
½ Baths 1
Cars 7
Stories 1
Width 99'
Depth 81'

House Plan House Plan #18320 Front Elevation

PLAN #041-00155

Starting at

$1,445
Sq Ft 2,329
Beds 4
Baths 2
½ Baths 1
Cars 2
Stories 1
Width 65' 4"
Depth 67' 8"

House Plan House Plan #18324 Angled Front Elevation

PLAN #041-00159

Starting at

$1,495
Sq Ft 2,641
Beds 4
Baths 2
½ Baths 1
Cars 2
Stories 1
Width 76' 4"
Depth 67' 4"
House Plan House Plan #18472 Front Elevation

PLAN #041-00165

Starting at

$1,445
Sq Ft 2,275
Beds 3
Baths 2
½ Baths 1
Cars 2
Stories 1
Width 60' 8"
Depth 68' 10"
House Plan House Plan #18480 Front Elevation

PLAN #5631-00076

Starting at

$1,550
Sq Ft 2,037
Beds 3
Baths 3
½ Baths 1
Cars 3
Stories 1
Width 58'
Depth 90'
House Plan House Plan #18483 Front Elevation

PLAN #5631-00079

Starting at

$1,750
Sq Ft 2,593
Beds 2-4
Baths 4
½ Baths 2
Cars 3
Stories 1
Width 72'
Depth 77'
House Plan House Plan #18491 Front Elevation

PLAN #8318-00043

Starting at

$1,200
Sq Ft 1,994
Beds 4
Baths 3
½ Baths 0
Cars 2
Stories 1
Width 64' 6"
Depth 61' 8"
House Plan House Plan #18503 Angled Front Elevation

PLAN #5678-00001

Starting at

$1,050
Sq Ft 1,276
Beds 3
Baths 2
½ Baths 0
Cars 2
Stories 1
Width 66'
Depth 34'
House Plan House Plan #18582 Front Elevation

PLAN #6082-00122

Starting at

$1,395
Sq Ft 1,797
Beds 3
Baths 2
½ Baths 1
Cars 2
Stories 1
Width 45' 6"
Depth 53'
House Plan House Plan #18586 Front Elevation

PLAN #6082-00126

Starting at

$1,395
Sq Ft 1,376
Beds 3
Baths 2
½ Baths 1
Cars 1-2
Stories 2
Width 26'
Depth 38' 9"
House Plan House Plan #18590 Front Elevation

PLAN #048-00255

Starting at

$900
Sq Ft 1,062
Beds 2-3
Baths 2
½ Baths 1
Cars 2
Stories 1.5
Width 30'
Depth 62'
House Plan House Plan #18689 Front Elevation

PLAN #963-00152

Starting at

$1,899
Sq Ft 3,043
Beds 5
Baths 4
½ Baths 0
Cars 2
Stories 1.5
Width 85'
Depth 63'
House Plan House Plan #18698 Front Elevation

PLAN #940-00065

Starting at

$1,100
Sq Ft 1,319
Beds 1
Baths 1
½ Baths 0
Cars 2
Stories 2
Width 42' 8"
Depth 59'
House Plan House Plan #18748 Front Elevation

PLAN #699-00086

Starting at

$2,395
Sq Ft 2,587
Beds 3
Baths 2
½ Baths 1
Cars 3
Stories 1.5
Width 91'
Depth 71'
House Plan House Plan #18822 Angled Front Elevation

PLAN #4195-00007

Starting at

$1,695
Sq Ft 3,302
Beds 5
Baths 5
½ Baths 2
Cars 5
Stories 2
Width 143'
Depth 68'
House Plan House Plan #18830 Angled Front Elevation at Dusk

PLAN #4195-00011

Starting at

$1,695
Sq Ft 2,830
Beds 3
Baths 2
½ Baths 1
Cars 3
Stories 1
Width 117'
Depth 82'

House Plan House Plan #18851 Front Elevation

PLAN #4195-00016

Starting at

$1,695
Sq Ft 5,699
Beds 5
Baths 4
½ Baths 3
Cars 3
Stories 2
Width 94'
Depth 59'
X
Shop Sign In
Favorites
Cart
Chat