844 Results

EDIT SEARCH FILTERS
Clear All FiltersIndiana
Sort By:  

844 RESULTS

SEARCH FILTERS

    Plan Type
    Square Feet
    Bedrooms
    Bathrooms
    Stories
    Garage (Vehicle Spaces)
    Architectural Styles

    Outdoor Living

    Bedroom Options
    Kitchen & Dining
    Laundry Location
    Additional Rooms

    Garage Type

    Garage Features
    Other Features
    Foundation Type

    Plan Width
    Plan Depth
    Framing Type
    Media Filters
SEARCHING...








House Plan House Plan #27106 Front Elevation

PLAN #940-00536

Starting at

$1,050
Sq Ft 1,200
Beds 3
Baths 2
½ Baths 0
Cars 2
Stories 1
Width 73' 6"
Depth 28'





House Plan House Plan #27232 Front Elevation

PLAN #5631-00179

Starting at

$2,200
Sq Ft 3,391
Beds 3
Baths 3
½ Baths 1
Cars 3
Stories 1
Width 123' 6"
Depth 87' 8"




House Plan House Plan #27235 Front Elevation

PLAN #963-00653

Starting at

$899
Sq Ft 733
Beds 1
Baths 1
½ Baths 0
Cars 0
Stories 1
Width 34' 8"
Depth 32'


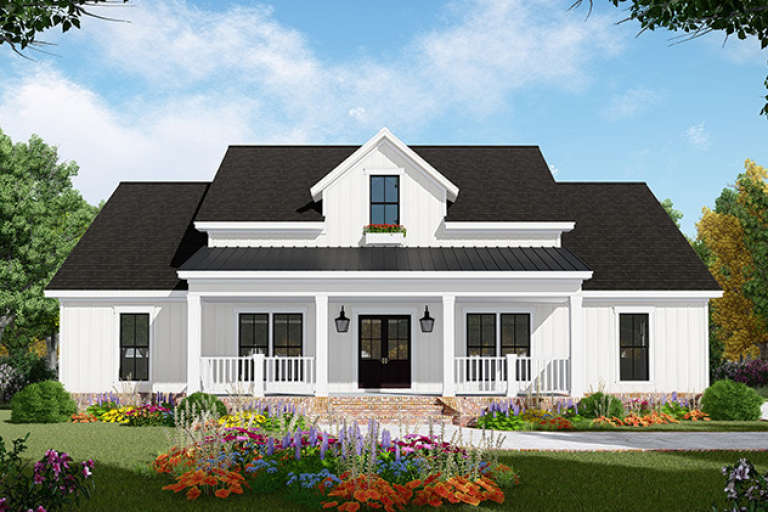
House Plan House Plan #27239 Front Elevation

PLAN #041-00279

Starting at

$1,345
Sq Ft 960
Beds 2
Baths 1
½ Baths 0
Cars 0
Stories 1
Width 30'
Depth 48'
House Plan House Plan #27251 Front Elevation
EXCLUSIVE

PLAN #1462-00046

Starting at

$1,000
Sq Ft 1,333
Beds 2
Baths 2
½ Baths 0
Cars 0
Stories 1.5
Width 44'
Depth 26'
House Plan House Plan #27329 Front Elevation

PLAN #2865-00248

Starting at

$1,625
Sq Ft 1,986
Beds 3
Baths 2
½ Baths 0
Cars 2
Stories 1
Width 55' 8"
Depth 81' 2"
House Plan House Plan #27351 Front Elevation

PLAN #8318-00271

Starting at

$1,200
Sq Ft 2,019
Beds 3
Baths 2
½ Baths 0
Cars 2
Stories 1
Width 49'
Depth 68' 4"
House Plan House Plan #27366 Front Elevation

PLAN #963-00658

Starting at

$1,899
Sq Ft 3,392
Beds 4
Baths 3
½ Baths 2
Cars 4
Stories 2
Width 68'
Depth 89'
House Plan House Plan #27372 Front Elevation

PLAN #041-00285

Starting at

$1,345
Sq Ft 1,232
Beds 3
Baths 2
½ Baths 0
Cars 2
Stories 1
Width 49' 8"
Depth 41'
House Plan House Plan #27419 Front Elevation

PLAN #041-00287

Starting at

$1,395
Sq Ft 1,828
Beds 3
Baths 2
½ Baths 1
Cars 2
Stories 1
Width 50'
Depth 65' 6"
House Plan House Plan #27436 Front Elevation

PLAN #5032-00158

Starting at

$1,450
Sq Ft 3,399
Beds 3-4
Baths 3
½ Baths 0
Cars 3
Stories 2
Width 119'
Depth 67'
House Plan House Plan #27447 Angled Front Elevation
EXCLUSIVE

PLAN #6849-00125

Starting at

$2,395
Sq Ft 3,834
Beds 4
Baths 3
½ Baths 1
Cars 3
Stories 2
Width 88' 7"
Depth 64'
House Plan House Plan #27472 Front Elevation

PLAN #402-01751

Starting at

$1,305
Sq Ft 2,437
Beds 4
Baths 4
½ Baths 0
Cars 2
Stories 2
Width 41'
Depth 68'
House Plan House Plan #27498 Front Elevation

PLAN #940-00566

Starting at

$1,350
Sq Ft 2,113
Beds 3-4
Baths 2
½ Baths 1
Cars 2
Stories 1.5
Width 65' 5"
Depth 32'
House Plan House Plan #27510 Front Elevation

PLAN #2865-00300

Starting at

$2,425
Sq Ft 3,218
Beds 5
Baths 4
½ Baths 1
Cars 2
Stories 2
Width 50'
Depth 59'
House Plan House Plan #27706 Front Elevation

PLAN #5032-00165

Starting at

$1,450
Sq Ft 2,738
Beds 2
Baths 2
½ Baths 1
Cars 4
Stories 1.5
Width 114'
Depth 60'
House Plan House Plan #27721 Front Elevation

PLAN #041-00299

Starting at

$1,445
Sq Ft 2,092
Beds 4
Baths 2
½ Baths 0
Cars 2
Stories 1
Width 69' 6"
Depth 58' 4"
House Plan House Plan #27728 Front Elevation

PLAN #8318-00287

Starting at

$1,000
Sq Ft 1,250
Beds 3
Baths 2
½ Baths 0
Cars 0
Stories 2
Width 27' 8"
Depth 38' 4"
X
Shop Sign In
Favorites
Cart
Chat