




























-
 Single Family Plans
- View All Single-Family Plans
- New Plans
- Open Floor Plans
- Best-Selling
- Exclusive
- Plans With 360 Virtual Tours
- More Single-Family Collections
-
 Garage Plans
- View All Garage Plans
- Garages With Apartments
- 3 Car Garage Plans
- 2 Car Garage Plans
- 1 Car Garage Plans
- Garages With A Loft
- More Garage Collections
-
Recreation Plans
- Pool Houses
- Sheds
- Gazebos
- Workshops
- View All Recreation Plans
-
 Multi-Family Plans
- Duplex Plans
- Tri-Plex Plans
- Four-Plex Plans
- View All Multi-Family Plans
-
Single Family Plans
- View All Single-Family Plans
- New Plans
- Open Floor Plans
- Best-Selling
- Exclusive
- Plans With 360 Virtual Tours
- More Single-Family Collections
-
Garage Plans
- View All Garage Plans
- Garages With Apartments
- 3 Car Garage Plans
- 2 Car Garage Plans
- 1 Car Garage Plans
- Garages With A Loft
- More Garage Collections
-
Recreation Plans
- Pool Houses
- Sheds
- Gazebos
- Workshops
- View All Recreation Plans
-
Multi-Family Plans
- Duplex Plans
- Tri-Plex Plans
- Four-Plex Plans
- View All Multi-Family Plans


659 Results


 360°
 Video
















Illinois FAQ
Can I build these house plans anywhere in Illinois?
These house plans can be built in many areas of Illinois, but your specific lot and local requirements may require adjustments. A licensed local professional can help ensure the design meets building codes and site conditions.
Should I choose a one-story or two-story house plan in Illinois?
The right choice depends on your lot size and lifestyle. One-story homes offer convenience and accessibility, while two-story designs can provide more living space without increasing the home’s footprint.
Can I make changes to a house plan before building in Illinois?
Yes, most house plans can be modified to better suit your needs, such as adjusting layouts or adding features, using our modification services. For any structural or code-related updates, it’s best to work with a licensed professional in your area.
How much does it cost to build a home in Illinois?
The total cost to build a home in Illinois will vary depending on factors like location, square footage, materials, and site conditions. Our Cost to Build Report helps you estimate these expenses with a detailed breakdown of labor, materials, and other construction costs for your selected plan.
What types of house plans are popular in Illinois?
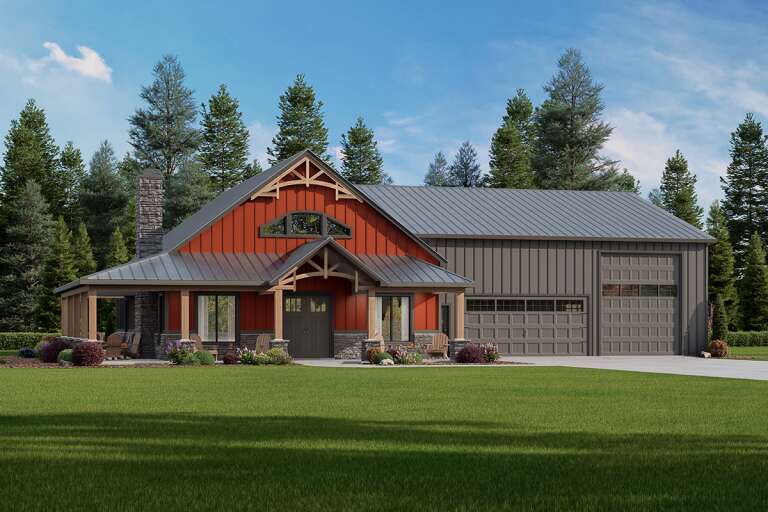
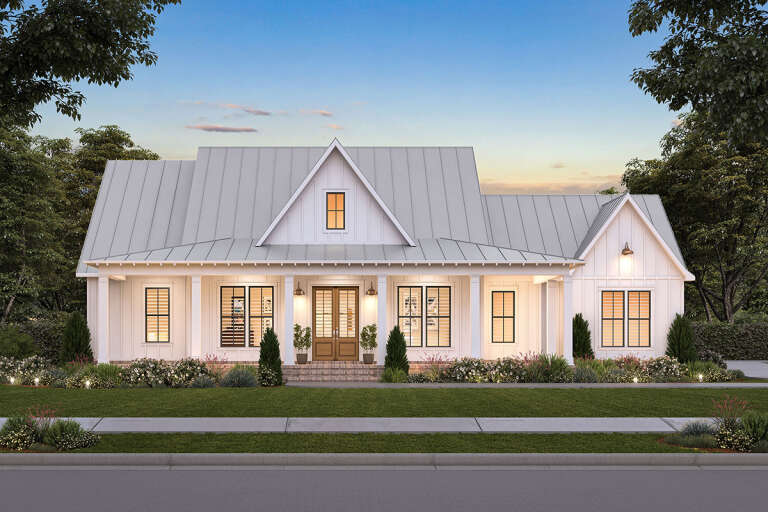
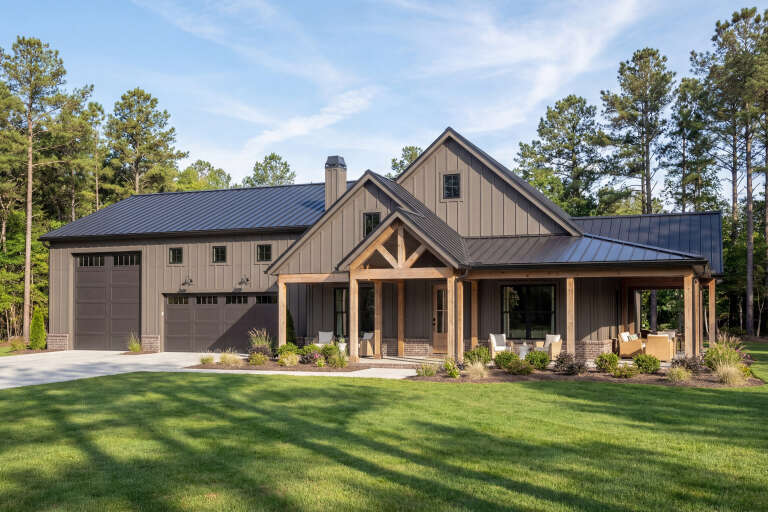
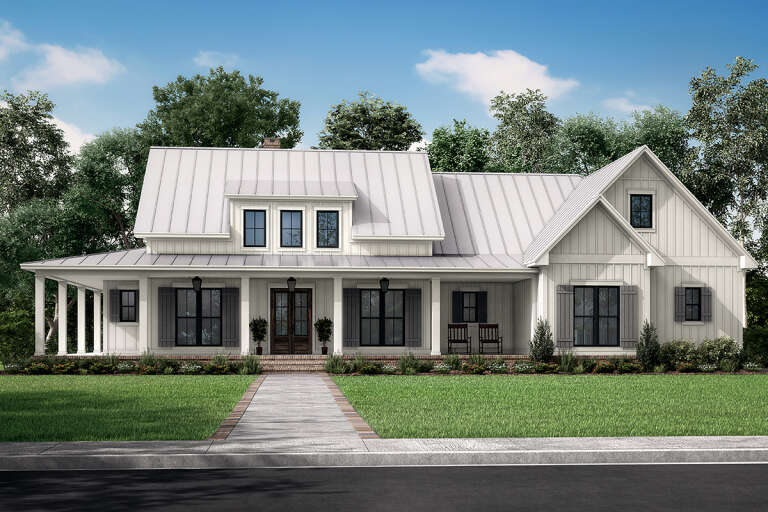
Illinois homeowners often choose Ranch, Barndominium, Craftsman, and Modern Farmhouse plans. These styles are popular because they offer flexible layouts that work well in suburban neighborhoods and on larger rural properties.


