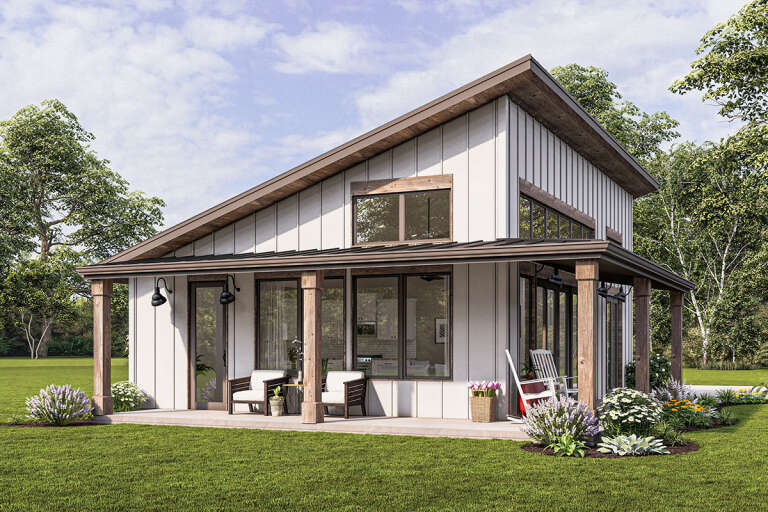
419 Results

EDIT SEARCH FILTERS
Clear All FiltersIdaho
Sort By:  

419 RESULTS

SEARCH FILTERS

    Plan Type
    Square Feet
    Bedrooms
    Bathrooms
    Stories
    Garage (Vehicle Spaces)
    Architectural Styles

    Outdoor Living

    Bedroom Options
    Kitchen & Dining
    Laundry Location
    Additional Rooms

    Garage Type

    Garage Features
    Other Features
    Foundation Type

    Plan Width
    Plan Depth
    Framing Type
    Media Filters
SEARCHING...



Grey Modern Farmhouse front with vertical siding, stone base, gabled roof, timber porch, and daylight. House Plan # 009-00315 Digital Rendering by America's Best House Plans, Inc.
EXCLUSIVE

PLAN #009-00315

Starting at

$1,250
Sq Ft 1,819
Beds 3
Baths 2
½ Baths 0
Cars 2
Stories 1
Width 59'
Depth 57'

House Plan House Plan #28247 Angled Front Elevation
EXCLUSIVE

PLAN #7174-00005

Starting at

$1,295
Sq Ft 2,153
Beds 3
Baths 3
½ Baths 1
Cars 2
Stories 1.5
Width 54'
Depth 72' 8"
House Plan House Plan #28256 Front Elevation

PLAN #2699-00035

Starting at

$1,195
Sq Ft 988
Beds 2
Baths 2
½ Baths 0
Cars 0
Stories 1
Width 38'
Depth 32'


House Plan House Plan #28259 Angled Front Elevation

PLAN #5032-00194

Starting at

$1,450
Sq Ft 4,601
Beds 3
Baths 3
½ Baths 1
Cars 4
Stories 2
Width 158'
Depth 82'
House Plan House Plan #28263 Front Elevation

PLAN #5032-00198

Starting at

$1,250
Sq Ft 2,312
Beds 3
Baths 2
½ Baths 1
Cars 2
Stories 2
Width 33'
Depth 40'
House Plan House Plan #28325 Front Elevation

PLAN #2559-00961

Starting at

$2,136
Sq Ft 3,228
Beds 5
Baths 3
½ Baths 1
Cars 3
Stories 2
Width 64'
Depth 95'
House Plan House Plan #28368 Front Elevation

PLAN #6422-00034

Starting at

$1,200
Sq Ft 1,999
Beds 3
Baths 2
½ Baths 1
Cars 3
Stories 1
Width 84' 7"
Depth 54'
House Plan House Plan #28601 Angled Front Elevation

PLAN #5032-00213

Starting at

$1,250
Sq Ft 2,423
Beds 3
Baths 2
½ Baths 1
Cars 3
Stories 1.5
Width 96'
Depth 75'
House Plan House Plan #28604 Angled Front Elevation

PLAN #5032-00216

Starting at

$1,250
Sq Ft 2,311
Beds 3
Baths 2
½ Baths 2
Cars 2
Stories 2
Width 80'
Depth 50'
House Plan House Plan #28626 Front Elevation

PLAN #3571-00023

Starting at

$1,229
Sq Ft 2,616
Beds 4
Baths 3
½ Baths 1
Cars 4
Stories 1
Width 98'
Depth 62'
House Plan House Plan #28627 Angled Front Elevation at Dusk

PLAN #3571-00024

Starting at

$1,544
Sq Ft 4,090
Beds 4
Baths 4
½ Baths 2
Cars 3
Stories 1
Width 98'
Depth 81' 10"
House Plan House Plan #28710 Front Elevation

PLAN #4534-00092

Starting at

$1,445
Sq Ft 3,346
Beds 4-5
Baths 3
½ Baths 2
Cars 3
Stories 1
Width 93' 3"
Depth 79' 10"

Craftsman front elevation with dark gray board-and-batten, metal roof, timber trusses, and brick porch base. House Plan # 009-00338 Digital Rendering by America's Best House Plans, Inc.
EXCLUSIVE

PLAN #009-00338

Starting at

$1,300
Sq Ft 2,000
Beds 3-4
Baths 2
½ Baths 1
Cars 2-3
Stories 1
Width 61'
Depth 64'
House Plan House Plan #28871 Front Elevation

PLAN #963-00763

Starting at

$1,799
Sq Ft 2,643
Beds 3
Baths 2
½ Baths 1
Cars 2
Stories 1
Width 76'
Depth 64'
House Plan House Plan #28905 Front Elevation

PLAN #4534-00095

Starting at

$1,245
Sq Ft 1,843
Beds 4
Baths 2
½ Baths 0
Cars 2
Stories 1
Width 65' 6"
Depth 58' 1"
House Plan House Plan #28995 Angled Front Elevation

PLAN #5032-00236

Starting at

$1,250
Sq Ft 1,672
Beds 2
Baths 2
½ Baths 0
Cars 0
Stories 1
Width 52'
Depth 54'
House Plan House Plan #29009 Angled Front Elevation

PLAN #940-00763

Starting at

$1,250
Sq Ft 1,598
Beds 3
Baths 2
½ Baths 0
Cars 1
Stories 2.5
Width 32'
Depth 31'
House Plan House Plan #29021 Front Elevation

PLAN #5032-00241

Starting at

$1,250
Sq Ft 2,152
Beds 4
Baths 2
½ Baths 1
Cars 3
Stories 2
Width 78'
Depth 44'
X
Shop Sign In
Favorites
Cart
Chat