412 Results

EDIT SEARCH FILTERS
Clear All FiltersIdaho
Sort By:  

412 RESULTS

SEARCH FILTERS

    Plan Type
    Square Feet
    Bedrooms
    Bathrooms
    Stories
    Garage (Vehicle Spaces)
    Architectural Styles

    Outdoor Living

    Bedroom Options
    Kitchen & Dining
    Laundry Location
    Additional Rooms

    Garage Type

    Garage Features
    Other Features
    Foundation Type

    Plan Width
    Plan Depth
    Framing Type
    Media Filters
SEARCHING...



House Plan House Plan #25836 Front Elevation
EXCLUSIVE

PLAN #2802-00076

Starting at

$1,050
Sq Ft 1,689
Beds 3-5
Baths 2
½ Baths 0
Cars 2-3
Stories 1
Width 61'
Depth 47' 6"
House Plan House Plan #25889 Front Elevation

PLAN #041-00255

Starting at

$1,345
Sq Ft 1,493
Beds 3
Baths 2
½ Baths 0
Cars 2
Stories 1
Width 50'
Depth 53' 4"
House Plan House Plan #25984 Angled Front Elevation

PLAN #041-00258

Starting at

$1,345
Sq Ft 1,448
Beds 2-3
Baths 2
½ Baths 0
Cars 1
Stories 1
Width 69'
Depth 48' 6"


House Plan House Plan #26048 Angled Front Elevation

PLAN #6849-00107

Starting at

$2,095
Sq Ft 3,296
Beds 4
Baths 4
½ Baths 0
Cars 3
Stories 2
Width 82' 10"
Depth 75'
House Plan House Plan #26081 Front Elevation

PLAN #2559-00927

Starting at

$1,376
Sq Ft 1,373
Beds 3
Baths 2
½ Baths 0
Cars 2
Stories 1
Width 40'
Depth 59'
House Plan House Plan #26100 Front Elevation
EXCLUSIVE

PLAN #2802-00084

Starting at

$1,350
Sq Ft 2,571
Beds 4
Baths 3
½ Baths 1
Cars 2-3
Stories 2
Width 59'
Depth 64' 8"
House Plan House Plan #26169 Front Elevation

PLAN #7306-00032

Starting at

$1,145
Sq Ft 2,093
Beds 4
Baths 2
½ Baths 1
Cars 3
Stories 1
Width 64'
Depth 60' 6"

White Modern Farmhouse front with board-and-batten, brick base, wood-look garage doors, and blue front door. House Plan # 009-00308 Digital Rendering by America's Best House Plans, Inc.
EXCLUSIVE

PLAN #009-00308

Starting at

$1,300
Sq Ft 2,277
Beds 4
Baths 2
½ Baths 1
Cars 2
Stories 2
Width 52'
Depth 33'

House Plan House Plan #26197 Angled Front Elevation
EXCLUSIVE

PLAN #5032-00139

Starting at

$1,450
Sq Ft 3,190
Beds 3
Baths 2
½ Baths 1
Cars 4
Stories 1.5
Width 110'
Depth 60'
House Plan House Plan #26269 Front Elevation
EXCLUSIVE

PLAN #1462-00038

Starting at

$1,000
Sq Ft 875
Beds 1
Baths 1
½ Baths 0
Cars 0
Stories 1
Width 25'
Depth 35'
House Plan House Plan #26305 Front Elevation

PLAN #940-00415

Starting at

$1,350
Sq Ft 2,073
Beds 2
Baths 2
½ Baths 1
Cars 2
Stories 3
Width 38'
Depth 34'
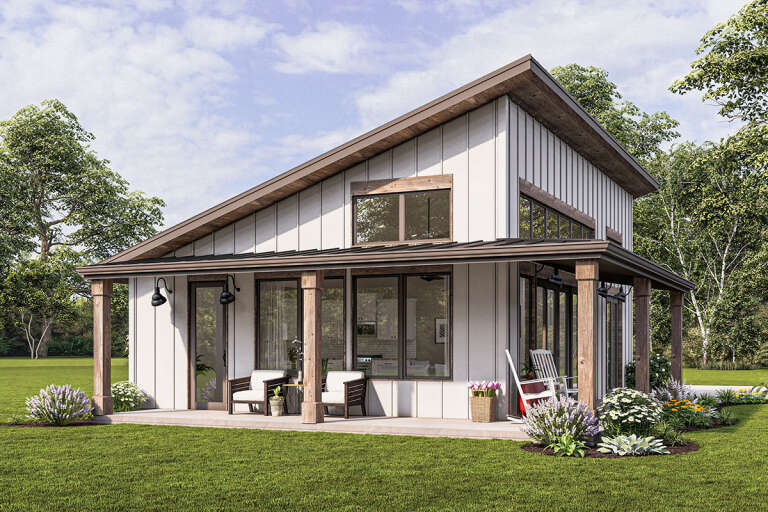
White Modern Farmhouse with board-and-batten siding, dark roof, wood porch posts, brick foundation, and blue door. House Plan # 009-00310 Digital Rendering by America's Best House Plans, Inc.
EXCLUSIVE

PLAN #009-00310

Starting at

$1,200
Sq Ft 1,337
Beds 2
Baths 2
½ Baths 0
Cars 2
Stories 1
Width 76'
Depth 45'



House Plan House Plan #26406 Front Elevation

PLAN #940-00432

Starting at

$1,150
Sq Ft 1,565
Beds 2
Baths 1
½ Baths 0
Cars 4
Stories 2
Width 60'
Depth 20'

House Plan House Plan #5792 Front Elevation

PLAN #110-00728

Starting at

$1,000
Sq Ft 1,248
Beds 3
Baths 2
½ Baths 0
Cars 2
Stories 1
Width 36'
Depth 61' 6"


House Plan House Plan #6132 Front Photo 2 default

PLAN #341-00258

Starting at

$2,600
Sq Ft 4,385
Beds 5
Baths 4
½ Baths 0
Cars 3
Stories 2
Width 67'
Depth 74'
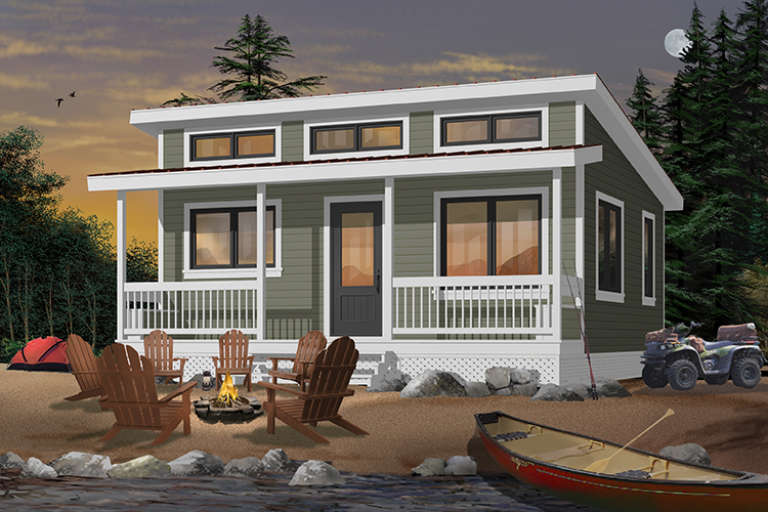
House Plan House Plan #6473 Front Elevation

PLAN #034-00177

Starting at

$1,220
Sq Ft 480
Beds 2
Baths 1
½ Baths 0
Cars 0
Stories 1
Width 24'
Depth 20'
House Plan House Plan #20101 Front Elevation

PLAN #1020-00122

Starting at

$1,056
Sq Ft 1,796
Beds 3
Baths 2
½ Baths 0
Cars 3
Stories 1
Width 53'
Depth 60' 4"
House Plan House Plan #20148 Front Elevation

PLAN #041-00179

Starting at

$1,495
Sq Ft 2,926
Beds 4-5
Baths 3
½ Baths 1
Cars 2-3
Stories 1
Width 76'
Depth 77' 8"
X
Shop Sign In
Favorites
Cart
Chat