2,508 Results

EDIT SEARCH FILTERS
Clear All FiltersGeorgia
Sort By:  

2,508 RESULTS

SEARCH FILTERS

    Plan Type
    Square Feet
    Bedrooms
    Bathrooms
    Stories
    Garage (Vehicle Spaces)
    Architectural Styles

    Outdoor Living

    Bedroom Options
    Kitchen & Dining
    Laundry Location
    Additional Rooms

    Garage Type

    Garage Features
    Other Features
    Foundation Type

    Plan Width
    Plan Depth
    Framing Type
    Media Filters
SEARCHING...

White Modern Farmhouse front elevation with board-and-batten siding, timber gabled porch, and green lawn. House Plan # 009-00443 Digital Rendering by America's Best House Plans, Inc.
EXCLUSIVE

PLAN #009-00443

Starting at

$1,250
Sq Ft 1,553
Beds 3
Baths 2
½ Baths 0
Cars 2-3
Stories 1
Width 75'
Depth 49' 2"

House Plan House Plan #26340 Front Elevation
EXCLUSIVE

PLAN #6785-00002

Starting at

$930
Sq Ft 1,552
Beds 3-6
Baths 2
½ Baths 0
Cars 2
Stories 1
Width 40'
Depth 54' 5"
House Plan House Plan #24052 Angled Front Elevation

PLAN #1776-00105

Starting at

$1,120
Sq Ft 1,611
Beds 3
Baths 2
½ Baths 0
Cars 2
Stories 1
Width 56'
Depth 52'
House Plan House Plan #24537 Front Elevation at Dusk

PLAN #4534-00030

Starting at

$1,445
Sq Ft 3,170
Beds 4
Baths 3
½ Baths 0
Cars 3
Stories 1
Width 86' 1"
Depth 88' 7"
House Plan House Plan #30046 Front Elevation

PLAN #041-00347

Starting at

$1,445
Sq Ft 2,278
Beds 3
Baths 3
½ Baths 1
Cars 2
Stories 1
Width 75' 2"
Depth 67' 10"
House Plan House Plan #31605 Front Elevation

PLAN #4195-00077

Starting at

$1,295
Sq Ft 1,928
Beds 3
Baths 3
½ Baths 1
Cars 2
Stories 1
Width 86' 6"
Depth 50' 7"
House Plan House Plan #25296 Front Elevation

PLAN #041-00244

Starting at

$1,495
Sq Ft 2,974
Beds 3
Baths 3
½ Baths 1
Cars 3
Stories 1
Width 86' 8"
Depth 73'

Tan Craftsman front elevation with shingle siding, stone accents, gabled roof, and covered front porch with columns. House Plan # 009-00072 Digital Rendering by America's Best House Plans, Inc.
EXCLUSIVE

PLAN #009-00072

Starting at

$1,250
Sq Ft 1,946
Beds 3-4
Baths 2
½ Baths 0
Cars 2
Stories 1
Width 56'
Depth 56'
Dark Barndominium front elevation with stone chimney, wood porch, and metal roof. House Plan # 009-00327 Digital Rendering by America's Best House Plans, Inc.
EXCLUSIVE

PLAN #009-00327

Starting at

$1,450
Sq Ft 3,100
Beds 4
Baths 3
½ Baths 1
Cars 3
Stories 2
Width 88'
Depth 57'
House Plan House Plan #29588 Angled Front Elevation

PLAN #041-00336

Starting at

$1,395
Sq Ft 1,700
Beds 4
Baths 2
½ Baths 0
Cars 2
Stories 1
Width 54' 6"
Depth 51' 10"
House Plan House Plan #24500 Front Elevation

PLAN #041-00224

Starting at

$1,495
Sq Ft 2,589
Beds 3
Baths 2
½ Baths 1
Cars 2
Stories 1
Width 81' 10"
Depth 64' 2"
House Plan House Plan #30996 Front Elevation

PLAN #041-00358

Starting at

$1,395
Sq Ft 1,793
Beds 3
Baths 2
½ Baths 1
Cars 2
Stories 1
Width 60' 6"
Depth 53' 10"
House Plan House Plan #32989 Front Elevation

PLAN #4534-00141

Starting at

$1,245
Sq Ft 1,673
Beds 3-4
Baths 2
½ Baths 1
Cars 2-3
Stories 1
Width 59' 4"
Depth 53' 11"
Front elevation, white Modern Farmhouse with wood posts, gabled roof, porch, and lush landscaping. House Plan # 009-00421 Digital Rendering by America's Best House Plans, Inc.
EXCLUSIVE

PLAN #009-00421

Starting at

$1,200
Sq Ft 1,494
Beds 3
Baths 2
½ Baths 0
Cars 0
Stories 1
Width 48' 10"
Depth 48' 2"
Beige French Country, Front Elevation with stone accents, wood garage, arched entry, dark fixtures, and manicured lawn. House Plan # 963-00468 Digital Rendering by America's Best House Plans, Inc.

PLAN #963-00468

Starting at

$1,499
Sq Ft 1,958
Beds 3
Baths 2
½ Baths 0
Cars 2
Stories 1
Width 60'
Depth 69'
House Plan House Plan #25279 Front Elevation
EXCLUSIVE

PLAN #041-00243

Starting at

$1,495
Sq Ft 2,864
Beds 4
Baths 3
½ Baths 1
Cars 3
Stories 1
Width 75' 2"
Depth 74' 8"
House Plan House Plan #25522 Front Elevation

PLAN #963-00549

Starting at

$1,599
Sq Ft 2,150
Beds 2-5
Baths 2
½ Baths 1
Cars 4
Stories 1
Width 100'
Depth 88'
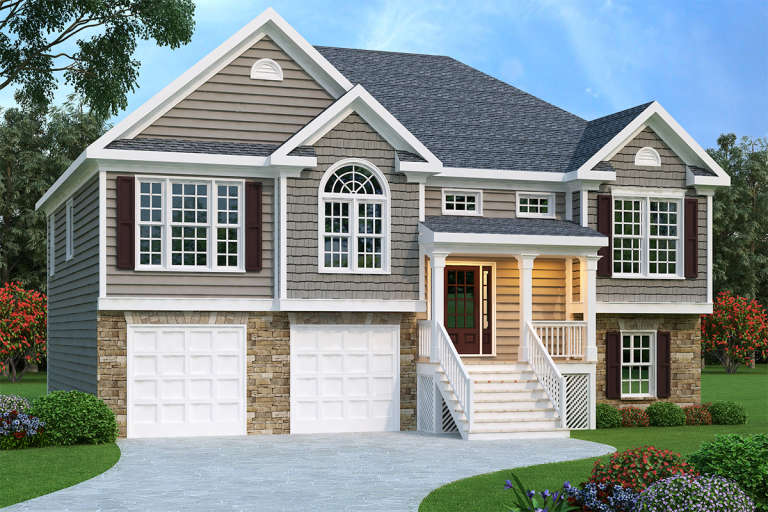

Gray Split Foyer front elevation with stone base, shake and horizontal siding, gabled roof, and front porch. House Plan # 009-00088 Digital Rendering by America's Best House Plans, Inc.
EXCLUSIVE

PLAN #009-00088

Starting at

$1,250
Sq Ft 1,781
Beds 3
Baths 2
½ Baths 1
Cars 2
Stories 2
Width 47' 6"
Depth 38'
X
Shop Sign In
Favorites
Cart
Chat